This is a carousel with tiles that activate property listing cards. Use the previous and next buttons to navigate.
1/1
$920,000
This is a carousel with tiles that activate property listing cards. Use the previous and next buttons to navigate.
1/1
Property Description
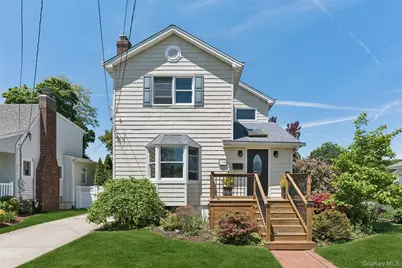
Welcome to 1749 Commonwealth Ave offering 3/4 bedrooms and 2 baths perfectly situated on a quiet tree lined street. The moment upon entering this stunning and sunny home you immediately recognize the homeownership pride beginning with the magnificent landscaping and lovely porch segueing to the spacious and sunlit vestibule/mudroom. Follow the ideal flow beginning with the living room featuring a gas burning fireplace with beautiful and sunny bay windows. Oversized open floor plan dining room will satisfy all your entertaining wants and needs. Updated gorgeous chef's EIK flaunts pure thoughtful and functionality boasting birchwood cabinetry, Cambria quartz countertops, SS appliances plus gas cooking on it's 6 burner range. First floor bonus room which can be used as a bedroom, home office, etc. and gorgeous first floor updated bathroom completes this perfect first floor home. Bedroom level boasts a humongous primary with two generously proportioned closets plus two additional spacious bedrooms and full bath. The backyard, oh my the backyard, transforms you to another place where peace and serenity can overwhelm you with the most beautiful space and landscaping imaginable. The love that has been poured into this yard will be immediately appreciated. Wood floors throughout. Gas cooking. Storage capability offered in every bay window throughout home. Full basement with good ceiling height. 200 amp electrical panel. IGS. Full house filtration system. Close to train, all transportation, shopping, beaches, houses of worship plus so much more!
Full Property Details
Full Property Details for 1749 Commonwealth Ave
General
- Sold For: $920,000
- Taxes: $16,057
- Status: Closed
- Type: Single Family
- Source: Long_Island
- MLS ID: 994148
- Added to Site: 86 day(s) ago
Interior
- Number of Rooms: 8
- Interior Features: First Floor Bedroom, First Floor Full Bath, Breakfast Bar, Ceiling Fan(s), Eat-in Kitchen, Entrance Foyer, Formal Dining, Galley Type Kitchen, Pantry, Quartz/Quartzite Counters, Walk Through Kitchen, Washer/Dryer Hookup
- Fireplace: Yes
- Number of Fireplaces: 1
- Fireplace(s): Gas
- Appliances: Dishwasher, Dryer, Gas Range, Refrigerator, Stainless Steel Appliance(s), Washer, Gas Water Heater
- Laundry Facilities: Yes
- Flooring: Wood
Rooms
Bathrooms
- Total Bathrooms: 2
- Full Bathrooms: 2
Bedrooms
- Total Bedrooms: 3
Other Rooms
- Laundry: In Basement
Exterior
- Exterior Features: Fire Pit
- Porch/Patio/Deck: Patio, Porch
Parking
- Garage: Yes
- Garage Spaces: 1
- Parking Features: Driveway, Garage, Private
Location
- County: Nassau County
- Cross Streets: Babylon Tpk.
- Driving Directions: North on Babylon Tpk. to Commonwealth Ave.
School Information
- High School District: Bellmore-Merrick
- Elementary School: Chatterton School
- Middle School: Merrick Avenue Middle School
- High School: Sanford H Calhoun High School
Heating & Cooling
- Cooling Type: Wall/Window Unit(s)
- Heating Type: Oil, Other
- Heating Zones: 3
Utilities
- Sewer: Public Sewer
- Water: Public
- Utility Description: Electricity Connected, Natural Gas Connected, Sewer Connected, Trash Collection Public, Water Connected
Structural Information
- Architectural Style: Colonial
- Detached/Attached: Detached
- Construction: Vinyl Siding
- Basement: Yes
- Basement Desc.: Full Basement, Unfinished
- Windows: Bay Window(s), Oversized Windows, Wood Frames
- Building Size: 2012
- Square Feet: 2,012
- Sq. Ft. Source: Public Records
- Year Built: 1929
Lot Features
- Lot Size (Acres): 0.1808
- Lot Size (Sq. Ft.): 7,875
- Lot Features: Back Yard, Garden, Landscaped, Near Public Transit, Near School, Near Shops, Sprinklers In Front, Sprinklers In Rear
Financial Considerations
- Taxes Include: Sewer, Trash
- Tax Amount: $16,057
Disclosures and Reports
- Special Conditions: None
- Property ID: 2089-55-124-00-0374-0
Listed by Douglas Elliman Real Estate
Sold by Howard Hanna Coach

Get Pre-Approved Today
Schools
Schools serving 1749 Commonwealth Ave
| Name | Grades | Distance |
|---|---|---|
Merrick Avenue Middle School 1870 Merrick Avenue, Merrick, NY 11566 | 7-8 | 0.6 mi |
Sanford H Calhoun High School 1786 State Street, Merrick, NY 11566 | 9-12 | 0.7 mi |
Disclaimer:
School attendance boundaries provided by ATTOM Data Solutions and are for reference only. Contact the school directly to verify enrollment eligibility.
Price & Sales History for 1749 Commonwealth Ave
Date
Details
Price
Change
Source
7/29/2026
Sold
$920,000
11.65%
MLS
6/03/2026
Listed
$824,000
—
MLS
Disclaimer: Historical sales information is derived from public records provided by the county offices. Information is not guaranteed and should be independently verified.
1749 Commonwealth Avenue, Merrick, NY 11566 (MLS# 994148) is a Single Family property that was sold at $920,000 on July 29, 2026. Want to learn more about 1749 Commonwealth Avenue? Do you have questions about finding other Single Family real estate for sale in Merrick? You can browse all Merrick real estate or contact a Coldwell Banker agent to request more information.