This is a carousel with tiles that activate property listing cards. Use the previous and next buttons to navigate.
1/1
$1,350,000
This is a carousel with tiles that activate property listing cards. Use the previous and next buttons to navigate.
1/1
Property Description
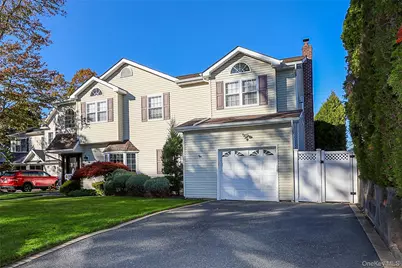
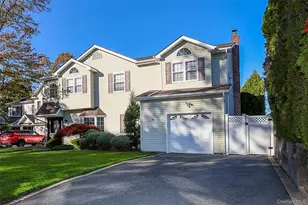
Exceptional and beautifully maintained 5 bedroom, 4 full bath, legal Mother/Daughter nestled in a cul de sac and situated on oversize 67 x 129 property. This impressive home offers approximately 3,127 sq ft of thoughtfully designed living space, providing a highly functional layout ideal for multi-generational living or flexible household needs. The enclosed entry foyer provides separate access to the second level, creating a true multi-living opportunity. The main level features a sun-filled living room with bay window, hi-hats, and vinyl plank flooring, along with a spacious eat-in kitchen complete with tile flooring, large pantry, sliders to the patio and yard. The kitchen is outfitted with an island with built-in sink and dishwasher, electric range (natural gas available in the home) plus a separate wall oven, side by side refrigerator and microwave. The main-level primary ensuite offers comfort and convenience with a two-tier closet, fully tiled bath, 5' shower with sliding doors, skylight, and linen closet. Two additional bedrooms and a fully tiled hall bath with tub complete this level. Upstairs, enjoy an open-concept with vaulted ceilings, hardwood floors, and hi-hats. An eat-in kitchen with island, pantry, and sliding door that leads to a deck with an electric awning. This level also includes a second ensuite primary bedroom with two generous closets and private full bath, a fifth bedroom with a double closet, an additional fully tiled bath, den with gas fireplace, a dedicated laundry room with stackable washer/dryer, and pull-down attic access for additional storage. The full finished basement offers abundant storage and additional functionality, complete with a second laundry room. Additional highlights include 4-zone oil/hot water heating, separate hot water storage tank, 275-gallon above-ground oil tank, natural gas available for easy conversion, 2-zone central air, 200-amp electric service, whole-house water filtration system, and exterior security cameras. Enjoy peace of mind with the gas powered whole house generator that self tests weekly. Outdoor living shines with a fully fenced backyard, partially covered patio, gas line to outdoor grill, 15 x 24 above-ground pool, exterior hot and cold water, 6-zone in-ground sprinklers, vinyl siding, and rear gutters leading to a dry well. Parking is plentiful with a 1-car attached garage, two-car wide driveway to accomodate 4 cars, and street parking. This exceptional home combines space, versatility, and modern conveniences in a prime North Merrick location near Old Mill Road Elementary. This is a rare opportunity you won't want to miss!
Full Property Details
Full Property Details for 1817 Gardenia Ave
General
- Sold For: $1,350,000
- Taxes: $25,277
- Status: Closed
- Type: Single Family
- Source: Long_Island
- MLS ID: 943790
- Added to Site: 139 day(s) ago
Interior
- Number of Rooms: 11
- Interior Features: First Floor Bedroom, First Floor Full Bath, Breakfast Bar, Cathedral Ceiling(s), Eat-in Kitchen, Entrance Foyer, High Ceilings, His and Hers Closets, In-Law Floorplan, Kitchen Island, Primary Bathroom, Master Downstairs, Recessed Lighting, Storage, Walk-In Closet(s)
- Fireplace: Yes
- Number of Fireplaces: 1
- Fireplace(s): Gas
- Appliances: Dishwasher, Dryer, Electric Oven, Electric Range, Microwave, Refrigerator, Stainless Steel Appliance(s), Washer, Oil Water Heater
Rooms
Bathrooms
- Total Bathrooms: 4
- Full Bathrooms: 4
Bedrooms
- Total Bedrooms: 5
Additional Information
- Pool: Yes
- Private Pool: Yes
- Pool Description: Above Ground
- Security/Safety: Video Cameras
Exterior
- Exterior Features: Awning(s), Rain Gutters
- Porch/Patio/Deck: Deck, Porch
Parking
- Garage: Yes
- Garage Spaces: 1
- Total Spaces: 3
- Parking Features: Attached, Driveway, Garage, Garage Door Opener, On Street
Location
- County: Nassau County
- Cross Streets: Ash Pl
- Driving Directions: Merrick Ave, south of the Southern State Pkwy, to Old Mill Road west to Gardenia Ave. northwest. House is nestled in the cul de sac on the north side of the street
- Direction Faces: South
School Information
- High School District: Bellmore-Merrick
- Elementary School: Old Mill Road School
- Middle School: Merrick Avenue Middle School
- High School: Sanford H Calhoun High School
Heating & Cooling
- Central air: Yes
- Cooling Type: Central Air
- Heating Type: Oil
- Heating Zones: 4
Utilities
- Sewer: Public Sewer
- Water: Public
- Utility Description: Cable Available, Electricity Connected, Natural Gas Available, Phone Available, Sewer Connected, Trash Collection Public, Water Connected
Structural Information
- Architectural Style: Colonial
- Detached/Attached: Detached
- Construction: Vinyl Siding
- Basement: Yes
- Basement Desc.: Partial
- Unfinished Attic: Yes
- Sq. Ft. Source: Public Records
- Year Built: 2001
Lot Features
- Property View: Neighborhood
- Lot Size (Acres): 0.191
- Lot Size (Sq. Ft.): 8,320
- Lot Dimensions: 67 x 129
- Fence: Yes
- Lot Features: Back Yard, Cul-De-Sac, Front Yard, Landscaped, Level, Near School, Sprinklers In Front, Sprinklers In Rear
- Fencing (Description): Back Yard, Vinyl
Financial Considerations
- Taxes Include: Sewer, Trash
- Tax Amount: $25,277.43
Disclosures and Reports
- Special Conditions: None
- Property ID: 2089-55-516-00-0038-0
- Block: 516
- Lot Number: 38
Listed by Keller Williams Realty Greater
Sold by Douglas Elliman Real Estate

Get Pre-Approved Today
Schools
Schools serving 1817 Gardenia Ave
School Districts:North Merrick Union Free School District, Bellmore-Merrick Central High School District
| Name | Grades | Distance |
|---|---|---|
Merrick Avenue Middle School 1870 Merrick Avenue, Merrick, NY 11566 | 7-8 | 1.2 mi |
Sanford H Calhoun High School 1786 State Street, Merrick, NY 11566 | 9-12 | 0.9 mi |
Disclaimer:
School attendance boundaries provided by ATTOM Data Solutions and are for reference only. Contact the school directly to verify enrollment eligibility.
Price & Sales History for 1817 Gardenia Ave
Date
Details
Price
Change
Source
5/14/2026
Sold
$1,350,000
-3.57%
MLS
1/08/2026
Listed
$1,399,999
—
MLS
Disclaimer: Historical sales information is derived from public records provided by the county offices. Information is not guaranteed and should be independently verified.
1817 Gardenia Avenue, Merrick, NY 11566 (MLS# 943790) is a Single Family property that was sold at $1,350,000 on May 14, 2026. Want to learn more about 1817 Gardenia Avenue? Do you have questions about finding other Single Family real estate for sale in North Merrick? You can browse all North Merrick real estate or contact a Coldwell Banker agent to request more information.