This is a carousel with tiles that activate property listing cards. Use the previous and next buttons to navigate.
1/1
$1,680,000
This is a carousel with tiles that activate property listing cards. Use the previous and next buttons to navigate.
1/1
Property Description
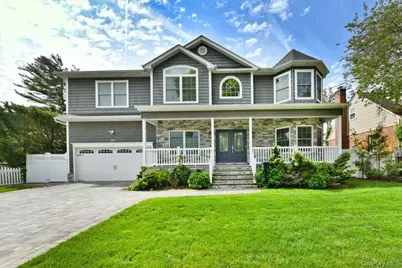
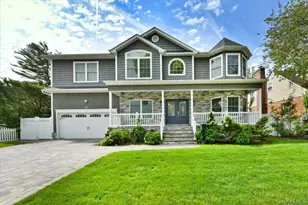
This Lee Kirsch custom-built colonial offers the perfect blend of luxury, functionality, and modern living, featuring 9-foot ceilings on the first floor, a first-floor guest suite with full bath, and a private ground-level office enclosed with custom glass partitions and door-perfect for working from home or flexible living space. The chef's kitchen is highlighted by a 6-foot center island and premium Thermador appliances, while the beautifully appointed den features a gas fireplace, custom mantle, and built-in shelving. Detailed millwork and elegant trim are showcased throughout the home, adding warmth and sophistication to every room. The fully finished basement with 8-foot ceilings and an outside entrance provides an additional bedroom, ample storage, and a dedicated entertainment area with surround sound. The home is fully wired with Cat5 and Cat6 for high-speed connectivity and equipped with a 3-zone central air and forced hot air system for optimal comfort and efficiency. Upstairs, the luxurious primary suite serves as a true retreat, featuring vaulted ceilings in both the bedroom and spa-like bath, a jacuzzi tub, abundant natural light, and an oversized walk-in closet. The second level also offers three additional generously sized bedrooms, a full hallway bathroom, a spacious laundry room with gas dryer, and multiple linen closets for exceptional storage and convenience. Step outside to a resort-style pavered backyard designed for entertaining, highlighted by a stunning heated 20x40 in-ground saltwater pool with an 8-foot deep end, creating the ultimate private outdoor retreat.
Full Property Details
Full Property Details for 2150 Van Nostrand Ave
General
- Sold For: $1,680,000
- Taxes: $21,858
- Status: Closed
- Type: Single Family
- Source: Long_Island
- MLS ID: 993288
- Added to Site: 151 day(s) ago
Interior
- Number of Rooms: 9
- Interior Features: First Floor Bedroom, First Floor Full Bath, Breakfast Bar, Built-in Features, Ceiling Fan(s), Chefs Kitchen, Crown Molding, Double Vanity, Eat-in Kitchen, Entrance Foyer, High Ceilings, Kitchen Island, Open Floorplan, Open Kitchen, Pantry, Primary Bathroom, Quartz/Quartzite Counters, Recessed Lighting, Tray Ceiling(s), Washer/Dryer Hookup, Wired for Sound
- Fireplace: Yes
- Number of Fireplaces: 1
- Fireplace(s): Family Room
- Appliances: Convection Oven, Cooktop, Dishwasher, Exhaust Fan, Freezer, Gas Cooktop, Gas Oven, Gas Range, Microwave, Refrigerator, Stainless Steel Appliance(s), Wine Refrigerator
- Laundry Facilities: Yes
- Flooring: Hardwood
Rooms
Bathrooms
- Total Bathrooms: 4
- Full Bathrooms: 4
Bedrooms
- Total Bedrooms: 5
Other Rooms
- Laundry: Gas Dryer Hookup, Laundry Room, Other
Additional Information
- Pool: Yes
- Private Pool: Yes
- Pool Description: Electric Heat, Fenced, In-Ground, Outdoor Pool, Pool Cover, Salt Water, Vinyl
- Security/Safety: Fire Alarm, Fire Sprinkler System, Smoke Detector(s), Video Cameras
Exterior
- Exterior Features: Gas Grill, Speakers
- Porch/Patio/Deck: Patio, Porch
Parking
- Garage: Yes
- Garage Spaces: 2
- Total Spaces: 6
- Parking Features: Driveway, Garage, Garage Door Opener
Location
- County: Nassau County
- Direction Faces: North
School Information
- High School District: Bellmore-Merrick
- Elementary School: Camp Avenue School
- Middle School: Merrick Avenue Middle School
- High School: Sanford H Calhoun High School
Heating & Cooling
- Central air: Yes
- Cooling Type: Central Air, Ductwork
- Heating Type: Forced Air, Heat Pump
Utilities
- Sewer: Public Sewer
- Water: Public
- Utility Description: Cable Connected, Electricity Connected, Natural Gas Connected, Phone Connected, Sewer Connected, Trash Collection Public, Water Connected
Structural Information
- Architectural Style: Colonial
- Detached/Attached: Detached
- Construction: Frame, Shake Siding, Vinyl Siding
- Basement: Yes
- Basement Desc.: Finished, Full Basement, Storage Space, Walk-Out Access
- Windows: Bay Window(s), Blinds, Screens, Skylight(s)
- Sq. Ft. Source: Public Records
- Year Built: 2019
Lot Features
- Lot Size (Acres): 0.2009
- Lot Size (Sq. Ft.): 8,750
- Lot Dimensions: 70 x 125
- Fence: Yes
- Lot Features: Back Yard, Front Yard, Landscaped, Private, Sprinklers In Front, Sprinklers In Rear
- Fencing (Description): Back Yard, Vinyl
Financial Considerations
- Tax Amount: $21,858
Disclosures and Reports
- Special Conditions: None
- Property ID: 2089-56-024-00-0102-0
Listed by Alexander Madison Realty Inc
Sold by E Realty International Corp

Get Pre-Approved Today
Schools
Schools serving 2150 Van Nostrand Ave
School Districts:North Merrick Union Free School District, Bellmore-Merrick Central High School District
| Name | Grades | Distance |
|---|---|---|
Merrick Avenue Middle School 1870 Merrick Avenue, Merrick, NY 11566 | 7-8 | 0.9 mi |
Sanford H Calhoun High School 1786 State Street, Merrick, NY 11566 | 9-12 | 0.9 mi |
Disclaimer:
School attendance boundaries provided by ATTOM Data Solutions and are for reference only. Contact the school directly to verify enrollment eligibility.
Price & Sales History for 2150 Van Nostrand Ave
Date
Details
Price
Change
Source
10/09/2026
Sold
$1,680,000
1.88%
MLS
5/15/2026
Listed
$1,649,000
—
MLS
Disclaimer: Historical sales information is derived from public records provided by the county offices. Information is not guaranteed and should be independently verified.
2150 Van Nostrand Avenue, Merrick, NY 11566 (MLS# 993288) is a Single Family property that was sold at $1,680,000 on October 09, 2026. Want to learn more about 2150 Van Nostrand Avenue? Do you have questions about finding other Single Family real estate for sale in Merrick? You can browse all Merrick real estate or contact a Coldwell Banker agent to request more information.