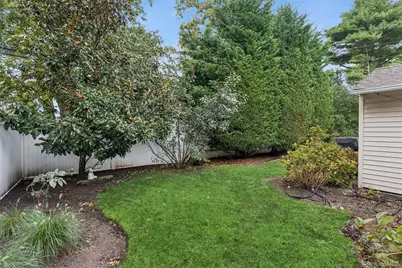
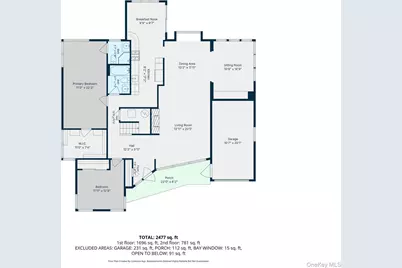
This is a carousel with tiles that activate property listing cards. Use the previous and next buttons to navigate.
1/35
$1,150,000 Just Listed
This is a carousel with tiles that activate property listing cards. Use the previous and next buttons to navigate.
1/35
Property Description
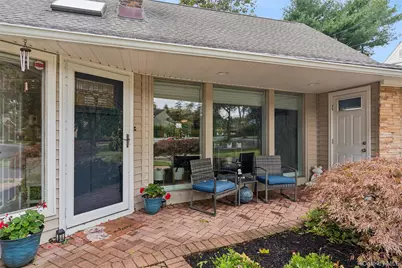
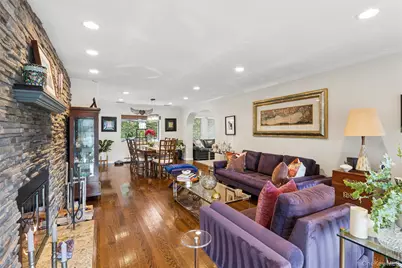
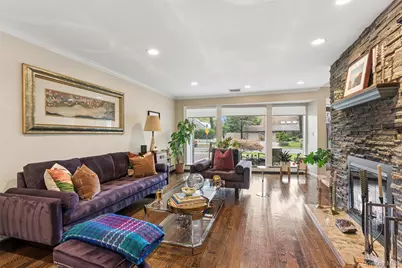
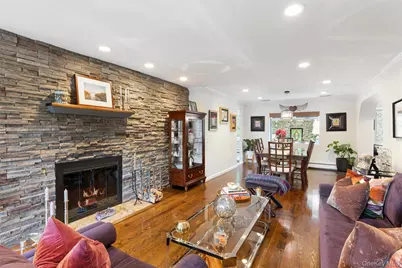
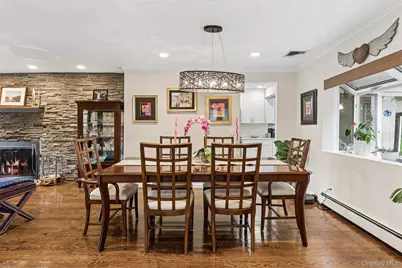
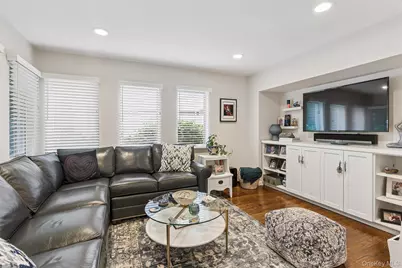
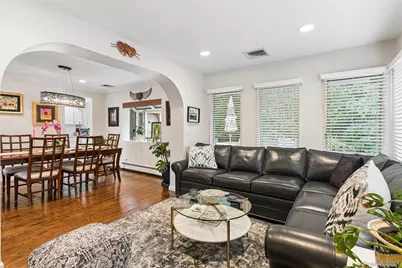
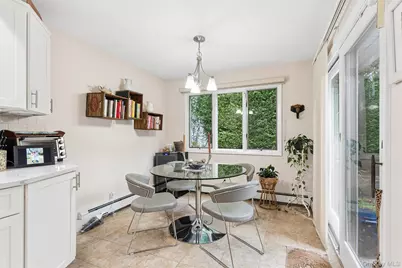
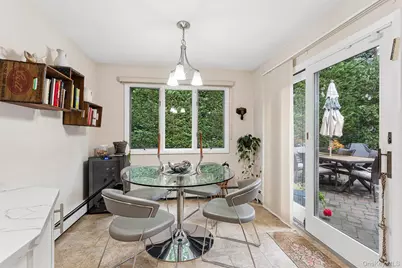
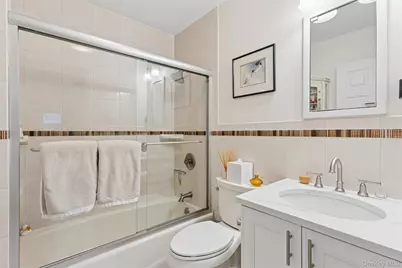
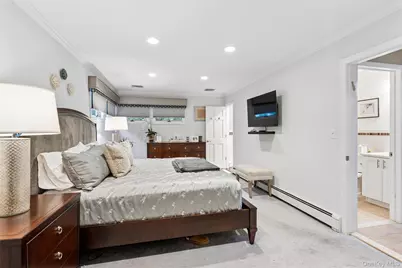
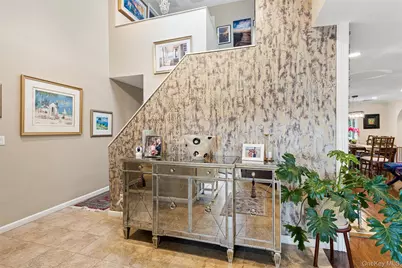
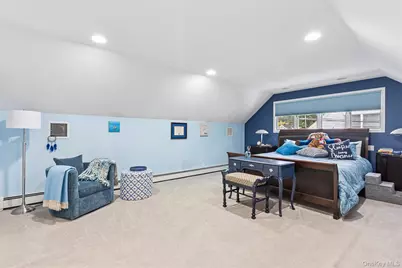
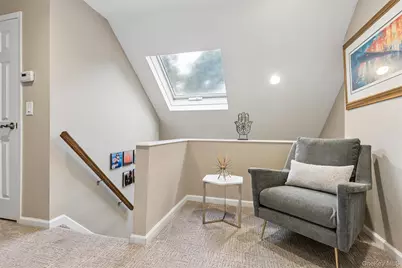
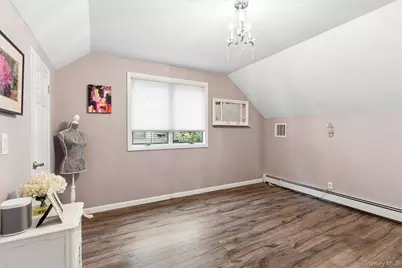
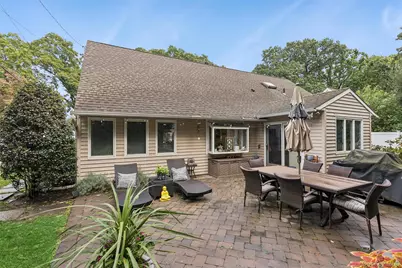
Stunning, designer-inspired ranger ranch featuring all the bells and whistles. With an open floor plan and a modern, fresh aesthetic this home is sure to impress even the fussiest of buyers. Expansive spaces are filled with natural light, elegance, and sophisticated solitude. Gleaming hardwood floors lead you into a spacious living room and dining room that seamlessly flow into a large den and a custom extended chef's kitchen, complete with white shaker cabinets, quartz countertops, and stainless steel appliances. The main level boasts a Hollywood king primary suite with a walk-in closet and full bath. Just down the hall, you'll find another large bedroom and an additional full bath. Upstairs, a versatile convertible space serves as a second primary suite, additional den or playroom, accompanied by another bedroom, full bath, and conveniently located laundry room. Featured highlights include a stacked stone fireplace with a newly redone chimney, Andersen windows, gas heating and cooking, custom moldings, built-ins, modern baseboards, a newer heating system, paver patio, and custom windows. Situated in a premier location in the heart of Merrick Woods, this is the home you've been waiting for. Don't wait too long-homes like this go fast!
Full Property Details
Full Property Details for 30 Range Dr
General
- Price: $1,150,000
- Taxes: $17,551
- Status: Active
- Type: Single Family
- Source: Long_Island
- MLS ID: 1055402
- Updated: 10/7/2026
- Added to Site: 6 day(s) ago
Interior
- Number of Rooms: 9
- Interior Features: First Floor Bedroom, First Floor Full Bath, Chefs Kitchen, Crown Molding, Eat-in Kitchen, Entrance Foyer, Open Floorplan, Primary Bathroom, Master Downstairs, Quartz/Quartzite Counters, Recessed Lighting, Walk-In Closet(s), Washer/Dryer Hookup
- Fireplace: Yes
- Number of Fireplaces: 1
- Fireplace(s): Wood Burning
- Appliances: Cooktop, Dishwasher, Dryer, Gas Cooktop, Oven, Range, Refrigerator, Stainless Steel Appliance(s), Washer, Gas Water Heater
- Flooring: Combination, Hardwood
Rooms
Bathrooms
- Total Bathrooms: 3
- Full Bathrooms: 3
Bedrooms
- Total Bedrooms: 4
Exterior
- Exterior Features: Lighting, Rain Gutters
Parking
- Garage: Yes
- Garage Spaces: 1
- Parking Features: Driveway, Garage, On Street
Location
- County: Nassau County
- Subdivision: Merrick Woods
- Cross Streets: Ranch Place
- Driving Directions: Hewlett Avenue To Range Drive To Home
School Information
- High School District: Bellmore-Merrick
- Elementary School: Chatterton School
- Middle School: Merrick Avenue Middle School
- High School: Sanford H Calhoun High School
Heating & Cooling
- Central air: Yes
- Cooling Type: Central Air
- Heating Type: Natural Gas
- Heating Zones: 3
Utilities
- Sewer: Public Sewer
- Water: Public
- Utility Description: Electricity Connected, Natural Gas Connected, Sewer Connected, Trash Collection Public, Water Connected
Structural Information
- Architectural Style: Ranch
- Detached/Attached: Detached
- Construction: Frame, Vinyl Siding
- Building Size: 2196
- Square Feet: 2,196
- Sq. Ft. Source: Public Records
- Year Built: 1950
Lot Features
- Lot Size (Acres): 0.1607
- Lot Size (Sq. Ft.): 7,000
- Lot Dimensions: 70 x 100
Financial Considerations
- Tax Amount: $17,551
Disclosures and Reports
- Special Conditions: None
- Property ID: 2089-56-098-00-0032-0
Listed by Douglas Elliman Real Estate

Get Pre-Approved Today
Schools
Schools serving 30 Range Dr
| Name | Grades | Distance |
|---|---|---|
Merrick Avenue Middle School 1870 Merrick Avenue, Merrick, NY 11566 | 7-8 | 0.4 mi |
Sanford H Calhoun High School 1786 State Street, Merrick, NY 11566 | 9-12 | 0.8 mi |
Disclaimer:
School attendance boundaries provided by ATTOM Data Solutions and are for reference only. Contact the school directly to verify enrollment eligibility.
Price & Sales History for 30 Range Dr
Date
Details
Price
Change
Source
10/07/2026
Listed
$1,150,000
86.99%
MLS
11/14/2014
Sold
$615,000
—
Public Record
Disclaimer: Historical sales information is derived from public records provided by the county offices. Information is not guaranteed and should be independently verified.
Tax History
Tax History for 30 Range Dr
Year
Property Taxes
Change
Tax Assessment
Change
2025
$16,269
—
$564
-1%
2025
$16,269
284%
$572
-6%
2024
$4,242
-75%
$607
-7%
2023
$16,932
6%
$650
4%
2022
$15,996
-1%
$625
1%
2021
$16,159
1%
$619
-33%
2020
$16,035
-1%
$921
-17%
2018
$16,149
13%
$1,112
—
2016
$14,281
—
$1,112
-4%
2016
$14,281
-11%
$1,159
17%
2019
$16,035
12%
$987
-15%
2016
$14,341
-1%
$1,159
—
2014
$14,426
—
$1,159
—
Disclaimer: Historical tax information is derived from public records provided by the county offices. Information is not guaranteed and should be independently verified.
Estimate the Cost
Estimate the Cost for 30 Range Dr
30 Range Drive, Merrick, NY 11566 (MLS# 1055402) is a Single Family property with 4 bedrooms and 3 full bathrooms. 30 Range Drive is currently listed for $1,150,000 and was received on October 07, 2026. Want to learn more about 30 Range Drive? Do you have questions about finding other Single Family real estate for sale in Merrick? You can browse all Merrick real estate or contact a Coldwell Banker agent to request more information.