This is a carousel with tiles that activate property listing cards. Use the previous and next buttons to navigate.
1/28
$749,000 Sale Pending
This is a carousel with tiles that activate property listing cards. Use the previous and next buttons to navigate.
1/28
Property Description
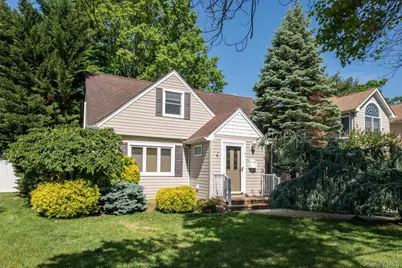
Welcome to Briarcliff! This charming Cape offers 3 Bedrooms, 2 Full Baths (1 with Laundry), an expansive Kitchen which opens to the Living Room with a gas fireplace and a second Dining Area, Fenced backyard, Garage. Convenient to LIRR and parkways.
Full Property Details
Full Property Details for 7 Briarcliff Dr
General
- Price: $749,000
- Taxes: $13,354
- Status: Pending
- Type: Single Family
- Source: Long_Island
- MLS ID: 1007889
- Updated: 6/29/2026
- Added to Site: 42 day(s) ago
Interior
- Number of Rooms: 6
- Interior Features: First Floor Full Bath
- Fireplace: Yes
- Number of Fireplaces: 1
- Fireplace(s): Gas
- Appliances: Dishwasher, Dryer, Microwave, Oven, Range, Refrigerator, Washer
Rooms
Bathrooms
- Total Bathrooms: 2
- Full Bathrooms: 2
Bedrooms
- Total Bedrooms: 3
Parking
- Garage: Yes
- Garage Spaces: 1
- Parking Features: Driveway, Garage
Location
- County: Nassau County
- Subdivision: Briarcliff
- Cross Streets: Henry Rd
- Driving Directions: Merrick Ave., to Henry Rd to second right
School Information
- High School District: Bellmore-Merrick
- Elementary School: Old Mill Road School
- Middle School: Merrick Avenue Middle School
- High School: Sanford H Calhoun High School
Heating & Cooling
- Central air: Yes
- Cooling Type: Central Air
- Heating Type: Baseboard, Natural Gas
Utilities
- Sewer: Public Sewer
- Water: Public
- Utility Description: Electricity Connected
Structural Information
- Architectural Style: Cape Cod
- Detached/Attached: Detached
- Construction: Frame
- Basement: Yes
- Basement Desc.: Unfinished
- Building Size: 1793
- Square Feet: 1,793
- Sq. Ft. Source: Public Records
- Year Built: 1947
Lot Features
- Lot Size (Acres): 0.1286
- Lot Size (Sq. Ft.): 5,600
Financial Considerations
- Tax Amount: $13,354.35
Disclosures and Reports
- Special Conditions: None
- Property ID: 2089-55-002-00-0020-0
- Block: 2
- Lot Number: 20
Listed by Signature Premier Properties
Get Pre-Approved Today
Schools
Schools serving 7 Briarcliff Dr
School Districts:North Merrick Union Free School District, Bellmore-Merrick Central High School District
| Name | Grades | Distance |
|---|---|---|
Merrick Avenue Middle School 1870 Merrick Avenue, Merrick, NY 11566 | 7-8 | 0.7 mi |
Sanford H Calhoun High School 1786 State Street, Merrick, NY 11566 | 9-12 | 0.5 mi |
Disclaimer:
School attendance boundaries provided by ATTOM Data Solutions and are for reference only. Contact the school directly to verify enrollment eligibility.
Price & Sales History for 7 Briarcliff Dr
Date
Details
Price
Change
Source
6/02/2026
Listed
$749,000
—
MLS
Disclaimer: Historical sales information is derived from public records provided by the county offices. Information is not guaranteed and should be independently verified.
Tax History
Tax History for 7 Briarcliff Dr
Year
Property Taxes
Change
Tax Assessment
Change
2025
$13,354
—
$518
6%
2025
$13,354
287%
$489
-2%
2024
$3,454
-68%
$501
-4%
2023
$10,645
8%
$523
—
2022
$9,897
8%
$523
1%
2021
$9,153
7%
$518
-8%
2020
$8,552
—
$565
-7%
2019
$8,552
-1%
$605
-6%
2018
$8,656
-2%
$646
-6%
2016
$8,802
—
$686
-6%
2016
$8,802
25%
$727
-10%
2016
$7,059
-7%
$805
-11%
2015
$7,596
—
$904
-8%
2014
$7,614
—
$985
—
Disclaimer: Historical tax information is derived from public records provided by the county offices. Information is not guaranteed and should be independently verified.
Estimate the Cost
Estimate the Cost for 7 Briarcliff Dr
7 Briarcliff Drive, Merrick, NY 11566 (MLS# 1007889) is a Single Family property with 3 bedrooms and 2 full bathrooms. 7 Briarcliff Drive is currently listed for $749,000 and was received on June 02, 2026. Want to learn more about 7 Briarcliff Drive? Do you have questions about finding other Single Family real estate for sale in Merrick? You can browse all Merrick real estate or contact a Coldwell Banker agent to request more information.