This is a carousel with tiles that activate property listing cards. Use the previous and next buttons to navigate.
1/24
$509,000 Just Listed
This is a carousel with tiles that activate property listing cards. Use the previous and next buttons to navigate.
1/24
Property Description
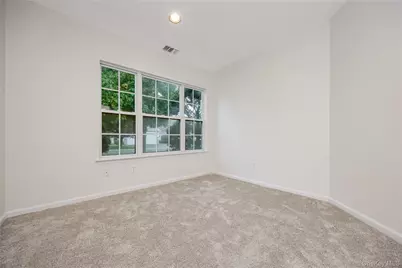
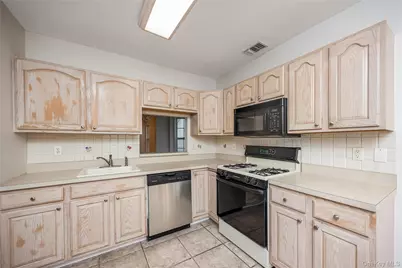
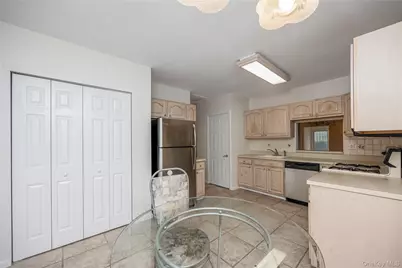
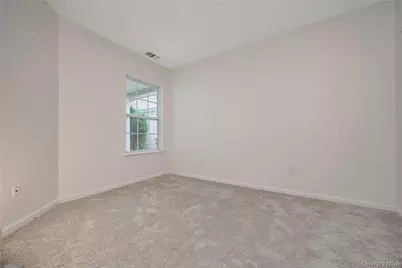
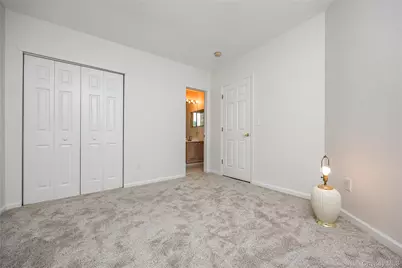
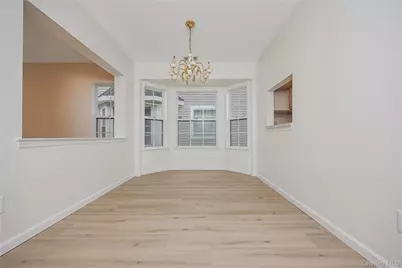
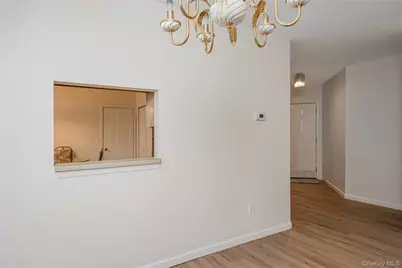
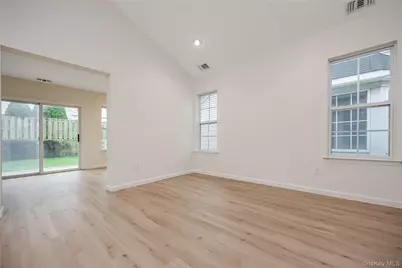
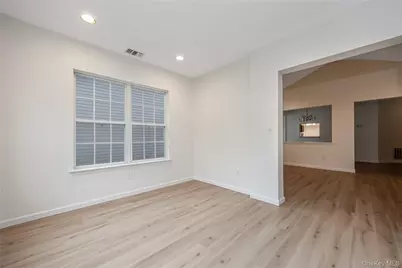
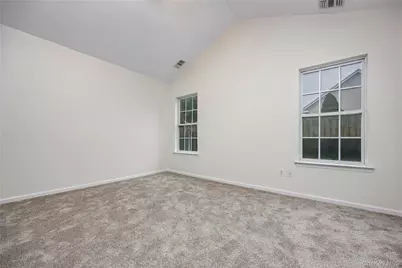
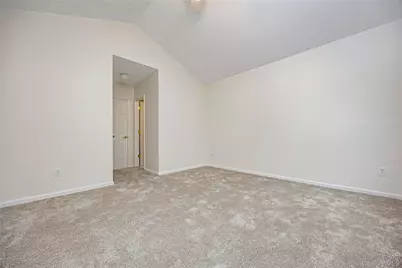
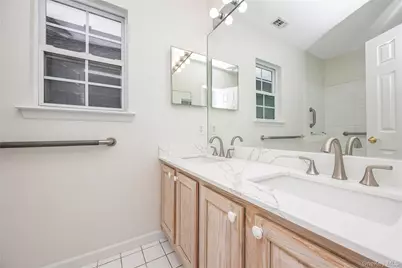
Enjoy one-level living in the gated community of Birchwood at Spring Lake, offering fantastic amenities and a wonderful lifestyle. This detached Eaton model features an open floor plan with new flooring throughout, an eat-in kitchen with breakfast nook, living room, dining room and family room. Offering 2 bedrooms with the possibility of a 3rd and 2 full baths, the spacious primary bedroom features high ceilings, a walk-in closet and ensuite bath. Additional highlights include a new central air conditioning system and attached garage. A sliding glass door leads to the backyard and patio, perfect for relaxing outdoors. Birchwood at Spring Lake offers 2 clubhouses with well-equipped fitness centers and game rooms, 2 indoor and 2 outdoor pools, a private 9-hole golf course, pickleball, tennis and bocce courts, basketball, a playground and more. Pet-friendly community with taxes of only $8,402.18 after STAR rebate. Enjoy low-maintenance living with an impressive array of recreational and social amenities right at your doorstep...come take a look.
Full Property Details
Full Property Details for 14 Sophia Dr
General
- Price: $509,000
- HOA FEE: $726/month
- Taxes: $9,300
- Status: Active
- Type: Condo
- Source: Long_Island
- MLS ID: 1058675
- Updated: 10/7/2026
- Added to Site: 5 day(s) ago
Interior
- Number of Rooms: 5
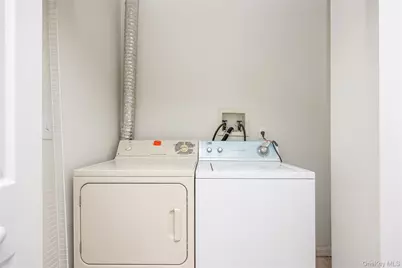
- Interior Features: First Floor Bedroom, First Floor Full Bath, Ceiling Fan(s), Eat-in Kitchen, Formal Dining, Open Floorplan, Pantry, Recessed Lighting, Walk-In Closet(s), Washer/Dryer Hookup
- Appliances: Dishwasher, Dryer, Electric Water Heater, Gas Cooktop, Gas Oven, Microwave, Oven, Refrigerator, Washer
- Laundry Facilities: Yes
- Flooring: Carpet, Ceramic Tile, Combination, Laminate
Rooms
Bathrooms
- Total Bathrooms: 2
- Full Bathrooms: 2
Bedrooms
- Total Bedrooms: 2
Other Rooms
- Laundry: In Kitchen
Additional Information
- Amenities: Clubhouse, Fitness Center, Gated, Pool, Tennis Court(s)
- Shared Amenities: Basketball Court, Clubhouse, Fitness Center, Gated, Golf Course, Landscaping, Maintenance, Maintenance Grounds, Pool, Recreation Facilities, Tennis Court(s), Trash
- Pool: Yes
- Pool Description: Community, In-Ground
Parking
- Garage: Yes
- Garage Spaces: 1
- Parking Features: Driveway, Garage
Location
- County: Suffolk County
- Direction Faces: North
School Information
- High School District: Longwood
- Elementary School: West Middle Island School
- Middle School: Longwood Junior High School
- High School: Longwood High School
Community
- Association: Yes
- Assoc. Fees Include: Common Area Maintenance, Grounds Care, Hot Water, Pool Service, Snow Removal, Trash, Water
- Pets Allowed: Yes
- Pet Restrictions: Cats OK, Dogs OK
Heating & Cooling
- Central air: Yes
- Cooling Type: Central Air
- Heating Type: Forced Air, Hot Air
- Heating Zones: 1
Utilities
- Sewer: Shared
- Water: Public
- Utility Description: Cable Connected
Structural Information
- Architectural Style: Other
- Detached/Attached: Detached
- Construction: Brick, Frame, Vinyl Siding
- Windows: Aluminum Frames
- Entry Floor Number: 1
- Sq. Ft. Source: Public Records
- Year Built: 1998
Lot Features
- Lot Size (Acres): 0.11
- Lot Size (Sq. Ft.): 4,792
Financial Considerations
- Association Fee: Yes
- Association Fee: $726
- Assoc Fee Freq.: Monthly
- Tax Amount: $9,300
Disclosures and Reports
- Special Conditions: None
- Property ID: 0200-344-00-07-00-124-000
- Block: 7
- Lot Number: 124
Listed by Signature Premier Properties
Get Pre-Approved Today
Schools
Schools serving 14 Sophia Dr
School District:Longwood Central School District
Disclaimer:
School attendance boundaries provided by ATTOM Data Solutions and are for reference only. Contact the school directly to verify enrollment eligibility.
Price & Sales History for 14 Sophia Dr
Date
Details
Price
Change
Source
10/07/2026
Listed
$509,000
—
MLS
Disclaimer: Historical sales information is derived from public records provided by the county offices. Information is not guaranteed and should be independently verified.

Tax History
Tax History for 14 Sophia Dr
Year
Property Taxes
Change
Tax Assessment
Change
2024
$2,065
100%
$1,980
—
2020
100%
$1,980
—
2022
-100%
$1,980
—
2016
$5,532
7%
$1,980
—
2020
$5,153
4%
$1,980
—
2018
$4,978
-15%
$1,980
-10%
2017
$5,823
4%
$2,200
—
2016
$5,613
2%
$2,200
—
2015
$5,511
4%
$2,200
—
2015
$5,288
—
$2,200
—
2014
$5,277
3%
$2,200
—
2013
$5,124
—
$2,200
—
Disclaimer: Historical tax information is derived from public records provided by the county offices. Information is not guaranteed and should be independently verified.
Estimate the Cost
Estimate the Cost for 14 Sophia Dr
14 Sophia Drive, Middle Island, NY 11953 (MLS# 1058675) is a Condo property with 2 bedrooms and 2 full bathrooms. 14 Sophia Drive is currently listed for $509,000 and was received on October 07, 2026. Want to learn more about 14 Sophia Drive? Do you have questions about finding other Condo real estate for sale in Middle Island? You can browse all Middle Island real estate or contact a Coldwell Banker agent to request more information.
