This is a carousel with tiles that activate property listing cards. Use the previous and next buttons to navigate.
1/1
$610,000
This is a carousel with tiles that activate property listing cards. Use the previous and next buttons to navigate.
1/1
Property Description
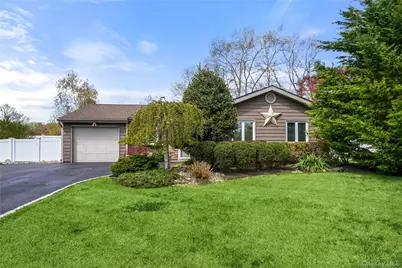
Welcome to this beautifully maintained ranch nestled in a quiet and friendly neighborhood - offering the kind of peaceful backyard setting that's hard to find. The open layout features soaring cathedral ceilings, a wood-burning fireplace, and a bright eat-in kitchen refreshed with updated stainless steel appliances. Updated bathroom and home has been freshly painted throughout! The striking stone facade and newly redone vinyl siding give great curb appeal, complemented by lush irrigated landscaping. Outside you will find a sprawling .37-acre yard with multiple entertaining areas including an L-shaped deck with gazebo - perfect for year-round enjoyment. A versatile rear extension offers ideal flex space for multigenerational living, a home office, or a private guest suite with its own access. Leased solar panels keep electric bills under low! Attached 1-car garage, Longwood schools, and close to shopping and parkways. This one checks all the boxes - come see it for yourself!
Full Property Details
Full Property Details for 21 Elkin Dr
General
- Sold For: $610,000
- Taxes: $10,488
- Status: Closed
- Type: Single Family
- Source: Long_Island
- MLS ID: 976009
- Added to Site: 173 day(s) ago
Interior
- Number of Rooms: 7
- Interior Features: First Floor Bedroom, Cathedral Ceiling(s), Ceiling Fan(s), Eat-in Kitchen, Pantry, Primary Bathroom, Washer/Dryer Hookup
- Fireplace: Yes
- Number of Fireplaces: 1
- Fireplace(s): Living Room, Wood Burning Stove
- Appliances: Dishwasher, Dryer, Refrigerator, Stainless Steel Appliance(s), Washer
- Laundry Facilities: Yes
- Flooring: Ceramic Tile, Vinyl
Rooms
Bathrooms
- Total Bathrooms: 1
- Full Bathrooms: 1
Bedrooms
- Total Bedrooms: 3
Other Rooms
- Laundry: Electric Dryer Hookup, Inside, Washer Hookup
Exterior
- Exterior Features: Rain Gutters
- Porch/Patio/Deck: Deck, Porch
Parking
- Garage: Yes
- Garage Spaces: 1
- Parking Features: Driveway, Private
Location
- County: Suffolk County
- Direction Faces: East
School Information
- High School District: Longwood
- Elementary School: Ridge Elementary School
- Middle School: Longwood Junior High School
- High School: Longwood High School
Heating & Cooling
- Cooling Type: None
- Heating Type: Baseboard, Oil
- Heating Zones: 2
Utilities
- Sewer: Cesspool
- Water: Public
- Utility Description: Electricity Connected, Water Connected
Structural Information
- Architectural Style: Ranch
- Detached/Attached: Detached
- Construction: Frame, Stone, Vinyl Siding
- Windows: Bay Window(s), Skylight(s)
- Sq. Ft. Source: Other
- Year Built: 1976
Lot Features
- Lot Size (Acres): 0.37
- Lot Size (Sq. Ft.): 16,117
- Fence: Yes
- Lot Features: Sprinklers In Front
- Fencing (Description): Back Yard, Vinyl
Financial Considerations
- Tax Amount: $10,488.26
Disclosures and Reports
- Special Conditions: None
- Property ID: 0200-404-00-03-00-016-000
Listed by Compass Greater NY LLC
Sold by Triple Crown Real Estate Assoc

Get Pre-Approved Today
Schools
Schools serving 21 Elkin Dr
School District:Longwood Central School District
Disclaimer:
School attendance boundaries provided by ATTOM Data Solutions and are for reference only. Contact the school directly to verify enrollment eligibility.
Price & Sales History for 21 Elkin Dr
Date
Details
Price
Change
Source
8/31/2026
Sold
$610,000
10.91%
MLS
4/22/2026
Listed
$549,990
—
MLS
Disclaimer: Historical sales information is derived from public records provided by the county offices. Information is not guaranteed and should be independently verified.
21 Elkin Drive, Middle Island, NY 11953 (MLS# 976009) is a Single Family property that was sold at $610,000 on August 31, 2026. Want to learn more about 21 Elkin Drive? Do you have questions about finding other Single Family real estate for sale in Middle Island? You can browse all Middle Island real estate or contact a Coldwell Banker agent to request more information.