This is a carousel with tiles that activate property listing cards. Use the previous and next buttons to navigate.
1/1
$539,000
This is a carousel with tiles that activate property listing cards. Use the previous and next buttons to navigate.
1/1
Property Description
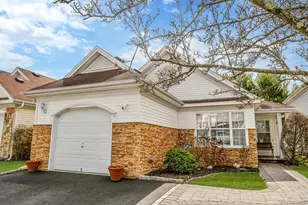
Welcome to Birchwood at Spring Lake, a premier gated community offering resort style living in the heart of Middle Island. This beautiful 2 bedroom, 2 full bath home is one of the most sought after free standing ranches in this community. Inside you will find a large open and airy living room with a Heat N Glo gas fireplace, cathedral ceilings, wood floors, recessed lighting and skylights. The large dining room features hard wood floors and a built in wet bar, great for entertaining. You will love to spend time cooking in this modern kitchen with ceramic tile floors, granite countertops, a beautiful kitchen island, a gas stove and stainless steel appliances. Enjoy the convenience of a laundry area with a gas dryer and washer right off the kitchen. A one car garage has been partially converted to a large space off the kitchen providing a huge eating area, bar area, sitting area and more...this extra space has endless possibilities while still leaving part of the garage for storage with inside and outside access. A den and/or office on the back end of the home adds even more living space with French doors and a sliding glass door leading to a fenced in yard and a large paver patio to enjoy outdoor living. This home also has a large primary bathroom with quartz counters and large jacuzzi tub, a great way to spend the end of a long day. Updates over the past 10 years include kitchen, primary bathroom, patio, driveway, walkway, heating/cooling system and more! This home has central air conditioning and inground sprinklers. Residents of Birchwood at Spring Lake can enjoy so many amenities including 2 indoor pools, 2 outdoor pools, 2 modern clubhouses each with their own gyms and playgrounds, a 9 hole golf course, tennis courts, pickle ball courts, basketball and racquetball. There are numerous clubs and events throughout the year and beautifully maintained grounds with walking paths, 24 hour security and so much more! Trash removal, snow removal, water, lawn maintenance included in HOA fees. Move in ready!! This gem will not last! Make it yours today.
Full Property Details
Full Property Details for 4 Alexandra Dr
General
- Sold For: $539,000
- HOA FEE: $719/month
- Taxes: $8,924
- Status: Closed
- Type: Single Family
- Source: Long_Island
- MLS ID: 980407
- Added to Site: 135 day(s) ago
Interior
- Number of Rooms: 7
- Interior Features: First Floor Bedroom, First Floor Full Bath, Built-in Features, Cathedral Ceiling(s), Ceiling Fan(s), Crown Molding, Entrance Foyer, Formal Dining, Granite Counters, High Ceilings, His and Hers Closets, Kitchen Island, Primary Bathroom, Quartz/Quartzite Counters, Recessed Lighting, Soaking Tub, Walk-In Closet(s), Washer/Dryer Hookup
- Fireplace: Yes
- Number of Fireplaces: 1
- Fireplace(s): Electric
- Appliances: Dishwasher, Dryer, Gas Oven, Gas Range, Microwave, Stainless Steel Appliance(s)
- Laundry Facilities: Yes
- Flooring: Ceramic Tile, Hardwood, Laminate
Rooms
Bathrooms
- Total Bathrooms: 2
- Full Bathrooms: 2
Bedrooms
- Total Bedrooms: 2
Other Rooms
- Laundry: Gas Dryer Hookup, In Kitchen, Washer Hookup
Additional Information
- Amenities: Clubhouse, Fitness Center, Gated, Golf, Playground, Pool, Tennis Court(s)
- Shared Amenities: Basketball Court, Clubhouse, Fitness Center, Gated, Golf Course, Playground, Pool, Security, Snow Removal, Tennis Court(s), Trash
- Pool: Yes
- Private Pool: Yes
- Pool Description: Community, In-Ground, Indoor
- Security/Safety: Gated Community
Exterior
- Exterior Features: Awning(s)
- Porch/Patio/Deck: Patio
Parking
- Garage: Yes
- Garage Spaces: 1
- Parking Features: Driveway
Location
- County: Suffolk County
- Subdivision: Birchwood at Spring Lake
School Information
- High School District: Longwood
- Elementary School: West Middle Island School
- Middle School: Longwood Junior High School
- High School: Longwood High School
Community
- Association: Yes
- Assoc. Fees Include: Common Area Maintenance, Grounds Care, Pool Service, Snow Removal, Trash, Water
Heating & Cooling
- Central air: Yes
- Cooling Type: Central Air
- Heating Type: Forced Air
Utilities
- Sewer: Public Sewer
- Water: Public
- Utility Description: Electricity Connected, Natural Gas Connected, Water Connected
Structural Information
- Architectural Style: Ranch
- Detached/Attached: Detached
- Construction: Aluminum Siding, Stone
- Windows: Skylight(s)
- Building Size: 1421
- Square Feet: 1,421
- Sq. Ft. Source: Public Records
- Year Built: 2000
Lot Features
- Lot Size (Acres): 0.11
- Lot Size (Sq. Ft.): 4,792
- Fence: Yes
- Lot Features: Back Yard, Sprinklers In Front, Sprinklers In Rear
- Fencing (Description): Back Yard
Financial Considerations
- Association Fee: Yes
- Association Fee: $719
- Assoc Fee Freq.: Monthly
- Tax Amount: $8,924
Disclosures and Reports
- Special Conditions: None
- Property ID: 0200-344-00-13-00-227-000
Listed by Signature Premier Properties
Sold by Nexthome Platinum Properties

Get Pre-Approved Today
Schools
Schools serving 4 Alexandra Dr
School District:Longwood Central School District
Disclaimer:
School attendance boundaries provided by ATTOM Data Solutions and are for reference only. Contact the school directly to verify enrollment eligibility.
Price & Sales History for 4 Alexandra Dr
Date
Details
Price
Change
Source
7/29/2026
Sold
$539,000
—
MLS
4/19/2026
Price Reduced
$539,000
-5.11%
MLS
4/15/2026
Listed
$568,000
—
MLS
Disclaimer: Historical sales information is derived from public records provided by the county offices. Information is not guaranteed and should be independently verified.
4 Alexandra Drive, Middle Island, NY 11953 (MLS# 980407) is a Single Family property that was sold at $539,000 on July 29, 2026. Want to learn more about 4 Alexandra Drive? Do you have questions about finding other Single Family real estate for sale in Middle Island? You can browse all Middle Island real estate or contact a Coldwell Banker agent to request more information.