This is a carousel with tiles that activate property listing cards. Use the previous and next buttons to navigate.
1/31
$595,000
This is a carousel with tiles that activate property listing cards. Use the previous and next buttons to navigate.
1/31
Property Description
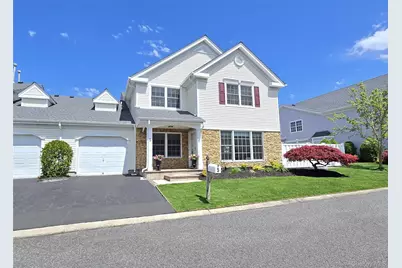
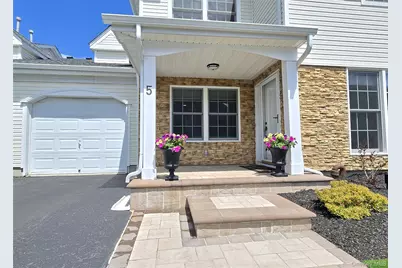
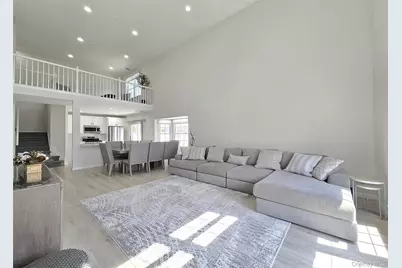
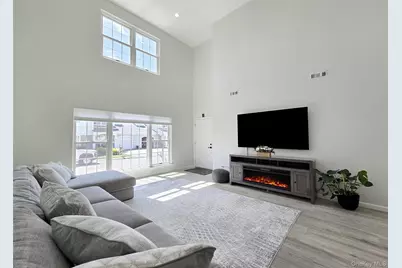
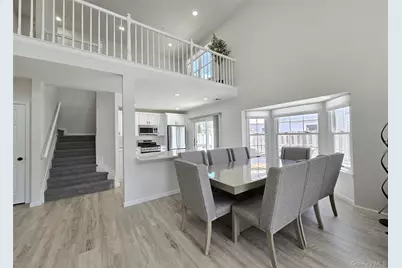
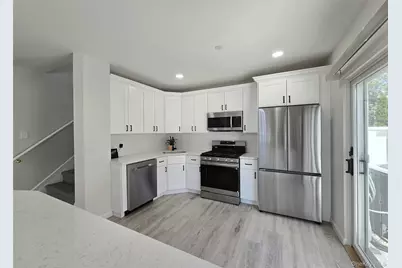
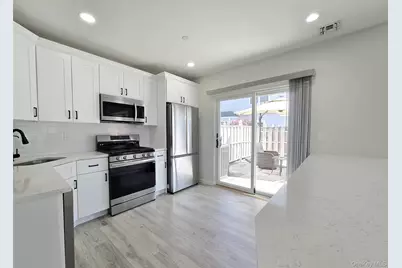
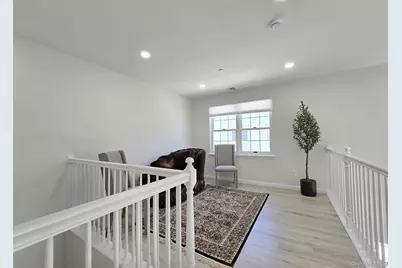
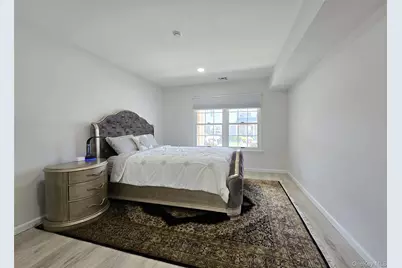
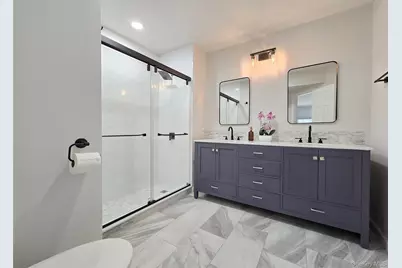
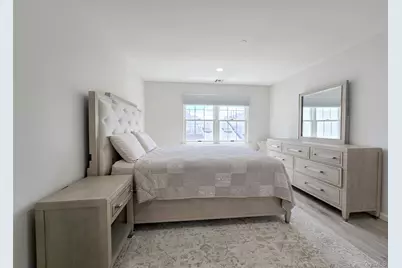
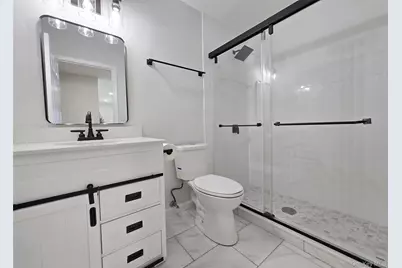
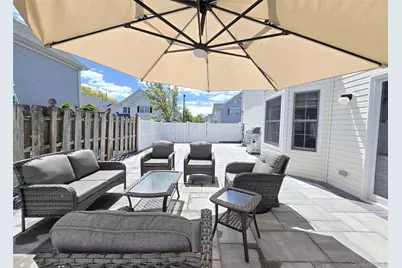
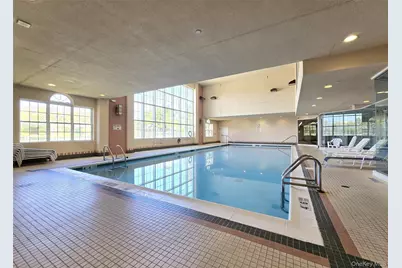
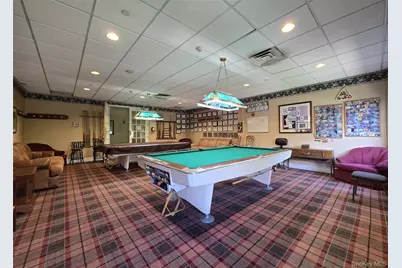
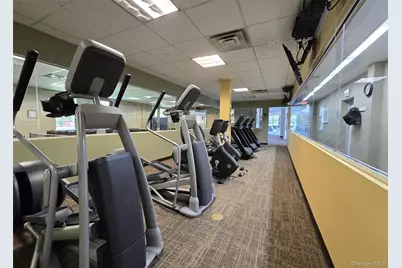
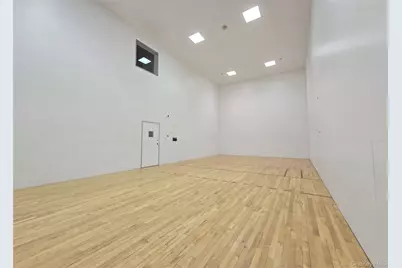
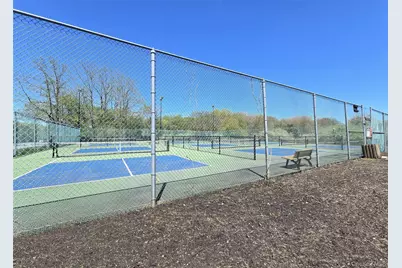
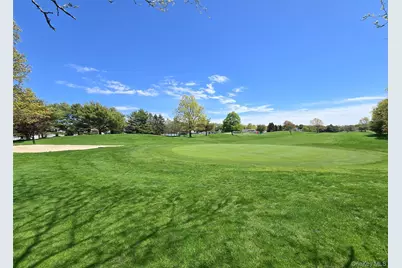
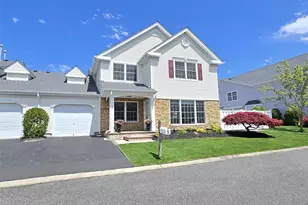
Welcome home to this beautiful, move-in ready, completely renovated in 2023, Springfield model located in this 24/7 gated community with fantastic amenities. Beautifully landscaped with new front pavers leading to the front door. Walk inside to an open concept area with vaulted ceilings and recessed lighting. Kitchen offers stainless steel appliances, tile backsplash, soft close cabinets, gas cooking, quartz countertops. Sliders off the kitchen lead to a beautiful, PVC-fenced backyard with enlarged patio area and brand-new pavers making it feel like your own private oasis. Primary bedroom on first floor with walk-in closet and both bathrooms have been updated. Separate mudroom area with washer/dryer leading to 1 car garage. Upstairs features spacious loft area for extra living room space, office or bedroom. Large bedroom, full bathroom, utility closet, pull down attic. New roof (2024). New CAC and heating (2024). All new Anderson windows-(2024). New luxury flooring throughout (2024) with brand new (2025) carpeted stairs for comfort and safety. All new custom window treatments and new paint throughout. There's nothing left to do! This community development offers 2 club houses, 4 pools (2 indoor/2 outdoor) tennis, pickleball, 9-hole golf course, exercise and community rooms. HOA includes Water/Sewer, Trash collection, common area costs, snow removal.
Full Property Details
Full Property Details for 5 Charley Ln
General
- Price: $595,000
- HOA FEE: $844/month
- Taxes: $11,085
- Status: Active
- Type: Condo
- Source: Long_Island
- MLS ID: 1002266
- Updated: 5/20/2026
- Added to Site: 9 day(s) ago
Interior
- Number of Rooms: 5
- Interior Features: First Floor Bedroom, First Floor Full Bath, Cathedral Ceiling(s), Double Vanity, Formal Dining, Granite Counters, High Ceilings, Open Floorplan, Master Downstairs, Quartz/Quartzite Counters, Recessed Lighting, Storage, Walk-In Closet(s), Washer/Dryer Hookup
- Appliances: Dishwasher, Dryer, Gas Range, Microwave, Refrigerator, Stainless Steel Appliance(s), Washer, Gas Water Heater
- Laundry Facilities: Yes
- Flooring: Ceramic Tile, Combination, Laminate
Rooms
Bathrooms
- Total Bathrooms: 2
- Full Bathrooms: 2
Bedrooms
- Total Bedrooms: 2
Other Rooms
- Laundry: Inside, Laundry Room
Additional Information
- Shared Amenities: Basketball Court, Business Center, Clubhouse, Fitness Center, Gated, Golf Course, Landscaping, Maintenance, Maintenance Grounds, Playground, Pool, Recreation Facilities, Snow Removal, Tennis Court(s), Trash
- Pool: Yes
- Pool Description: Community, In-Ground, Outdoor Pool
- Security/Safety: Gated Community, Security Gate
Exterior
- Exterior Features: Garden, Lighting, Mailbox
- Porch/Patio/Deck: Patio, Porch
Parking
- Garage: Yes
- Garage Spaces: 1
- Total Spaces: 1
- Parking Features: Attached, Driveway, Garage, Garage Door Opener
Location
- County: Suffolk County
- Subdivision: Birchwood at Spring Lake
School Information
- High School District: Longwood
- Elementary School: West Middle Island School
- Middle School: Longwood Junior High School
- High School: Longwood High School
Community
- Association: Yes
- Assoc. Fees Include: Common Area Maintenance, Exterior Maintenance, Grounds Care, Pool Service, Sewer, Snow Removal, Trash, Water
- Pets Allowed: Yes
- Pet Restrictions: Cats OK, Dogs OK
Heating & Cooling
- Central air: Yes
- Cooling Type: Central Air
- Heating Type: Forced Air, Natural Gas
Utilities
- Sewer: Shared
- Water: Public
- Utility Description: Cable Available, Electricity Connected, Natural Gas Connected, Sewer Connected, Trash Collection Public, Water Connected
Structural Information
- Detached/Attached: Attached
- Construction: Frame
- Common Walls: 1 Common Wall
- Windows: Blinds, Casement, New Windows, Screens
- Entry Floor Number: 1
- Sq. Ft. Source: Public Records
- Year Built: 2000
Lot Features
- Lot Size (Acres): 0.07
- Lot Size (Sq. Ft.): 3,049
- Fence: Yes
- Lot Features: Front Yard, Landscaped, Level, Stone/Brick Wall
- Fencing (Description): Back Yard, Vinyl, Wood
Financial Considerations
- Association Fee: Yes
- Association Fee: $844
- Assoc Fee Freq.: Monthly
- Tax Amount: $11,085
Disclosures and Reports
- Special Conditions: None
- Property ID: 0200-319-00-05-00-270-000
Listed by Realty Connect USA LI

Get Pre-Approved Today
Schools
Schools serving 5 Charley Ln
School District:Longwood Central School District
Disclaimer:
School attendance boundaries provided by ATTOM Data Solutions and are for reference only. Contact the school directly to verify enrollment eligibility.
Price & Sales History for 5 Charley Ln
Date
Details
Price
Change
Source
5/20/2026
Listed
$595,000
19%
MLS
12/08/2023
Sold
$500,000
—
Public Record
Disclaimer: Historical sales information is derived from public records provided by the county offices. Information is not guaranteed and should be independently verified.
Tax History
Tax History for 5 Charley Ln
Year
Property Taxes
Change
Tax Assessment
Change
2024
$10,263
100%
$2,360
—
2020
100%
$2,360
—
2022
-100%
$2,360
—
2016
$7,697
-20%
$2,360
—
2020
$9,674
2%
$2,360
—
2018
$9,465
3%
$2,360
—
2017
$9,222
18%
$2,360
—
2016
$7,791
2%
$2,360
—
2015
$7,646
4%
$2,360
—
2015
$7,366
22%
$2,360
—
2014
$6,055
3%
$2,360
—
2013
$5,891
—
$2,360
—
Disclaimer: Historical tax information is derived from public records provided by the county offices. Information is not guaranteed and should be independently verified.
Estimate the Cost
Estimate the Cost for 5 Charley Ln
5 Charley Lane, Middle Island, NY 11953 (MLS# 1002266) is a Condo property with 2 bedrooms and 2 full bathrooms. 5 Charley Lane is currently listed for $595,000 and was received on May 20, 2026. Want to learn more about 5 Charley Lane? Do you have questions about finding other Condo real estate for sale in Middle Island? You can browse all Middle Island real estate or contact a Coldwell Banker agent to request more information.