This is a carousel with tiles that activate property listing cards. Use the previous and next buttons to navigate.
1/28
$519,900
This is a carousel with tiles that activate property listing cards. Use the previous and next buttons to navigate.
1/28
Property Description
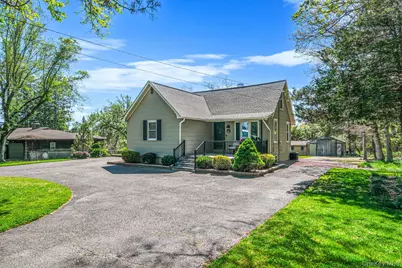
This meticulously cared-for, move-in-ready home sits on a generous .66-acre lot and features over 1,300 square feet of living space. 2 Bedrooms on Main Level with 3rd on Lower Level. The updated kitchen shines with Corian countertops, newer appliances and tile flooring, while the living room boasts a five-year-young triple-pane bow window that fills the space with natural light. An office area featuring newer tile flooring and triple-pane double-hung windows. Two full baths, gleaming hardwood floors, recessed lighting and a brand-new 40-gal propane water heater adds convenience and comfort. Finished Lower Area. The home is equipped with a roughly six-year-young HVAC system, central alarm, and a GAF roof installed in 2020. Outside, a two-car detached garage, a patio, a two-year-young pavered front porch with new railing, a charming gazebo in the rear yard, and a circular driveway with new brick-paver aprons and in-ground sprinklers complete the picture. This property blends meticulous maintenance with thoughtful updates-ready for you to call it home.
Full Property Details
Full Property Details for 50 Rocky Point Rd
General
- Price: $519,900
- Taxes: $6,026
- Status: Active
- Type: Single Family
- Source: Long_Island
- MLS ID: 1001791
- Updated: 5/24/2026
- Added to Site: 10 day(s) ago
Interior
- Number of Rooms: 5
- Interior Features: First Floor Bedroom, First Floor Full Bath, Eat-in Kitchen
- Appliances: Dishwasher, Dryer, Microwave, Oven, Range, Refrigerator, Washer
- Flooring: Carpet, Hardwood
Rooms
Bathrooms
- Total Bathrooms: 2
- Full Bathrooms: 2
Bedrooms
- Total Bedrooms: 3
Additional Information
- Security/Safety: Security System
Exterior
- Porch/Patio/Deck: Patio, Porch
Parking
- Garage: Yes
- Garage Spaces: 2
- Parking Features: Detached, Driveway
Location
- County: Suffolk County
- Cross Streets: Whiskey
School Information
- High School District: Longwood
- Elementary School: West Middle Island School
- Middle School: Longwood Junior High School
- High School: Longwood High School
Heating & Cooling
- Central air: Yes
- Cooling Type: Central Air
- Heating Type: Forced Air, Oil
Utilities
- Sewer: Cesspool
- Water: Public
- Utility Description: Water Available
Structural Information
- Architectural Style: Raised Ranch, Ranch
- Detached/Attached: Detached
- Construction: Block, Frame, Shingle Siding
- Basement: Yes
- Basement Desc.: Full Basement
- Unfinished Attic: Yes
- Building Size: 1348
- Square Feet: 1,348
- Sq. Ft. Source: Public Records
- Year Built: 1960
Lot Features
- Lot Size (Acres): 0.66
- Lot Size (Sq. Ft.): 48,352
- Fence: Yes
- Fencing (Description): Fenced
Financial Considerations
- Tax Amount: $6,026
Disclosures and Reports
- Special Conditions: None
- Property ID: 0200-320-00-01-00-017-000
Listed by Realty Connect USA LI
Get Pre-Approved Today
Schools
Schools serving 50 Rocky Point Rd
School District:Longwood Central School District
Disclaimer:
School attendance boundaries provided by ATTOM Data Solutions and are for reference only. Contact the school directly to verify enrollment eligibility.
Price & Sales History for 50 Rocky Point Rd
Date
Details
Price
Change
Source
5/19/2026
Listed
$519,900
—
MLS
Disclaimer: Historical sales information is derived from public records provided by the county offices. Information is not guaranteed and should be independently verified.
Estimate the Cost
Estimate the Cost for 50 Rocky Point Rd
50 Rocky Point Road, Middle Island, NY 11953 (MLS# 1001791) is a Single Family property with 3 bedrooms and 2 full bathrooms. 50 Rocky Point Road is currently listed for $519,900 and was received on May 19, 2026. Want to learn more about 50 Rocky Point Road? Do you have questions about finding other Single Family real estate for sale in Middle Island? You can browse all Middle Island real estate or contact a Coldwell Banker agent to request more information.