Full Property Details for 66 Bailey Ct #66
General
- Sold For: $225,000
- Status: Closed
- Type: Co-op
- Source: Long_Island
- MLS ID: 1006557
- Added to Site: 130 day(s) ago
Rental Information
- Complex Features: Outdoor Space, Walk Up
Interior
- Number of Rooms: 4
- Interior Features: Walk-In Closet(s)
- Appliances: Dishwasher, Gas Oven, Gas Range, Microwave, Refrigerator, Stainless Steel Appliance(s)
- Laundry Facilities: Yes
- Flooring: Carpet, Laminate
Rooms
- Total Bathrooms: 1
- Full Bathrooms: 1
- Laundry: Common Area, Laundry Room
Additional Information
- Amenities: Curbs, Other, Pool, Sidewalks, Tennis Court(s)
- Shared Amenities: Landscaping, Maintenance Grounds, Parking, Pool, Recreation Facilities, Snow Removal, Tennis Court(s), Trash
- Pool: Yes
- Pool Description: Community, Fenced, In-Ground, Outdoor Pool
- Security/Safety: Smoke Detector(s)
Exterior
- Exterior Features: Balcony, Garden, Lighting
Parking
- Total Spaces: 1
- Parking Features: Assigned, Unassigned
- Assigned Parking: Yes
Location
- County: Suffolk County
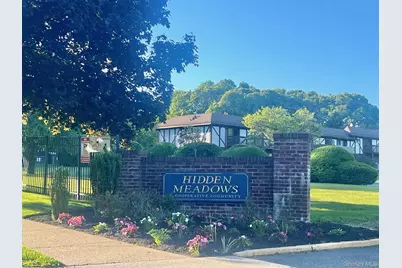
- Subdivision: Hidden Meadows
- Cross Streets: Bailey Rd
- Driving Directions: LIE xSills Rd. North on Patchogue Yaphank/Yaphank Middle Island Rd Right/East on Middle Country Rd. Left/North on Currans Rd. Left on Bailey Rd. Right into Hidden Meadows Development. Turn RIGHT. Follow around to the end. Right to Corner/End Unit #66! Ample Guest Parking in Un-numbered Spots. #66 across from Tennis Court/ Pool
School Information
- High School District: Longwood
- Elementary School: Ridge Elementary School
- Middle School: Longwood Junior High School
- High School: Longwood High School
Community
- Association: Yes
- Assoc. Fees Include: Common Area Maintenance, Exterior Maintenance, Gas, Grounds Care, Heat, Hot Water, Pool Service, Snow Removal, Trash, Water
- Pets Allowed: Yes
- Pet Restrictions: Cats OK, No Dogs
Heating & Cooling
- Central air: Yes
- Cooling Type: Central Air
- Heating Type: Forced Air, Natural Gas
- Heating Zones: 1
Utilities
- Sewer: Public Sewer
- Water: Public
- Utility Description: Cable Connected, Electricity Connected, Natural Gas Connected
Structural Information
- Architectural Style: Garden
- Detached/Attached: Attached
- Construction: Fiberglass Insulation, Frame, Stucco
- Common Walls: 1 Common Wall, End Unit, No One Above
- Windows: Blinds, Drapes, Insulated Windows, Screens, Tilt Turn Windows
- Entry Floor Number: 1
- Stories/Levels: 2
- Stories in Building: 2
- Sq. Ft. Source: Public Records
- Year Built: 1970
Lot Features
- Property View: Open, Panoramic
- Lot Size (Acres): 100
- Lot Size (Sq. Ft.): 4,356,000
Disclosures and Reports
- Special Conditions: None
- Exclusions: None
- Inclusions: Custom Dining Table w/Chairs/Convertible Sofa w/Bed/Loveseat/Coffee-End Tables/Queen Bed Set/Armoire/Dresser!
- Property ID: 0200-318-00-06-00-011-000
Listed by Charles Rutenberg Realty Inc
Sold by Signature Premier Properties