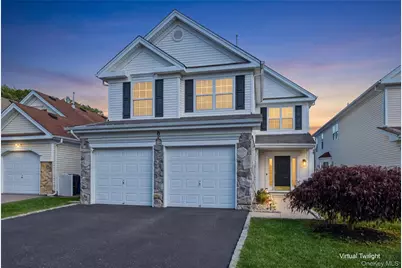
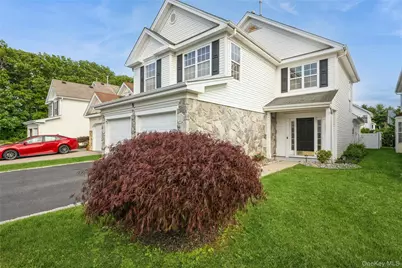
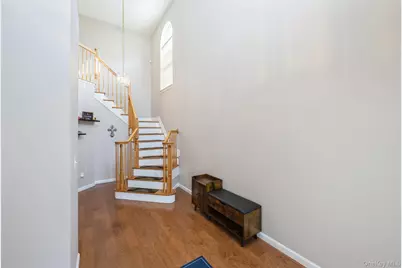
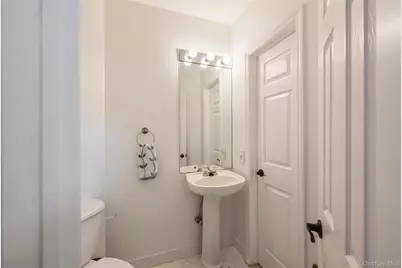
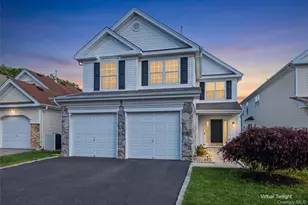
Full Property Details for 8 Jennifer Ln
General
- Price: $635,900
- HOA FEE: $715/month
- Taxes: $11,602
- Status: Active
- Type: Condo
- Source: Long_Island
- MLS ID: 1019561
- Updated: 9/29/2026
- Added to Site: 98 day(s) ago
Rental Information
- Complex Features: Outdoor Space
Interior
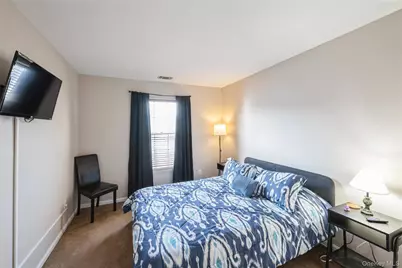
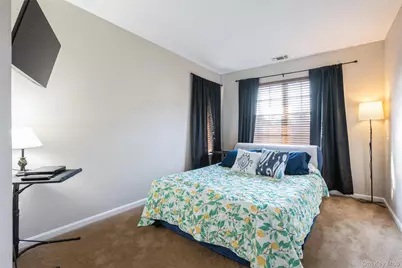
- Number of Rooms: 7
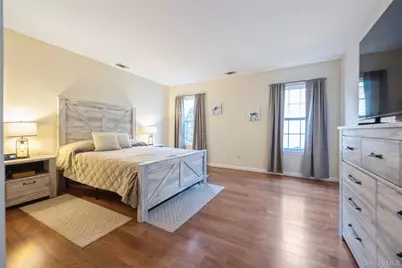
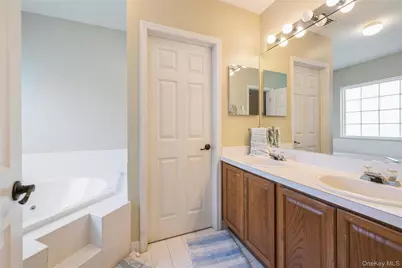
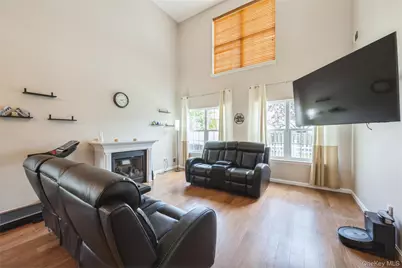
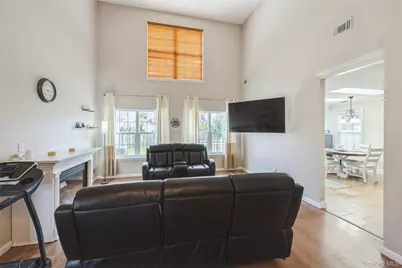
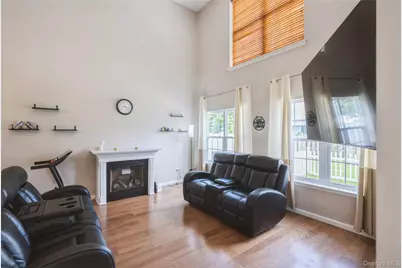
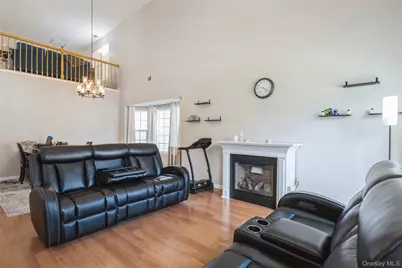
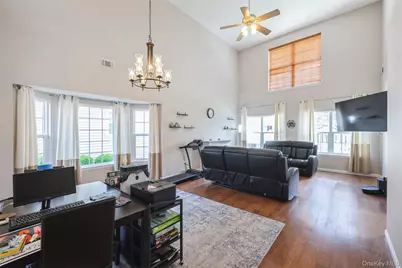
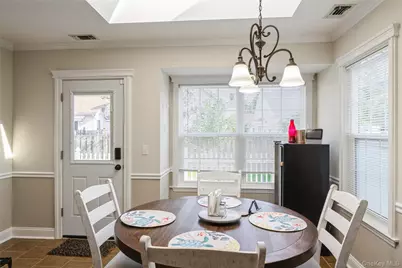
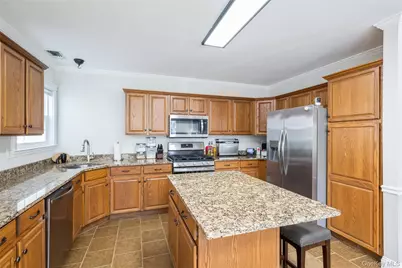
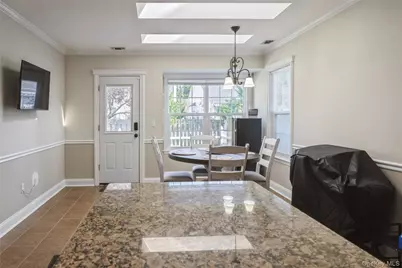
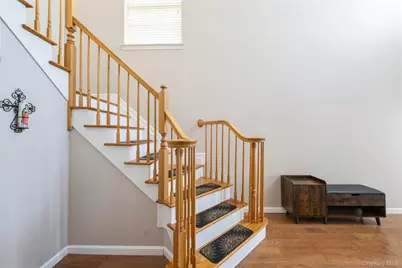
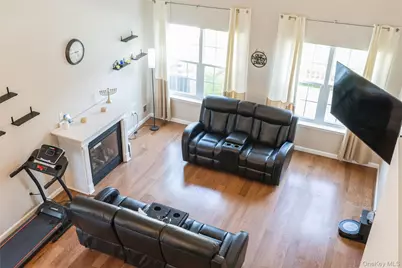
- Interior Features: First Floor Bedroom, First Floor Full Bath, Cathedral Ceiling(s), Ceiling Fan(s), Chandelier, Chefs Kitchen, Crown Molding, Eat-in Kitchen, ENERGY STAR Qualified Door(s), Entertainment Cabinets, Entrance Foyer, Formal Dining, Granite Counters, High Ceilings, Kitchen Island, Natural Woodwork, Open Floorplan, Open Kitchen, Pantry, Primary Bathroom, Master Downstairs, Smart Thermostat, Soaking Tub, Walk-In Closet(s), Washer/Dryer Hookup
- Fireplace: Yes
- Number of Fireplaces: 1
- Fireplace(s): Gas, Living Room
- Appliances: Dishwasher, Dryer, ENERGY STAR Qualified Appliances, Gas Cooktop, Gas Oven, Gas Range, Microwave, Refrigerator, Stainless Steel Appliance(s), Washer, Gas Water Heater
- Laundry Facilities: Yes
- Flooring: Carpet, Combination, Laminate, Tile
Rooms
- Total Bathrooms: 3
- Full Bathrooms: 2
- Half Bathrooms: 1
- Laundry: In Unit, Laundry Room
Additional Information
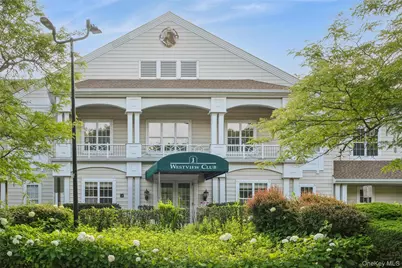
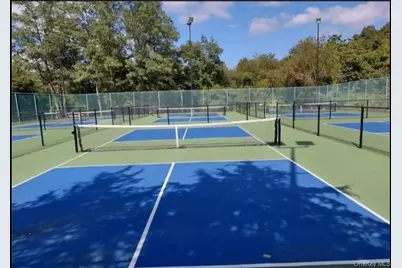
- Amenities: Clubhouse, Curbs, Fitness Center, Gated, Golf, Other, Park, Playground, Pool, Sidewalks, Tennis Court(s)
- Shared Amenities: Basketball Court, Clubhouse, Elevator(s), Fitness Center, Gated, Golf Course, Landscaping, Lounge, Maintenance Grounds, Park, Parking, Playground, Pool, Recreation Facilities, Security, Snow Removal, Tennis Court(s), Trash
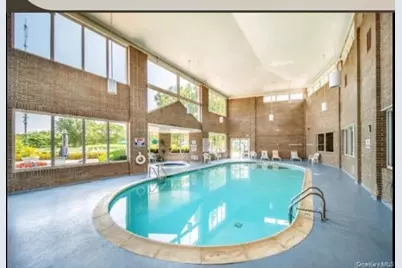
- Pool: Yes
- Pool Description: Community, In-Ground, Indoor, Outdoor Pool
- Security/Safety: Gated Community, Key Card Entry, Security Gate, Security System, Smoke Detector(s), Video Cameras
Exterior
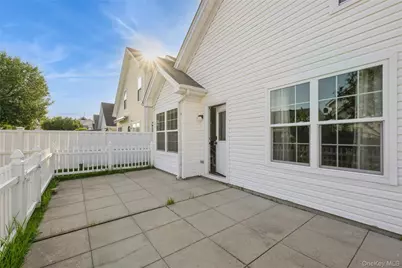
- Exterior Features: Lighting, Mailbox, Private Entrance, Private Roof
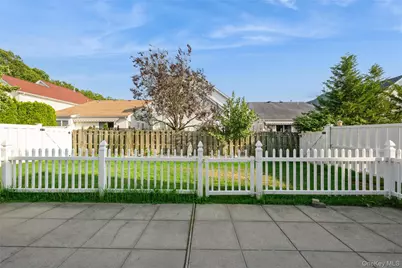
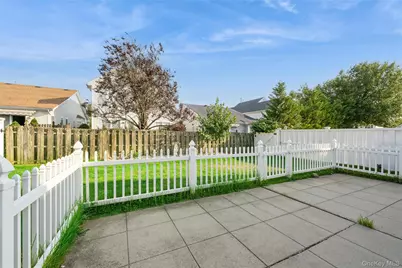
- Porch/Patio/Deck: Patio
Parking
- Garage: Yes
- Garage Spaces: 2
- Total Spaces: 4
- Parking Features: Driveway, Garage, Off Street, On Street, Private
Location
- County: Suffolk County
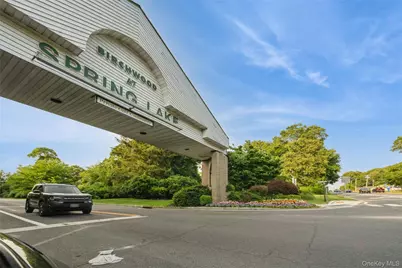
- Subdivision: BIRCHWOOD AT SPRING LAKE
- Cross Streets: SPRING LAKE DRIVE
- Driving Directions: GOOGLE MAPS OR WAZE
School Information
- High School District: Longwood
- Elementary School: West Middle Island School
- Middle School: Longwood Junior High School
- High School: Longwood High School
Community
- Association: Yes
- Assoc. Fees Include: Common Area Maintenance, Grounds Care, Hot Water, Pool Service, Sewer, Snow Removal
- Pets Allowed: Yes
- Pet Restrictions: Yes
Heating & Cooling
- Central air: Yes
- Cooling Type: Central Air
- Heating Type: Forced Air, Natural Gas
Utilities
- Sewer: Public Sewer
- Water: Private
- Utility Description: Cable Available, Electricity Connected, Natural Gas Connected, Sewer Connected, Trash Collection Private, Water Connected
Structural Information
- Detached/Attached: Detached
- Construction: Frame, Vinyl Siding
- Unfinished Attic: Yes
- Common Walls: Center
- Windows: Insulated Windows, New Windows, Oversized Windows, Skylight(s)
- Entry Floor Number: 1
- Stories/Levels: 2
- Stories in Building: 2
- Sq. Ft. Source: Plans
- Year Built: 2000
Additional Structures
Lot Features
- Property View: Neighborhood
- Lot Size (Acres): 0.11
- Lot Size (Sq. Ft.): 4,792
- Frontage: Municipal
- Road Maintenance: Private Maintained Road
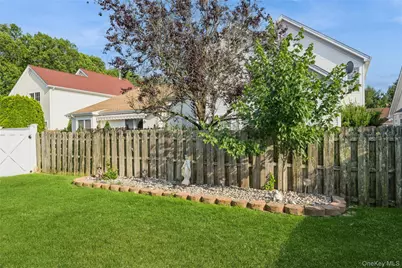
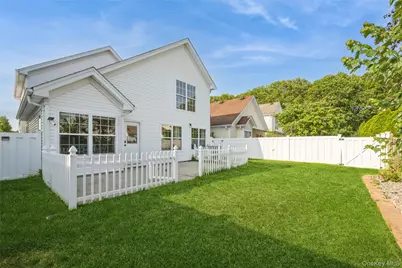
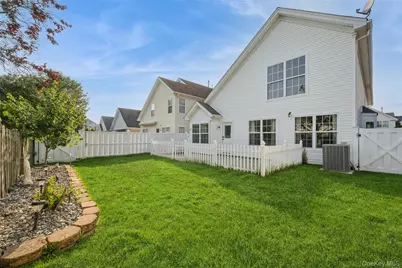
- Fence: Yes
- Lot Features: Back Yard, Cleared, Level, Private
- Fencing (Description): Back Yard, Full
Financial Considerations
- Association Fee: Yes
- Association Fee: $715
- Assoc Fee Freq.: Monthly
- Other Fee: Yes
- Other Fee Type: HOA DUES
- Other Fee Freq.: Monthly
- Taxes Include: Sewer, Trash, Water
- Tax Amount: $11,602
Disclosures and Reports
- Special Conditions: None
- Property ID: 0200-319-00-05-00-241-000
Listed by Coldwell Banker American Homes