This is a carousel with tiles that activate property listing cards. Use the previous and next buttons to navigate.
1/42
$389,900
This is a carousel with tiles that activate property listing cards. Use the previous and next buttons to navigate.
1/42
Property Description
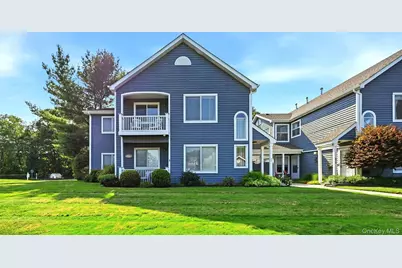
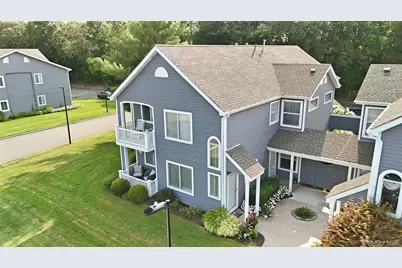
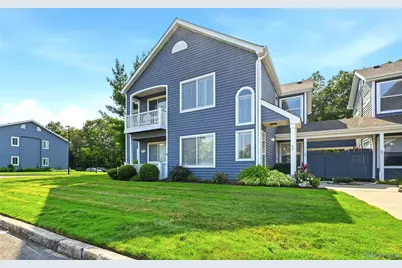
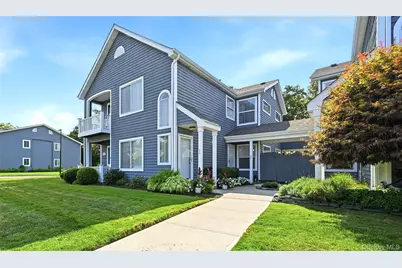
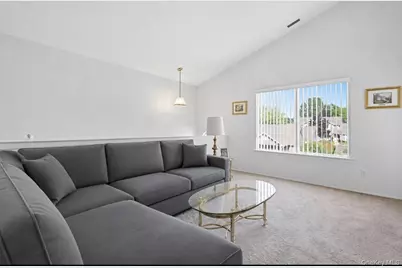
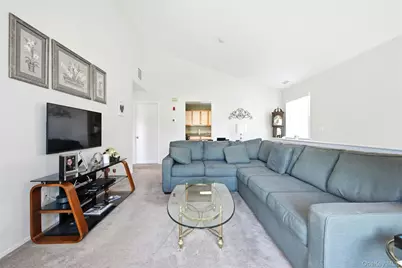
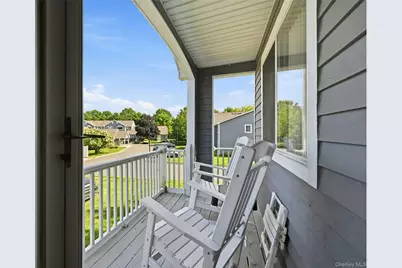
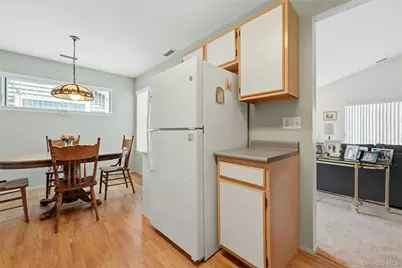
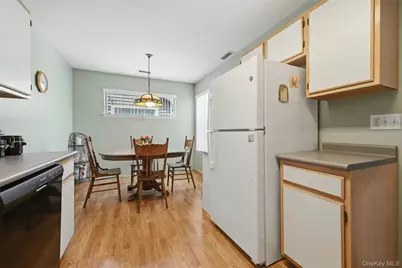
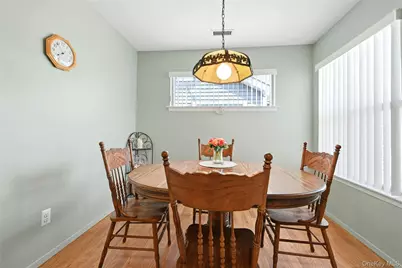
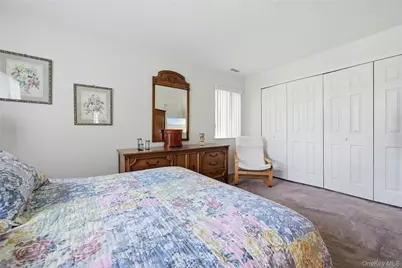
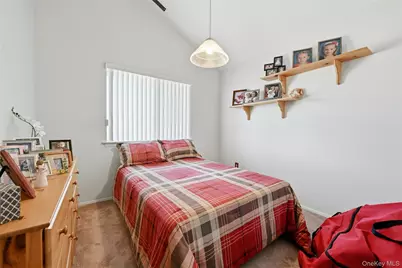
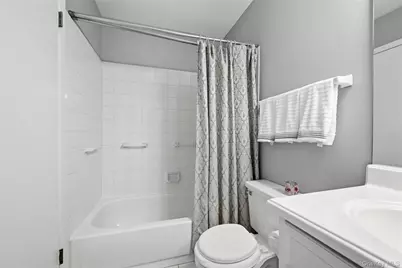
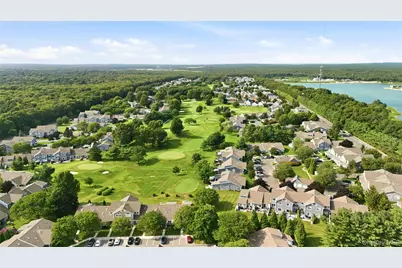
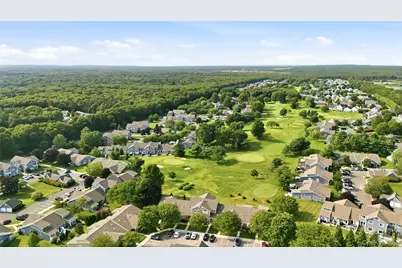
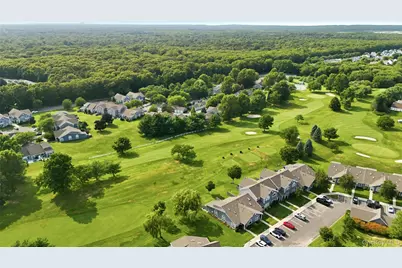
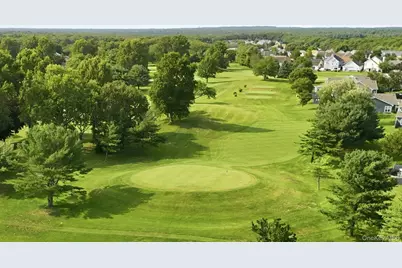
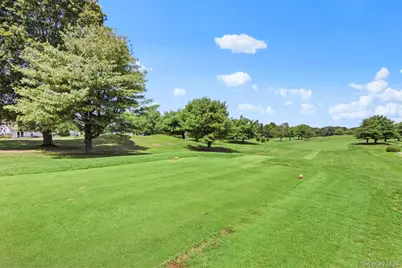
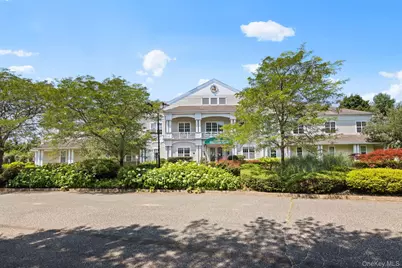
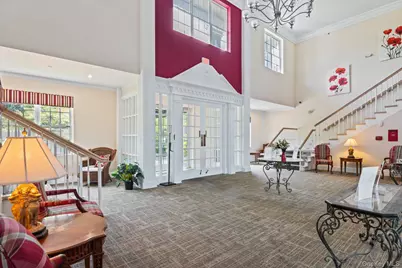
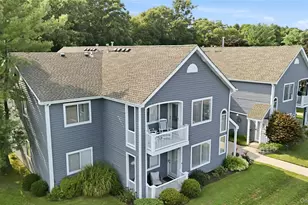
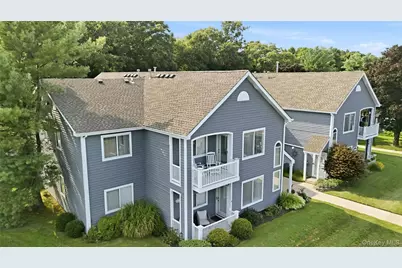
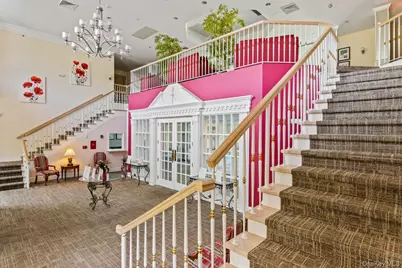
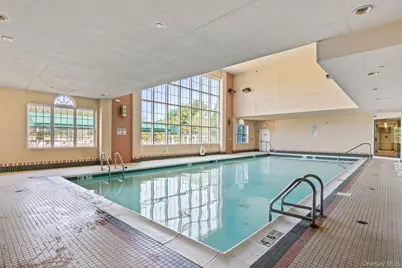
Enjoy True Resort Style/Country Club Living At It's Finest In This Light & Bright Beautiful Upper "Regency" Model Condominium In The Spectacular 24 Hour Guard Gated "Birchwood At Spring Lake" Community Offering The Most Community Amenities Available In This Price Range Including A Pristine, Magnificently Manicured Executive Nine Hole Private Golf Course, Two Spectacular Clubhouses Both With Indoor & Outdoor Pools, Jacuzzi, Gym & Fitness Centers With Locker Rooms, Tennis Courts, Racquetball Courts, Basketball & Bocce Courts, Pickleball, Billiards Room, Library, Large Entertaining/Gathering Spaces, A 2 1/2 Mile Walking Trail/Bicycle Path And Many Many Clubs & Events! Perfectly Situated In A Quiet Courtyard With Parking Right At Your Door, A Lovely Walkway Leads To The Covered Front Entrance Surrounded By Exquisite Landscape, Bright Colorful Flowers & Blossoming Bushes, And Into The Sun Filled Two Story Entrance Foyer Offering Laminate Flooring, A Lovely Stairway To The Second Level, Two Stories Of Windows (Including A Beautiful Circle Topped Window), And The Stairway Opens Into A Modern & Open Yet Warm & Inviting Floorplan - The Large 19'8" x 11'1" Living Room Offers All Crisp White Decor, Beautiful Vaulted Ceilings, Ample Room For A Large Living Room Set/Furniture, A Double Sized Window & Second Large Window For Natural Light, A Door To A Wonderful Second Floor Balcony/Terrace With Courtyard & Community Views, And The Living Room Opens Into The Eat In Kitchen. The Large Cabinet Lined Eat In Kitchen Offers Warm Colors & Decor, Walls Of Storage Cabinetry With Ample Counter/Serving Space & A Large Sink, Additional Cabinetry & Counter Space Around The Refrigerator, GE Gas Stove, GE Refrigerator, Frigidaire Dishwasher, Laminate Flooring & A Large Sun Filled Dinette Area With A Double Window & Second Transom Window For Natural Light, And Ample Room For A Good Sized Kitchen Table & Chairs. The Inviting, Comfortable & Well Sized 15'1" x 10'8" Primary Bedroom Offers Two Large Windows For Natural Light, A Full Wall Closet With Ample Storage, Room For A Large Bedroom Set/Furniture, And Access To The Bathroom, The Well Sized Second/Guest Bedroom Offers Beautiful Vaulted Ceilings, A Double Window For Natural Light & Ample Room For Furniture, And Meticulously Maintained Full Bathroom Offers All Modern Grey & White Hues/Decor, A Full Bathtub With All Fully Ceramic Tiled Walls/Surround, Lovely Vanity & Upgraded Fixtures, And A Ceramic Tiled Floor. The Hallway To The Bedrooms & Bathroom Offers A Large Double Sized Closet, Additional Coat Closet & Linen Closet, And There Is A Large Utility/Laundry & Storage Room With A Full Sized Frigidaire Washer & Dryer, Updated Rheem Natural Gas Heating System & Central Air Conditioning System, AO Smith Separate Hot Water Heater & Pull Down Stairs To Lots Of Additional Storage In The Attic Plus Low Monthly Maintenance Fees Of $562 & Extremely Low True Taxes Are Only $3194.00! Enjoy The Myriad Of Community Amenities Offered In Birchwood At Spring Lake, The Peace Of Mind & Security Offered In A 24 Hour Guard Gated Community, Carefree Living With All Exterior Maintenance, Snow Removal & Landscaping Covered By The Community, And The Epitome Of A Resort Style Lifestyle!
Full Property Details
Full Property Details for 874 Birchwood Park Dr
General
- Price: $389,900
- HOA FEE: $562/month
- Taxes: $3,194
- Status: Active
- Type: Condo
- Source: Long_Island
- MLS ID: 1037323
- Updated: 8/13/2026
- Added to Site: 15 day(s) ago
Interior
- Number of Rooms: 5
- Interior Features: Cathedral Ceiling(s), Eat-in Kitchen, Entrance Foyer, High Ceilings, Open Floorplan
- Appliances: Dishwasher, Dryer, Gas Oven, Refrigerator, Washer, Gas Water Heater
- Laundry Facilities: Yes
- Flooring: Carpet, Ceramic Tile, Laminate
Rooms
Bathrooms
- Total Bathrooms: 1
- Full Bathrooms: 1
Bedrooms
- Total Bedrooms: 2
Other Rooms
- Laundry: In Unit, Laundry Room
Additional Information
- Amenities: Clubhouse, Fitness Center, Gated, Golf, Playground, Pool, Tennis Court(s)
- Shared Amenities: Basketball Court, Clubhouse, Fitness Center, Gated, Golf Course, Landscaping, Maintenance, Maintenance Grounds, Parking, Playground, Pool, Recreation Facilities, Security, Snow Removal, Spa/Hot Tub, Tennis Court(s)
- Pool: Yes
- Pool Description: Community, In-Ground, Indoor, Outdoor Pool, Pool/Spa Combo
- Security/Safety: Gated Community, Security Gate
Exterior
- Exterior Features: Balcony, Courtyard, Garden, Private Entrance
- Porch/Patio/Deck: Covered, Terrace
Parking
- Parking Features: Common, Parking Lot
Location
- County: Suffolk County
- Subdivision: Birchwood At Spring Lake Private Golf Community
- Cross Streets: Middle Country Road (Route 25)
- Driving Directions: LIE To Exit 66 (County Road 101/Patchogue - Yaphank Road) North...Follow Around & It Becomes Yaphank - Middle Island Road To Middle Country Road (Route 25) West/Left To The Birchwood At Spring Lake Entrance...Through The Gatehouse & After Eric Drive Make A Right Into The First Court & Follow It Around To #874.
- Direction Faces: East
School Information
- High School District: Longwood
- Elementary School: West Middle Island School
- Middle School: Longwood Junior High School
- High School: Longwood High School
Community
- Association: Yes
- Assoc. Fees Include: Common Area Maintenance, Exterior Maintenance, Grounds Care, Pool Service, Sewer, Snow Removal, Trash, Water
- Pets Allowed: Yes
- Pet Restrictions: No Restrictions
Heating & Cooling
- Central air: Yes
- Cooling Type: Central Air
- Heating Type: Forced Air, Natural Gas
Utilities
- Sewer: Public Sewer
- Water: Public
- Utility Description: Electricity Connected, Natural Gas Connected, Sewer Connected, Water Connected
Structural Information
- Architectural Style: Other
- Detached/Attached: Attached
- Construction: Clapboard, Frame, Wood Siding
- Common Walls: End Unit
- Entry Floor Number: 1
- Stories/Levels: 2
- Stories in Building: 2
- Sq. Ft. Source: Plans
- Year Built: 1990
Financial Considerations
- Association Fee: Yes
- Association Fee: $562
- Assoc Fee Freq.: Monthly
- Tax Amount: $3,194
Disclosures and Reports
- Special Conditions: None
- Property ID: 0200-376-10-02-00-011-000
- Block: 2
- Lot Number: 11
Listed by Coldwell Banker American Homes
Get Pre-Approved Today
Schools
Schools serving 874 Birchwood Park Dr
School District:Longwood Central School District
Disclaimer:
School attendance boundaries provided by ATTOM Data Solutions and are for reference only. Contact the school directly to verify enrollment eligibility.
Price & Sales History for 874 Birchwood Park Dr
Date
Details
Price
Change
Source
8/13/2026
Listed
$389,900
—
MLS
Disclaimer: Historical sales information is derived from public records provided by the county offices. Information is not guaranteed and should be independently verified.
Tax History
Tax History for 874 Birchwood Park Dr
Year
Property Taxes
Change
Tax Assessment
Change
2024
$1,176
100%
$830
—
2020
100%
$830
—
2022
-100%
$830
—
2016
$1,065
-2%
$830
—
2020
$1,092
4%
$830
—
2018
$1,051
2%
$830
—
2017
$1,032
4%
$830
—
2016
$996
-57%
$830
-11%
2015
$2,319
111%
$930
—
2015
$1,099
-49%
$930
—
2014
$2,152
3%
$930
—
2013
$2,093
—
$930
—
Disclaimer: Historical tax information is derived from public records provided by the county offices. Information is not guaranteed and should be independently verified.
Estimate the Cost
Estimate the Cost for 874 Birchwood Park Dr
874 Birchwood Park Drive, Middle Island, NY 11953 (MLS# 1037323) is a Condo property with 2 bedrooms and 1 full bathroom. 874 Birchwood Park Drive is currently listed for $389,900 and was received on August 13, 2026. Want to learn more about 874 Birchwood Park Drive? Do you have questions about finding other Condo real estate for sale in Middle Island? You can browse all Middle Island real estate or contact a Coldwell Banker agent to request more information.