This is a carousel with tiles that activate property listing cards. Use the previous and next buttons to navigate.
1/1
$1,465,000
This is a carousel with tiles that activate property listing cards. Use the previous and next buttons to navigate.
1/1
Property Description
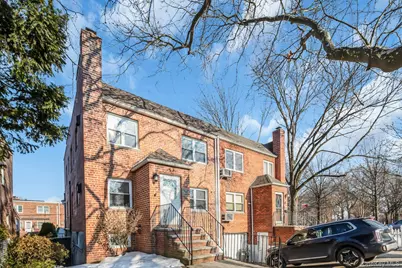
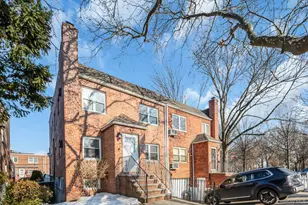
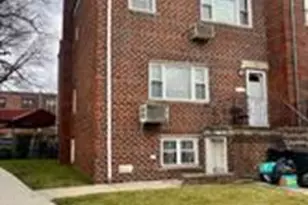
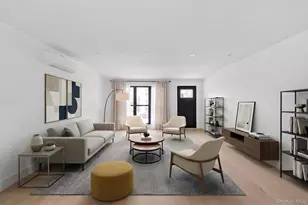
Discover your next investment or dream home in this beautifully maintained semi-detached legal TWO-family DUPLEX located in the highly desirable Middle Village, NY. This charming property, which features a fully finished lower-level space, is perfect for those seeking a mother-daughter setup or extra playroom, office space. From the moment you arrive, you'll appreciate the meticulous care and attention this home has received. The exterior boasts a lovely backyard with ground sprinklers, creating an inviting outdoor oasis in a quiet residential neighborhood. Step inside to find the TOP FLOOR, where you'll be greeted by a Boxed TWO-bedroom layout with a brand new kitchen equipped with stainless steel appliances, including a dishwasher. The spacious living room, designed for comfort, features carpeting with hardwood floors underneath, allowing for a warm and inviting atmosphere. Natural light floods the space, highlighting the generous closet areas and the high-efficiency AC ductless wall mounted unit for year-round comfort. The FIRST-FLOOR unit offers an updated eat-in kitchen and a generous living room that leads to two bedrooms, plus an enclosed terrace ideal for use as an office or bonus room with steps leading down to the backyard green aria with evergreens along the property line. direct access to the backyard- a perfect spot for gathering and relaxation. This unit also includes a full bathroom with Ductless high-efficiency unit for cooling and heating. The fully finished lower-level semi-basement is a versatile space with a washer and dryer, accessible via a walk-out to the driveway and backyard. This generous area can serve multiple purposes, whether as an accessory unit, playroom, or home office, allowing your imagination to dictate its use. Situated right next to Juniper Valley Park, this property offers access to baseball fields, playgrounds, a new running track, and a soccer field, making it a hub for community activities. Enjoy the lush greenery and ample space for dog walking and leisurely strolls. Conveniently located and zoned to highly-rated PS IS 49, shopping, restaurants, and places of worship, this property is also well-served by public transport, including buses Q29, Q47, and Q38, along with express bus access to the city QM 24, QM 34Q, Qm 25 and Woodhaven Train station M,R. With secured, high-quality tenants on month-to-month leases, this property presents a fantastic investment opportunity or a perfect residence living or live in one unit and rent another. This owner's delight reflects pride of ownership and is sure to attract interest-don't miss your chance to make it yours! Schedule a viewing today.
Full Property Details
Full Property Details for 6271A 81st St
General
- Sold For: $1,465,000
- Taxes: $11,024
- Status: Closed
- Type: Multi-Family
- Source: Long_Island
- MLS ID: 960202
- Added to Site: 151 day(s) ago
Interior
- Interior Features: Eat-in Kitchen, ENERGY STAR Qualified Door(s), Galley Type Kitchen, In-Law Floorplan, Quartz/Quartzite Counters, Smart Thermostat
Rooms
Bathrooms
- Total Bathrooms: 2
- Full Bathrooms: 2
Bedrooms
- Total Bedrooms: 4
Additional Information
- Security/Safety: Video Cameras
Exterior
- Porch/Patio/Deck: Screened
Parking
- Garage: Yes
- Garage Spaces: 1
- Parking Features: Driveway, Garage, Garage Door Opener
Location
- County: Queens
- Cross Streets: Juniper Blvd North
- Driving Directions: Eliot Ave make it right to 81st Street use google maps, gps
School Information
- High School District: Queens24
- Elementary School: Ps 49 Dorothy Bonawit Kole
- High School: Maspeth High School
Heating & Cooling
- Cooling Type: Ductless
- Heating Type: Natural Gas
Utilities
- Sewer: Public Sewer
- Water: Public
- Utility Description: Cable Connected, Electricity Available, Natural Gas Available
Structural Information
- Architectural Style: Row Dwelling, Other
- Detached/Attached: Attached
- Construction: Brick
- Basement: Yes
- Basement Desc.: Finished, Full Basement, Walk-Out Access
- Building Size: 2116
- Square Feet: 2,116
- Year Built: 1940
Lot Features
- Property View: Neighborhood, Park/Greenbelt
- Lot Size (Acres): 0.0666
- Lot Size (Sq. Ft.): 2,900
- Lot Dimensions: 29 x 100
- Frontage: Municipal
- Fence: Yes
- Lot Features: Back Yard, Garden, Level, Near Public Transit, Near School, Near Shops, Sprinklers In Front, Sprinklers In Rear
- Fencing (Description): Back Yard
Financial Considerations
- Tax Amount: $11,024.8
- Tenant Pays: Electricity, Gas
Disclosures and Reports
- Special Conditions: None
- Property ID: 02968-0051
- Block: 2968
- Lot Number: 51
Listed and Sold by Douglas Elliman Real Estate
Get Pre-Approved Today
Schools
Schools serving 6271A 81st St
School District:New York City Geographic School District 24
| Name | Grades | Distance |
|---|---|---|
Ps 49 Dorothy Bonawit Kole 63-60 80th St, Queens, NY 11379 | K-8 | 0.1 mi |
Disclaimer:
School attendance boundaries provided by ATTOM Data Solutions and are for reference only. Contact the school directly to verify enrollment eligibility.
Price & Sales History for 6271A 81st St
Date
Details
Price
Change
Source
5/27/2026
Sold
$1,465,000
2.59%
MLS
2/10/2026
Listed
$1,428,000
—
MLS
Disclaimer: Historical sales information is derived from public records provided by the county offices. Information is not guaranteed and should be independently verified.
6271A 81st Street, Middle Village, NY 11379 (MLS# 960202) is a Multi-Family property that was sold at $1,465,000 on May 27, 2026. Want to learn more about 6271A 81st Street? Do you have questions about finding other Multi-Family real estate for sale in Middle Village? You can browse all Middle Village real estate or contact a Coldwell Banker agent to request more information.