No photo available
$1,068,000 Just Listed
Property Description
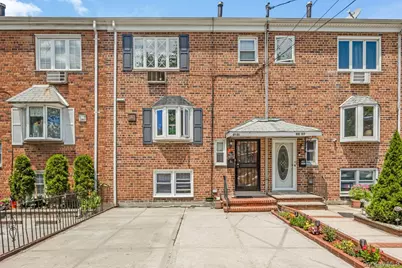
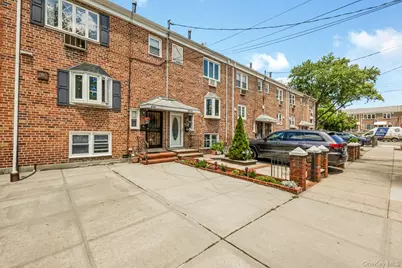
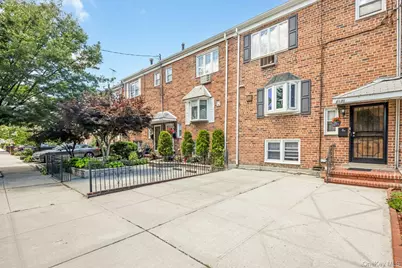
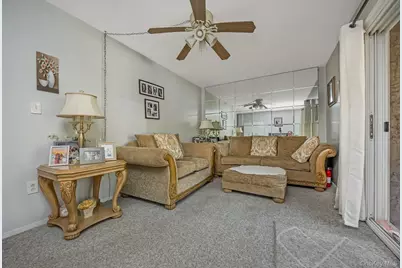
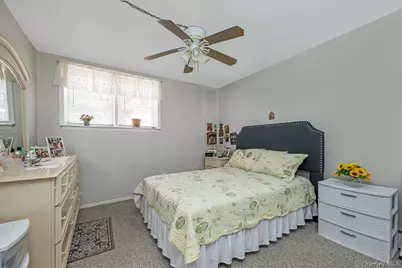
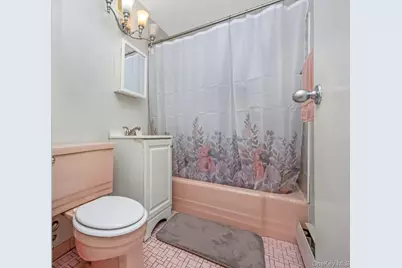
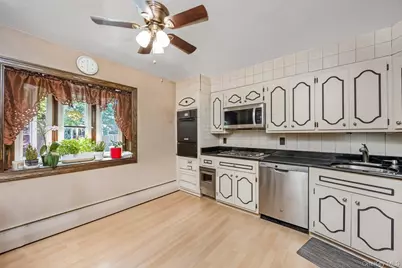
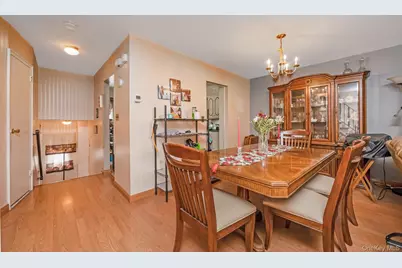
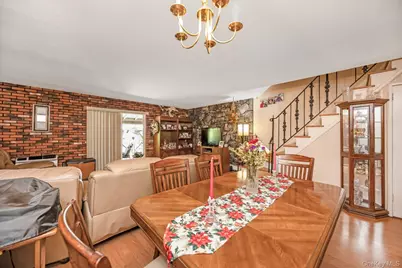
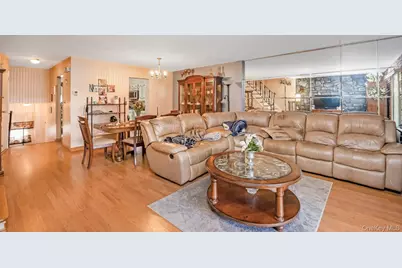
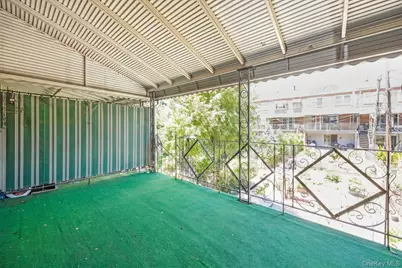
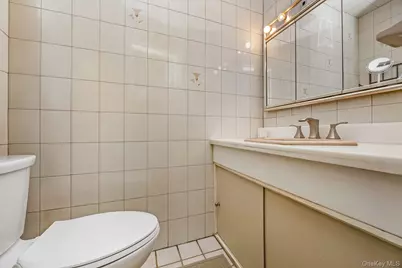
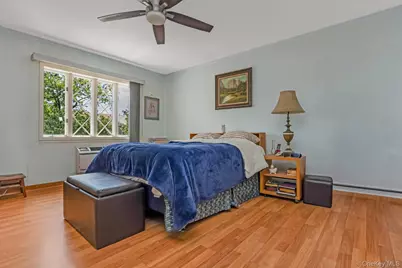
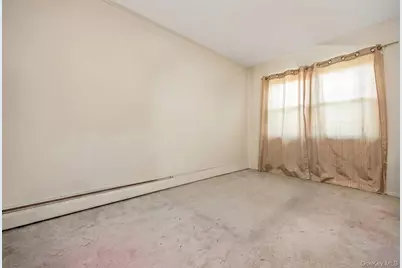
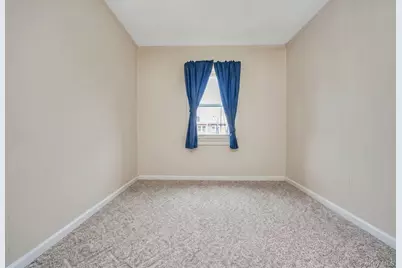
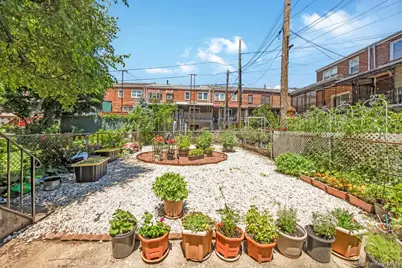
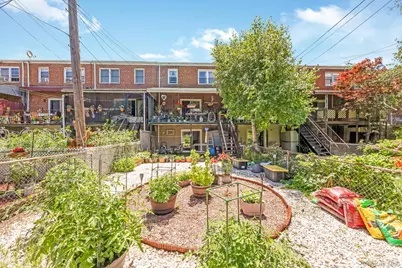
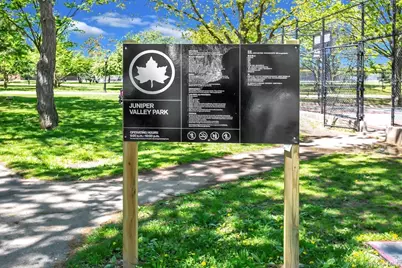
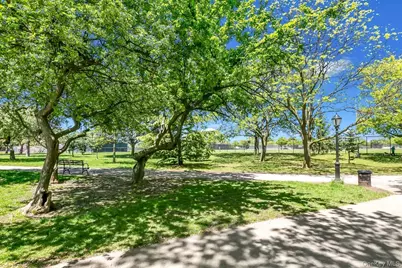
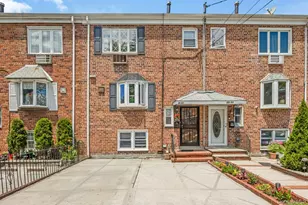
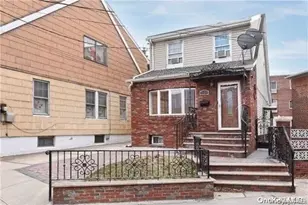
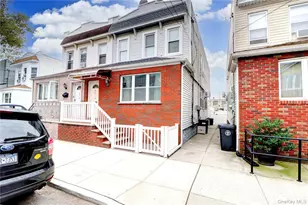
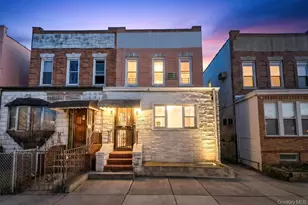
Discover the perfect blend of comfort and investment potential with this legal 2-family 20-foot-wide house in the heart of Middle Village, Queens. This desirable rare style 2-family home features a large 3-bedroom main dwelling duplex with 1.5 baths for an owner to live in, plus a spacious 3 room (1 bedroom) legal apartment, which is perfect for a relative or for generating effortless income. The walk-in unit boasts a cozy living room, a fully equipped kitchen, a comfortable bedroom, a full bath, and sliding doors leading to a private yard. The first floor of the duplex features a spacious living room, dining area, an inviting eat-in kitchen, a convenient half bath, and sliding doors to a deck and your own private fenced yard, providing a quaint seating area providing peace and tranquility, a true escape from the everyday hustle and bustle of Queens living. The second floor of the duplex offers three generously sized bedrooms and a full bath with double sinks. Forget about parking headaches with your own private driveway with room for 2 cars! This large home comes with many wonderful features, including ample closet space and a large pull-down attic for storage. Conveniently located near the scenic Juniper Valley Park, easy access to public transportation, including the Q14 and Q67 local bus lines, as well as the QM24, QM25, & QM34 express buses to Manhattan. It's also close to the first stop on the M-Train to Manhattan, making your commute a breeze. Additionally, this property is situated close to houses of worship and is zoned for PS 128. Excellent opportunity for a 1031 exchange.
Full Property Details
Full Property Details for 69-35 61st Rd
General
- Price: $1,068,000
- Taxes: $10,665
- Status: Active
- Type: Multi-Family
- Source: Long_Island
- MLS ID: 1020768
- Updated: 7/5/2026
- Added to Site: 5 day(s) ago
Interior
- Interior Features: First Floor Bedroom, First Floor Full Bath, Eat-in Kitchen, Formal Dining
Rooms
Bathrooms
- Total Bathrooms: 3
- Full Bathrooms: 3
Bedrooms
- Total Bedrooms: 4
Exterior
- Exterior Features: Balcony, Garden
- Porch/Patio/Deck: Terrace
Parking
- Total Spaces: 2
- Parking Features: Carport, Driveway, Private
Location
- County: Queens
- Cross Streets: Between 69 Street and 69 Place
- Driving Directions: Waze/Google Maps
School Information
- High School District: Queens24
- Elementary School: Ps 128 Lorraine Tuzzo-Juniper Valley
- Middle School: Ps 128 Lorraine Tuzzo-Juniper Valley
- High School: Grover Cleveland High School
Heating & Cooling
- Cooling Type: Multi Units, Varies by Unit, Wall/Window Unit(s)
- Heating Type: Natural Gas, Steam
Utilities
- Sewer: Public Sewer
- Water: Public
- Utility Description: Cable Available, Electricity Available, Electricity Connected, Natural Gas Available, Natural Gas Connected, Phone Available, Sewer Available, Sewer Connected, Trash Collection Public, Water Available, Water Co
Structural Information
- Architectural Style: Row Dwelling
- Detached/Attached: Attached
- Construction: Brick
- Building Size: 1944
- Square Feet: 1,944
- Year Built: 1960
Lot Features
- Lot Size (Acres): 0.0476
- Lot Size (Sq. Ft.): 2,073
- Lot Dimensions: 20 x 103.67
- Fence: Yes
- Lot Features: Back Yard, Near Public Transit, Near School, Near Shops
- Fencing (Description): Back Yard, Fenced, Full
Financial Considerations
- Tax Amount: $10,665
Disclosures and Reports
- Special Conditions: None
- Property ID: 02922-0047
- Block: 2922
- Lot Number: 47
Listed by Coldwell Banker Phillips
Get Pre-Approved Today
Schools
Schools serving 69-35 61st Rd
School District:New York City Geographic School District 24
| Name | Grades | Distance |
|---|---|---|
P.S. 128 the Lorraine Tuzzo, Juniper Valley Elementary School 69-10 65th Dr, Queens, NY 11379 | K-8 | 0.4 mi |
Grover Cleveland H.S. 21-27 Himrod St, Queens, NY 11385 | 9-12 | 1.1 mi |
Disclaimer:
School attendance boundaries provided by ATTOM Data Solutions and are for reference only. Contact the school directly to verify enrollment eligibility.
Price & Sales History for 69-35 61st Rd
Date
Details
Price
Change
Source
7/05/2026
Listed
$1,068,000
94.18%
MLS
10/28/2003
Sold
$550,000
—
Public Record
Disclaimer: Historical sales information is derived from public records provided by the county offices. Information is not guaranteed and should be independently verified.
Tax History
Tax History for 69-35 61st Rd
Year
Property Taxes
Change
Tax Assessment
Change
2025
$10,182
—
$53,747
3%
2025
$10,182
6%
$52,116
1%
2024
$9,594
4%
$51,720
9%
2023
$9,254
5%
$47,476
-22%
2022
$8,800
-4%
$60,780
12%
2021
$9,130
3%
$54,120
1%
2020
$8,897
6%
$53,400
—
2019
$8,376
15%
$53,340
35%
2017
$7,309
—
$39,563
6%
2017
$7,309
2%
$37,324
—
2016
$7,152
6%
$37,324
3%
2015
$6,768
12%
$36,192
6%
2014
$6,028
12%
$34,144
4%
2013
$5,369
—
$32,970
—
Disclaimer: Historical tax information is derived from public records provided by the county offices. Information is not guaranteed and should be independently verified.
Estimate the Cost
Estimate the Cost for 69-35 61st Rd
69-35 61st Road, Middle Village, NY 11379 (MLS# 1020768) is a Multi-Family property with 2 units containing 4 bedrooms and 3 full bathrooms. 69-35 61st Road is currently listed for $1,068,000 and was received on July 05, 2026. Want to learn more about 69-35 61st Road? Do you have questions about finding other Multi-Family real estate for sale in Middle Village? You can browse all Middle Village real estate or contact a Coldwell Banker agent to request more information.