This is a carousel with tiles that activate property listing cards. Use the previous and next buttons to navigate.
1/1
$9,550,000
This is a carousel with tiles that activate property listing cards. Use the previous and next buttons to navigate.
1/1
Property Description
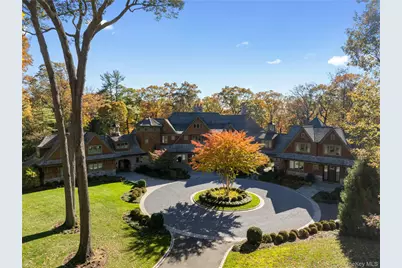
Tucked away in the prestigious Village of Mill Neck, this gated estate, built in 2012, is a true masterpiece of design and craftsmanship. A long, sweeping circular drive leads to the striking North Shore residence, whose timeless exterior blends hand-laid stone and copper gutters with classic shingle architecture. A semi-attached guest residence, connected by a covered breezeway, enhances the sense of privacy and versatility - creating a gracious compound that balances sophistication with relaxed luxury. Every inch of the home reflects uncompromising quality and attention to detail. Loewen windows, Hunter Douglas shades, Venetian plaster walls, and intricate natural woodwork enrich each space. Soaring ceilings, curved doorways, custom millwork, and exposed wooden beams highlight the home's architectural refinement. Modern comforts include integrated speakers, a geothermal HVAC system, radiant heating and a full-house generator, while seamless air grates, handcrafted cabinetry, wide plank white oak flooring, hidden pocket doors, and arched niches add warmth and character. At the heart of the residence lies a magnificent kitchen inspired by Christopher Peacock design, elegantly appointed with jade-hued countertops and professional-grade appliances. A sunlit, circular breakfast room, framed by soaring ceilings and walls of windows, provides a serene setting for relaxed gatherings. The gracious main level also includes a formal dining room with custom display cabinetry, a sunken great room with a grand stone fireplace and bespoke wet bar, a richly paneled office, two elegant powder rooms, and an exceptional pantry with a secondary refrigerator, all conveniently located near the mudroom and attached garage. The primary wing serves as a private sanctuary, complete with its own foyer, fireside lounge, spa-inspired marble bath, and a spectacular dressing room with a center island. Upstairs, four additional bedrooms each feature custom wardrobe installations and luxurious en-suite baths. The second floor also includes a spacious bonus room currently serving as a full-service gym, a built-in beverage station with refrigerator, a powder room, a homework or craft alcove and access to the large, finished walk-up attic. The lower level offers endless opportunities for recreation and functionality, featuring a golf simulator/media room, glass-enclosed temperature-controlled wine cellar, game room, generous storage areas, utility rooms, and a commercial-scale laundry suite. A guest bedroom with an attached full bath completes this level. Accessed via a covered slate walkway, the guest residence mirrors the same elegance on a more intimate scale. It includes a custom eat-in kitchen, spacious living room, welcoming foyer with powder room, and its own garage. The primary suite features a walk-in closet and private bath, complemented by two additional bedrooms, two full baths, a sitting room, and a finished lower level with laundry and flexible recreational space. Outdoor living is equally exceptional, offering multiple stone terraces - including a fully covered entertaining area with fireplace - a porte-cochere, and an outdoor kitchen with its own, secluded privet trimmed patio. The rolling, picturesque lawns are beautifully landscaped with specimen trees, professional lighting, an enclosed vegetable garden, and a private putting green with a 85-yard practice range.
Full Property Details
Full Property Details for 143 Heather Ln
General
- Sold For: $9,550,000
- Taxes: $70,551
- Status: Closed
- Type: Single Family
- Source: Long_Island
- MLS ID: 932996
- Added to Site: 291 day(s) ago
Interior
- Number of Rooms: 28
- Interior Features: Beamed Ceilings, Built-in Features, Cathedral Ceiling(s), Central Vacuum, Chefs Kitchen, Crown Molding, Double Vanity, Eat-in Kitchen, Entertainment Cabinets, Entrance Foyer, Formal Dining, High Ceilings, Kitchen Island, Marble Counters, Natural Woodwork, Pantry, Primary Bathroom, Smart Thermostat, Sound System, Speakers, Stone Counters, Storage, Tray Ceiling(s), Walk-In Closet(s), Wet Bar, Whole House Entertainment System, Wired for Sound
- Fireplace: Yes
- Number of Fireplaces: 5
- Fireplace(s): Bedroom, Family Room, Living Room
- Appliances: Dishwasher, Dryer, Freezer, Oven, Range, Refrigerator, Washer, Wine Refrigerator
- Laundry Facilities: Yes
- Flooring: Hardwood, Tile
Rooms
Bathrooms
- Total Bathrooms: 14
- Full Bathrooms: 9
- Half Bathrooms: 5
Bedrooms
- Total Bedrooms: 9
Other Rooms
- Laundry: In Basement, Laundry Room, Multiple Locations
Additional Information
- Security/Safety: Security Gate, Security System
Exterior
- Exterior Features: Garden, Lighting
- Porch/Patio/Deck: Covered, Patio, Porch
Parking
- Garage: Yes
- Garage Spaces: 4
- Parking Features: Attached, Covered, Heated Garage
Location
- County: Nassau County
- Cross Streets: Horseshoe Road
- Driving Directions: West Shore Road OR Frost Mill Road To Cleft Road, Turn Onto Horseshoe Road Horseshoe Road to Heather Lane
School Information
- High School District: Locust Valley
- Elementary School: Ann Macarthur Primary School
- Middle School: Locust Valley Middle School
- High School: Locust Valley High School
Heating & Cooling
- Central air: Yes
- Cooling Type: Central Air, Geothermal
- Heating Type: Geothermal, Natural Gas, Radiant, Radiant Floor
Utilities
- Sewer: Cesspool
- Water: Public
- Utility Description: Electricity Connected, Natural Gas Connected, Sewer Connected, Trash Collection Public, Water Connected
Structural Information
- Architectural Style: Estate
- Detached/Attached: Detached
- Construction: Cedar, Shingle Siding, Stone
- Basement: Yes
- Basement Desc.: Finished, Full Basement, Walk-Out Access
- Windows: Double Pane Windows, Oversized Windows
- Building Size: 23700
- Square Feet: 23,700
- Sq. Ft. Source: Public Records
- Year Built: 2012
Lot Features
- Property View: Open, Trees/Woods
- Lot Size (Acres): 5
- Lot Size (Sq. Ft.): 217,800
- Fence: Yes
- Lot Features: Back Yard, Front Yard, Landscaped, Level, Part Wooded, Secluded, Sprinklers In Front, Sprinklers In Rear, Stone/Brick Wall
- Fencing (Description): Electric, Fenced
Financial Considerations
- Tax Amount: $70,551.77
Disclosures and Reports
- Special Conditions: None
- Property ID: 2425-29-L-00-0713-0
- Block: L
- Lot Number: 713
Listed by Daniel Gale Sothebys Intl Rlty
Sold by Daniel Gale Sothebys Intl Rlty

Get Pre-Approved Today
Schools
Schools serving 143 Heather Ln
School District:Locust Valley Central School District
| Name | Grades | Distance |
|---|---|---|
Bayville Elementary School, Bayville, NY 50 Godfrey Avenue, Bayville, NY 11709 | K-5 | 1 mi |
Ann Macarthur Primary 100 Ryefield Road, Locust Valley, NY 11560 | K-5 | 1.6 mi |
Locust Valley Middle School 99 Horse Hollow Road, Locust Valley, NY 11560 | 6-8 | 1.8 mi |
Locust Valley High School 99 Horse Hollow Road, Locust Valley, NY 11560 | 9-12 | 1.8 mi |
Disclaimer:
School attendance boundaries provided by ATTOM Data Solutions and are for reference only. Contact the school directly to verify enrollment eligibility.
Price & Sales History for 143 Heather Ln
Date
Details
Price
Change
Source
7/23/2026
Sold
$9,550,000
-6.83%
MLS
11/10/2025
Listed
$10,250,000
—
MLS
Disclaimer: Historical sales information is derived from public records provided by the county offices. Information is not guaranteed and should be independently verified.
143 Heather Lane, Mill Neck, NY 11765 (MLS# 932996) is a Single Family property that was sold at $9,550,000 on July 23, 2026. Want to learn more about 143 Heather Lane? Do you have questions about finding other Single Family real estate for sale in Mill Neck? You can browse all Mill Neck real estate or contact a Coldwell Banker agent to request more information.