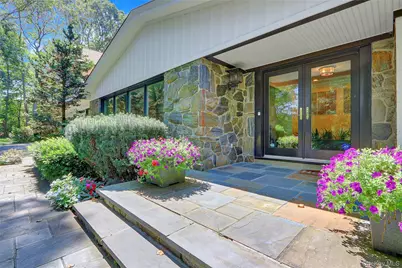
This is a carousel with tiles that activate property listing cards. Use the previous and next buttons to navigate.
1/1
$2,975,000
This is a carousel with tiles that activate property listing cards. Use the previous and next buttons to navigate.
1/1
Property Description
Welcome to Tree Tops-an expansive, newly renovated and expanded California-style luxury ranch set on three serene acres in the heart of Mill Neck. Spanning nearly 7,000 square feet, this six-bedroom, six-and-a-half-bath turnkey residence was fully reimagined in 2024 to the highest standards of luxury living, blending refined design with every modern amenity. Inside, soaring ceilings and oversized picture windows flood the home with natural light, creating a seamless connection to the outdoors. The open floor plan flows effortlessly into spacious gathering spaces, including a sunken living room, a state-of-the-art chef's kitchen, and a dramatic great room with vaulted, beamed ceilings, a stone fireplace, and a wall of glass overlooking the spectacular pool and grounds. Spa-inspired bathrooms and two separate primary suites provide indulgent comfort and flexibility for a variety of lifestyles. The fully finished lower level offers yet another dimension: a complete living area with its own kitchenette, lounge, bedrooms, one-and-a-half baths, private entrance, and dedicated parking. Perfect for multi-generational living, extended stays, or staff accommodations, this space offers independence without compromise. Outdoors, no detail has been spared in the extraordinary $1,000,000 pool and pavilion renovation. A heated gunite pool with electric cover, cascading spa, fountains, fire features, and a 3,000-sf sandblasted Italian marble patio set the stage for unforgettable weekends. The covered outdoor chef's kitchen-complete with bar, pizza oven, BBQ, refrigerator, and sink-makes entertaining effortless in every season. Additional highlights include radiant heat, all-new AC systems, a home theater, EV charging station, advanced security system, professional landscaping and dual driveways for both convenience and grandeur. Tree Tops is a rare Mill Neck offering-crafted for those seeking a year-round sanctuary, a weekend retreat, or a residence designed to adapt gracefully to every stage of life.
Full Property Details
Full Property Details for 339 Meadow Ln
General
- Sold For: $2,975,000
- Taxes: $27,459
- Status: Closed
- Type: Single Family
- Source: Long_Island
- MLS ID: 907557
- Added to Site: 269 day(s) ago
Interior
- Number of Rooms: 12
- Interior Features: First Floor Bedroom, First Floor Full Bath, Beamed Ceilings, Breakfast Bar, Built-in Features, Cathedral Ceiling(s), Chefs Kitchen, Crown Molding, Double Vanity, Dry Bar, Eat-in Kitchen, Entrance Foyer, Formal Dining, High Ceilings, His and Hers Closets, In-Law Floorplan, Kitchen Island, Marble Counters, Natural Woodwork, Open Floorplan, Open Kitchen, Original Details, Primary Bathroom, Master Downstairs, Quartz/Quartzite Counters, Recessed Lighting, Soaking Tub, Speakers, Storage, Walk-In Closet(s)
- Fireplace: Yes
- Number of Fireplaces: 2
- Fireplace(s): Family Room, Living Room, Wood Burning
- Appliances: Convection Oven, Cooktop, Dishwasher, Dryer, Electric Oven, Exhaust Fan, Microwave, Refrigerator, Stainless Steel Appliance(s), Washer, Oil Water Heater, Water Purifier Owned
- Flooring: Hardwood
Rooms
Bathrooms
- Total Bathrooms: 6
- Full Bathrooms: 5
- Half Bathrooms: 1
Bedrooms
- Total Bedrooms: 6
Additional Information
- Pool: Yes
- Private Pool: Yes
- Pool Description: In-Ground, Outdoor Pool, Pool Cover, Pool/Spa Combo
- Security/Safety: Security System, Video Cameras
Exterior
- Porch/Patio/Deck: Covered, Patio
Parking
- Garage: Yes
- Garage Spaces: 2
Location
- County: Nassau County
- Cross Streets: Ridge
- Driving Directions: Wolver Hollow Road to Chicken Valley North to Oyster Bay Road to Ridge to Meadow
School Information
- High School District: Oyster Bay-East Norwich
- Elementary School: Theodore Roosevelt School
- Middle School: Oyster Bay High School
- High School: Oyster Bay High School
Heating & Cooling
- Central air: Yes
- Cooling Type: Central Air
- Heating Type: Baseboard, Forced Air, Radiant, Radiant Floor
Utilities
- Sewer: Cesspool
- Water: Public
- Utility Description: Cable Connected, Electricity Connected, Trash Collection Public, Water Connected
Structural Information
- Architectural Style: Exp Ranch
- Detached/Attached: Detached
- Construction: Brick
- Basement: Yes
- Basement Desc.: Finished, Full Basement, Walk-Out Access
- Sq. Ft. Source: Plans
- Year Built: 1968
Additional Structures
- Other Structures: Outdoor Kitchen, Shed(s)
Lot Features
- Lot Size (Acres): 3
- Lot Size (Sq. Ft.): 130,680
Financial Considerations
- Tax Amount: $27,459
Disclosures and Reports
- Special Conditions: None
- Property ID: 2425-29-T-00-0169-0
- Block: T
- Lot Number: 1690
Listed by Compass Greater NY LLC
Sold by Compass Greater NY LLC

Get Pre-Approved Today
Schools
Schools serving 339 Meadow Ln
School District:Oyster Bay-East Norwich Central School District
| Name | Grades | Distance |
|---|---|---|
Theodore Roosevelt School, Oyster Bay, NY 150 West Main Street, Oyster Bay, NY 11771 | PK-2 | 1.1 mi |
Vernon School 880 Oyster Bay Road, East Norwich, NY 11732 | 3-6 | 2 mi |
Oyster Bay High School 150 East Main Street, Oyster Bay, NY 11771 | 7-12 | 1.6 mi |
Disclaimer:
School attendance boundaries provided by ATTOM Data Solutions and are for reference only. Contact the school directly to verify enrollment eligibility.
Price & Sales History for 339 Meadow Ln
Date
Details
Price
Change
Source
5/08/2026
Sold
$2,975,000
-11.98%
MLS
9/02/2025
Listed
$3,380,000
—
MLS
Disclaimer: Historical sales information is derived from public records provided by the county offices. Information is not guaranteed and should be independently verified.
339 Meadow Lane, Mill Neck, NY 11765 (MLS# 907557) is a Single Family property that was sold at $2,975,000 on May 08, 2026. Want to learn more about 339 Meadow Lane? Do you have questions about finding other Single Family real estate for sale in Mill Neck? You can browse all Mill Neck real estate or contact a Coldwell Banker agent to request more information.