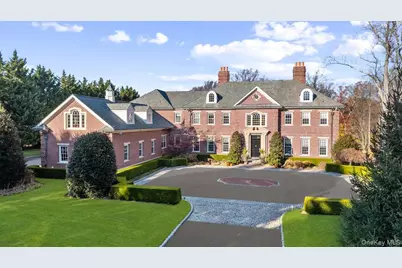
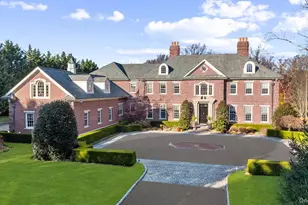
Full Property Details for 6 La Colline Dr
General
- Sold For: $5,495,000
- Taxes: $73,000
- Status: Closed
- Type: Single Family
- Source: Long_Island
- MLS ID: 940128
- Added to Site: 314 day(s) ago
Interior
- Number of Rooms: 27
- Interior Features: First Floor Bedroom, First Floor Full Bath, Built-in Features, Chandelier, Chefs Kitchen, Crown Molding, Double Vanity, Dry Bar, Eat-in Kitchen, Entrance Foyer, Formal Dining, Granite Counters, High Ceilings, His and Hers Closets, Kitchen Island, Natural Woodwork, Open Floorplan, Open Kitchen, Pantry, Primary Bathroom, Sound System, Speakers, Storage, Tray Ceiling(s), Walk-In Closet(s), Wet Bar, Whole House Entertainment System
- Fireplace: Yes
- Number of Fireplaces: 4
- Fireplace(s): Basement, Family Room, Gas, Living Room, Wood Burning
- Appliances: Dishwasher, Dryer, Gas Cooktop, Gas Oven, Refrigerator, Washer, Gas Water Heater, Wine Refrigerator
- Laundry Facilities: Yes
- Flooring: Carpet, Hardwood, Tile
Rooms
- Total Bathrooms: 9
- Full Bathrooms: 6
- Half Bathrooms: 3
Additional Information
- Pool: Yes
- Private Pool: Yes
- Pool Description: Fenced, In-Ground, Outdoor Pool, Salt Water
Parking
- Garage: Yes
- Garage Spaces: 3
- Parking Features: Driveway, Garage
Location
School Information
- High School District: Locust Valley
- Elementary School: Ann Macarthur Primary School
- Middle School: Locust Valley Middle School
- High School: Locust Valley High School
Heating & Cooling
- Central air: Yes
- Cooling Type: Central Air
- Heating Type: Natural Gas, Radiant, Radiant Floor
- Heating Zones: 6
Utilities
- Sewer: Cesspool
- Water: Public
- Utility Description: Cable Connected, Electricity Connected, Natural Gas Connected, Phone Connected, Trash Collection Public, Water Connected
Structural Information
- Architectural Style: Colonial
- Detached/Attached: Detached
- Construction: Brick
- Basement: Yes
- Basement Desc.: Finished, Full Basement, See Remarks, Storage Space, Walk-Out Access
- Unfinished Attic: Yes
- Building Size: 12169
- Square Feet: 12,169
- Sq. Ft. Source: Public Records
- Year Built: 2003
Lot Features
- Lot Size (Acres): 5
- Lot Size (Sq. Ft.): 217,800
- Lot Features: Back Yard, Landscaped, Near Public Transit, Near School, Private, Secluded, Sprinklers In Rear
Financial Considerations
Disclosures and Reports
- Special Conditions: None
- Exclusions: Chandeliers (dining room, staircase, pool table, basement), Window treatment in first floor bedroom
- Property ID: 2425-29-T-00-0209-A
Listed by Berkshire Hathaway
Sold by Berkshire Hathaway