This is a carousel with tiles that activate property listing cards. Use the previous and next buttons to navigate.
1/30
$2,399,999
This is a carousel with tiles that activate property listing cards. Use the previous and next buttons to navigate.
1/30
Property Description
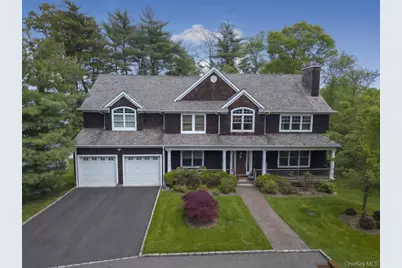
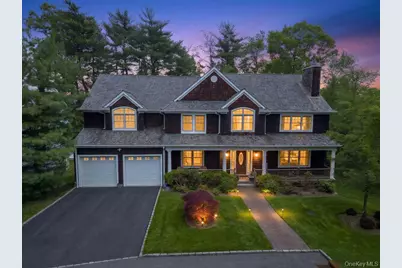
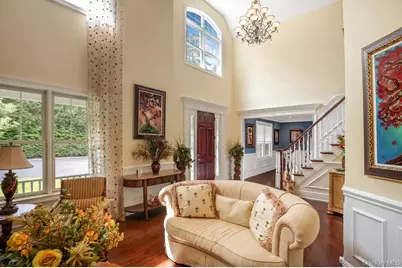
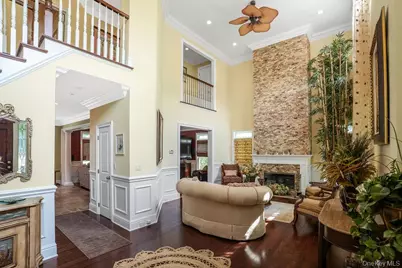
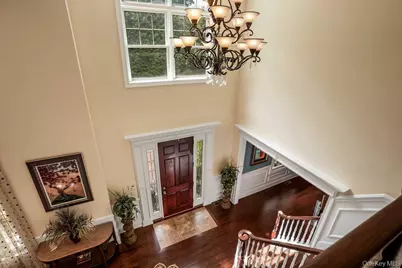
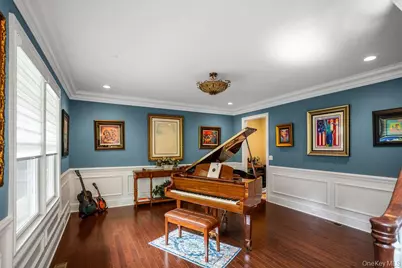
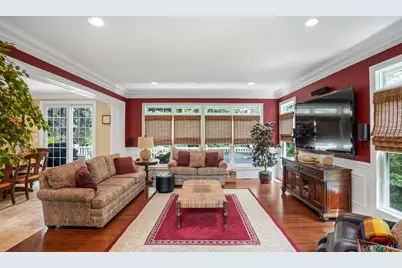
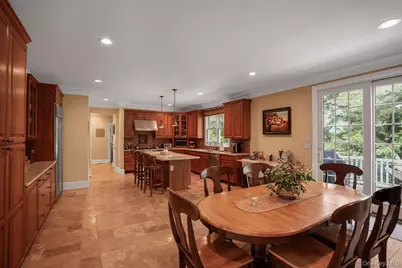
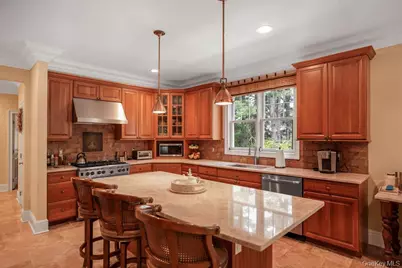
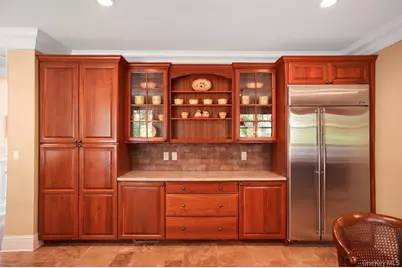
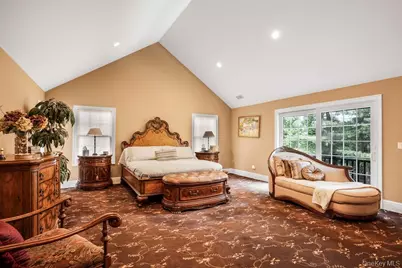
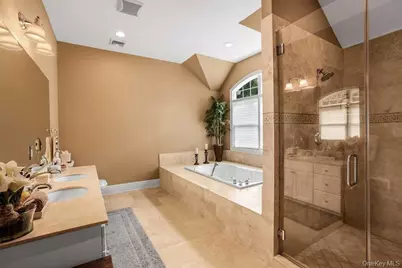
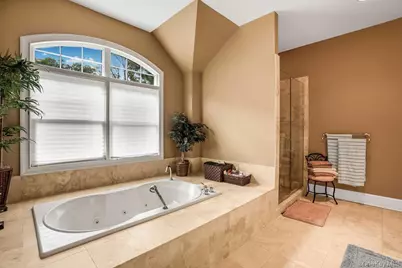
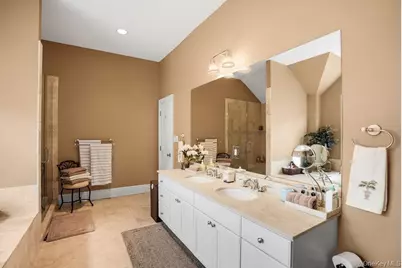
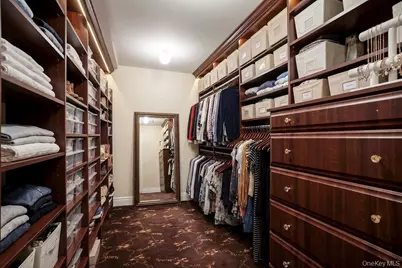
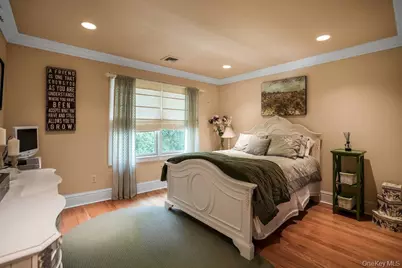
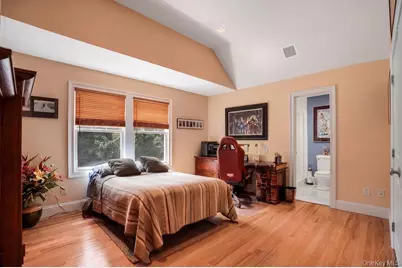
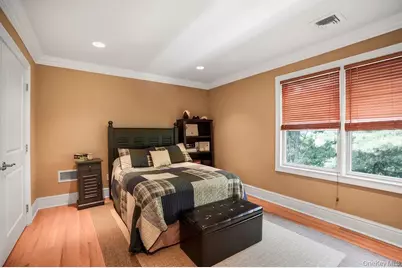
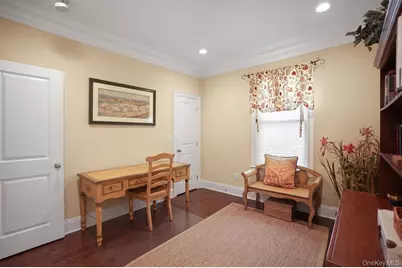
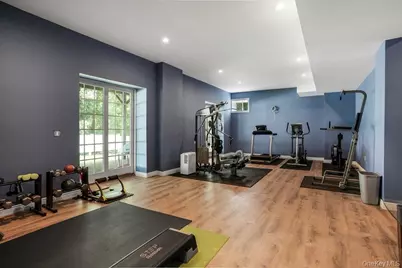
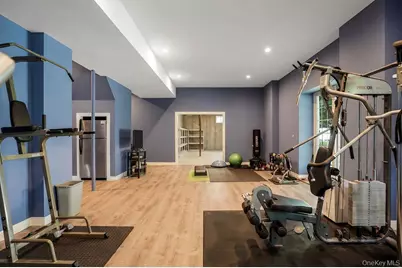
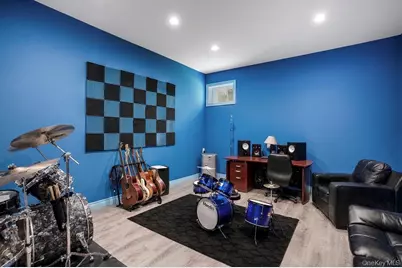
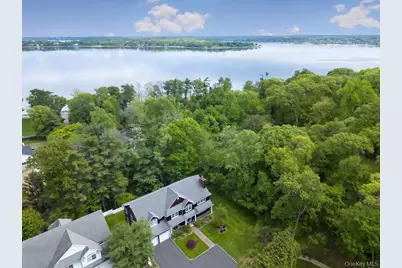
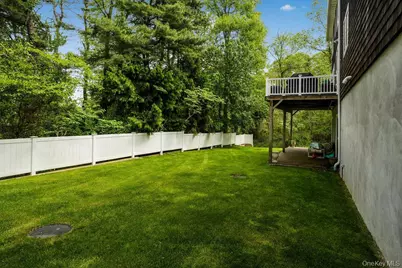
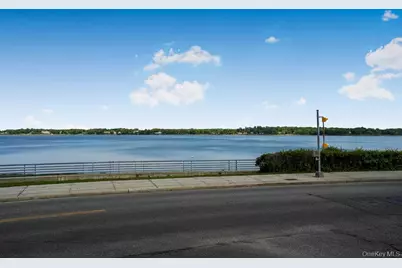
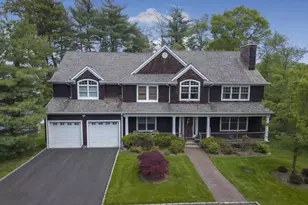
Nestled on a private cul-de-sac in the exclusive neighborhood of Mill Neck Estates, this stunning Center Hall Colonial offers the perfect blend of luxury, comfort, and timeless elegance. Boasting 5 spacious bedrooms and 4.5 baths, this exceptional residence is ideal for both everyday family living and grand-scale entertaining. A gracious entry foyer leeds you into a beautifully appointed living room with a wood burning fireplace and an elegant formal dining room highlighted by exquisite millwork. The heart of the home is the expansive eat-in chef's kitchen, featuring custom wood cabinets, granite countertops, top-of-the-line stainless steel appliances and seamless flow into the oversized den creating the ultimate space for gathering, relaxation, and entertaining. The sweeping staircase leads to the second level, where you'll find four generously sized bedrooms en-suite baths and a luxurious primary suite complete with French doors opening to a private balcony with serene water views. The finished lower level offers endless possibilities with plenty of natural light, high ceilings, abundant living space, and ample storage & sliding doors to rear yard. This exceptional home combines sophisticated design with warmth and functionality in one of the area's most sought-after locations. Truly Must-See!
Full Property Details
Full Property Details for 899 Harborview Rd
General
- Price: $2,399,999
- Taxes: $25,179
- Status: Active
- Type: Single Family
- Source: Long_Island
- MLS ID: 1004278
- Updated: 7/6/2026
- Added to Site: 45 day(s) ago
Interior
- Number of Rooms: 10
- Interior Features: First Floor Bedroom, First Floor Full Bath, Built-in Features, Cathedral Ceiling(s), Ceiling Fan(s), Central Vacuum, Chandelier, Chefs Kitchen, Crown Molding, Double Vanity, Eat-in Kitchen, Entrance Foyer, Formal Dining, Granite Counters, High Ceilings, High Speed Internet, His and Hers Closets, Kitchen Island, Natural Woodwork, Open Kitchen, Pantry, Primary Bathroom, Recessed Lighting, Sound System, Speakers, Storage, Walk-In Closet(s), Washer/Dryer Hookup, Wet Bar
- Fireplace: Yes
- Number of Fireplaces: 1
- Fireplace(s): Living Room
- Appliances: Cooktop, Dishwasher, Gas Cooktop, Microwave, Oven, Refrigerator, Stainless Steel Appliance(s), Washer, Gas Water Heater, Wine Refrigerator
- Laundry Facilities: Yes
- Flooring: Hardwood, Tile
Rooms
Bathrooms
- Total Bathrooms: 5
- Full Bathrooms: 4
- Half Bathrooms: 1
Bedrooms
- Total Bedrooms: 5
Other Rooms
- Laundry: Laundry Room
Exterior
- Exterior Features: Boat Slip, Dock
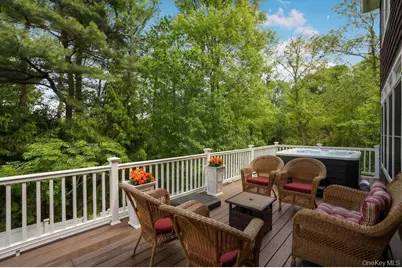
- Porch/Patio/Deck: Deck, Porch
Parking
- Garage: Yes
- Garage Spaces: 2
- Parking Features: Attached, Driveway, Garage, Garage Door Opener
Location
- County: Nassau County
School Information
- High School District: Oyster Bay-East Norwich
- Elementary School: Theodore Roosevelt School
- Middle School: Oyster Bay High School
- High School: Oyster Bay High School
Heating & Cooling
- Central air: Yes
- Cooling Type: Central Air
- Heating Type: Forced Air, Natural Gas
Utilities
- Sewer: Cesspool
- Water: Public
- Utility Description: Electricity Connected, Natural Gas Connected, Sewer Connected, Water Connected
Structural Information
- Architectural Style: Colonial
- Detached/Attached: Detached
- Construction: Cedar
- Basement: Yes
- Basement Desc.: Finished, Full Basement, Storage Space, Walk-Out Access
- Building Size: 4390
- Square Feet: 4,390
- Sq. Ft. Source: Other
- Year Built: 2005
Lot Features
- Property View: Water
- Lot Size (Acres): 0.2525
- Lot Size (Sq. Ft.): 10,999
- Lot Features: Back Yard, Cul-De-Sac, Sprinklers In Front, Sprinklers In Rear, Views
Water Features
- Water View: Yes
- Water Front View: Beach Access
Financial Considerations
- Tax Amount: $25,179
Disclosures and Reports
- Special Conditions: None
- Property ID: 2425-29-L-00-1047-0
Listed by Nest Seekers LLC

Get Pre-Approved Today
Schools
Schools serving 899 Harborview Rd
School District:Oyster Bay-East Norwich Central School District
| Name | Grades | Distance |
|---|---|---|
Theodore Roosevelt School, Oyster Bay, NY 150 West Main Street, Oyster Bay, NY 11771 | PK-2 | 1.9 mi |
Vernon School 880 Oyster Bay Road, East Norwich, NY 11732 | 3-6 | 3.5 mi |
Oyster Bay High School 150 East Main Street, Oyster Bay, NY 11771 | 7-12 | 2.4 mi |
Disclaimer:
School attendance boundaries provided by ATTOM Data Solutions and are for reference only. Contact the school directly to verify enrollment eligibility.
Price & Sales History for 899 Harborview Rd
Date
Details
Price
Change
Source
7/06/2026
Price Reduced
$2,399,999
-4%
MLS
6/01/2026
Listed
$2,499,999
78.57%
MLS
11/16/2006
Sold
$1,400,000
—
Public Record
Disclaimer: Historical sales information is derived from public records provided by the county offices. Information is not guaranteed and should be independently verified.
Tax History
Tax History for 899 Harborview Rd
Year
Property Taxes
Change
Tax Assessment
Change
2025
$24,656
565%
$1,553
—
2024
$3,708
-84%
$1,553
—
2023
$23,888
—
$1,553
1%
2022
$23,775
7%
$1,542
6%
2021
$22,285
-8%
$1,455
-46%
2020
$24,275
7%
$2,689
—
2018
$22,726
-6%
$2,689
—
2019
$24,275
20%
$2,689
—
2016
$20,224
8%
$2,689
—
2016
$18,736
4%
$2,689
—
2015
$18,030
5%
$2,689
—
2014
$17,097
—
$2,689
—
Disclaimer: Historical tax information is derived from public records provided by the county offices. Information is not guaranteed and should be independently verified.
Estimate the Cost
Estimate the Cost for 899 Harborview Rd
899 Harbor View Road, Mill Neck, NY 11771 (MLS# 1004278) is a Single Family property with 5 bedrooms, 4 full bathrooms and 1 partial bathroom. 899 Harbor View Road is currently listed for $2,399,999 and was received on May 30, 2026. Want to learn more about 899 Harbor View Road? Do you have questions about finding other Single Family real estate for sale in Mill Neck? You can browse all Mill Neck real estate or contact a Coldwell Banker agent to request more information.