This is a carousel with tiles that activate property listing cards. Use the previous and next buttons to navigate.
1/1
$6,442,500
This is a carousel with tiles that activate property listing cards. Use the previous and next buttons to navigate.
1/1
Property Description
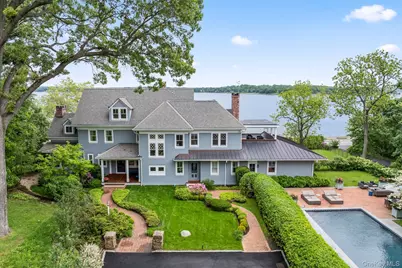
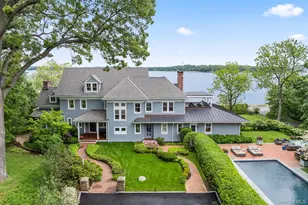
Often dreamed about but rarely available: Welcome to a truly beautiful waterfront property " Harbor Torre" has been completely renovated to perfection. This 9500 square foot home with breathtaking views of Oyster Bay Harbor has a combination of elegance, luxury and meticulous detail. 1.7 acres of waterfront with your own private staircase and beach provide reasonable maintenance and taxes while the location of the exterior buildings create privacy and additional living space. Amenities in the main house include 6 bedrooms and 6.5 baths with radiant heat in first level bathrooms and mudroom, Waterworks and Kallista fixtures. The house is completely finished inside and out, with beautiful custom crown, baseboard and ceiling moldings, cedar closets, original oak floors, thermopane windows, hand crafted library, six interior fireplaces and one exterior fireplace, six zones of air conditioning and heating and a 48kw whole house generator. The gourmet kitchen includes a Wolf stove, Sub-Zero refrigerator, two Bosch dishwashers, quartz countertops and a large pantry, all looking out on the harbor. Every room is remarkably detailed, including beautiful lighting fixtures, doors, door hardware and built in shelving and cabinets. The basement boiler room and mechanical rooms and systems are pristine. There is a three story fire sprinkler system, brand new geothermal system (2025), three hot water tanks, built in dehumidification systems and water filtration system. The basement has incredibly high ceilings and a basketball/pickle ball/soccer sports court. The completely redone two bedroom guest house has a brick patio with water views, an open floor plan living room with fireplace, kitchen with a cleverly designed moveable island on wheels, full bath, laundry, two bedrooms and a full bath upstairs and a gym in the one car garage. The separate 3.5 car garage with possible living quarters above provides space for an artists studio, game room, storage, or additional living space with views of the harbor. Beautifully landscaped, the property is fenced, with a heated, saltwater gunite pool with new mechanicals. Relax on the bluestone terrace in front of the home overlooking the tranquil waters or entertain in style with al fresco dining, in the midst of beautiful hydrangeas and specimen plantings. A truly one of a kind "Must See Jewel." A Masterpiece Listing.
Full Property Details
Full Property Details for 998 W Shore Rd
General
- Sold For: $6,442,500
- Taxes: $45,423
- Status: Closed
- Type: Single Family
- Source: Long_Island
- MLS ID: 863749
- Added to Site: 404 day(s) ago
Interior
- Number of Rooms: 16
- Interior Features: First Floor Bedroom, First Floor Full Bath, Built-in Features, Chandelier, Chefs Kitchen, Crown Molding, Double Vanity, Eat-in Kitchen, Entrance Foyer, Formal Dining, Granite Counters, High Ceilings, High Speed Internet, His and Hers Closets, Primary Bathroom, Natural Woodwork, Original Details, Pantry, Quartz/Quartzite Counters, Recessed Lighting, Soaking Tub, Speakers, Storage, Walk Through Kitchen, Walk-In Closet(s), Wet Bar, Wired for Sound
- Fireplace: Yes
- Number of Fireplaces: 6
- Appliances: Dishwasher, Dryer, Exhaust Fan, Gas Oven, Gas Range, Microwave, Refrigerator, Stainless Steel Appliance(s), Washer, Gas Water Heater, Geothermal Water Heater, Wine Refrigerator
- Laundry Facilities: Yes
- Flooring: Hardwood
Rooms
Bathrooms
- Total Bathrooms: 7
- Full Bathrooms: 6
- Half Bathrooms: 1
Bedrooms
- Total Bedrooms: 6
Other Rooms
- Laundry: Multiple Locations
Additional Information
- Pool: Yes
- Pool Description: In-Ground, Pool Cover, Salt Water
- Security/Safety: Fire Sprinkler System, Security Lights, Security System, Smoke Detector(s)
Exterior
- Exterior Features: Mooring, Speakers
- Porch/Patio/Deck: Patio, Porch, Terrace
Parking
- Garage: Yes
- Garage Spaces: 3.5
Location
- County: Nassau County
- Cross Streets: Cleft Road
- Driving Directions: Cleft Road to West Shore Road. Take a left at the light and proceed to to 998 on the left side of the road. First driveway on the right.
- Direction Faces: East
School Information
- High School District: Oyster Bay-East Norwich
- Elementary School: Theodore Roosevelt School
- Middle School: Oyster Bay High School
- High School: Oyster Bay High School
Heating & Cooling
- Central air: Yes
- Cooling Type: Central Air, Ductwork, Geothermal, Zoned
- Heating Type: Geothermal, Natural Gas, Radiant, Radiant Floor
- Heating Zones: 6
Utilities
- Sewer: Cesspool
- Water: Well, Spring
- Utility Description: Cable Connected, Electricity Connected, Natural Gas Connected, Phone Connected, Trash Collection Public, Underground Utilities, Water Connected
Structural Information
- Architectural Style: Colonial, Cottage, Estate
- Detached/Attached: Detached
- Construction: Frame
- Basement: Yes
- Basement Desc.: Bilco Door(s), Full Basement, Partially Finished, Storage Space, Walk-Out Access
- Windows: Double Pane Windows, Screens, Skylight(s)
- Sq. Ft. Source: Public Records
- Year Built: 1898
Additional Structures
- Other Structures: Garage(s), Guest House, Outbuilding
Lot Features
- Lot Size (Acres): 1.77
- Lot Size (Sq. Ft.): 77,101
- Road Maintenance: Private Maintained Road
- Fence: Yes
- Lot Features: Back Yard, Front Yard, Garden, Landscaped, Level, Private, Sloped, Sprinklers In Front, Sprinklers In Rear, Stone/Brick Wall, Views, Waterfront
- Fencing (Description): Fenced
Water Features
- Water Front: Yes
- Water Front View: Waterfront, Bayfront
Financial Considerations
- Taxes Include: Trash
- Tax Amount: $45,423.48
Disclosures and Reports
- Special Conditions: None
- Exclusions: Curtains in Living Room, Dining Room, & Primary Bedroom, All Planters around Pool, & Gym Equipment, basketball hoop
- Property ID: 2425-29-L-00-0090-0
- Block: L
- Lot Number: 90
Listed by Daniel Gale Sothebys Intl Rlty
Sold by Daniel Gale Sothebys Intl Rlty

Get Pre-Approved Today
Schools
Schools serving 998 W Shore Rd
School District:Oyster Bay-East Norwich Central School District
| Name | Grades | Distance |
|---|---|---|
Theodore Roosevelt School, Oyster Bay, NY 150 West Main Street, Oyster Bay, NY 11771 | PK-2 | 1.4 mi |
Vernon School 880 Oyster Bay Road, East Norwich, NY 11732 | 3-6 | 3 mi |
Oyster Bay High School 150 East Main Street, Oyster Bay, NY 11771 | 7-12 | 1.9 mi |
Disclaimer:
School attendance boundaries provided by ATTOM Data Solutions and are for reference only. Contact the school directly to verify enrollment eligibility.
Price & Sales History for 998 W Shore Rd
Date
Details
Price
Change
Source
6/24/2026
Sold
$6,442,500
-9.26%
MLS
6/05/2025
Listed
$7,100,000
—
MLS
Disclaimer: Historical sales information is derived from public records provided by the county offices. Information is not guaranteed and should be independently verified.
998 West Shore Road, Mill Neck, NY 11771 (MLS# 863749) is a Single Family property that was sold at $6,442,500 on June 24, 2026. Want to learn more about 998 West Shore Road? Do you have questions about finding other Single Family real estate for sale in Mill Neck? You can browse all Mill Neck real estate or contact a Coldwell Banker agent to request more information.