This is a carousel with tiles that activate property listing cards. Use the previous and next buttons to navigate.
1/1
$852,700
This is a carousel with tiles that activate property listing cards. Use the previous and next buttons to navigate.
1/1
Property Description
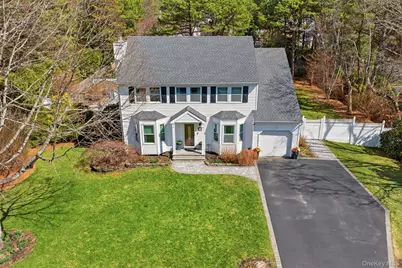
Located in a desirable Miller Place neighborhood just moments from scenic hiking and biking trails, offering a unique lifestyle opportunity, this exceptional property presents a rare opportunity to enjoy a beautifully updated home in a setting that feels both serene and connected. This four bedroom, two and a half bath colonial features an open and inviting floorplan with a natural flow between living spaces. Upon entry, a dramatic two-story foyer creates an impressive sense of arrival and sets the tone for the home's style, highlighted by a welcoming living room with a fireplace and abundant natural light. The heart of the home is a thoughtfully updated kitchen, appointed with custom cabinetry, quartz countertops, and a seamless connection to a well-equipped butler's pantry complete with a beverage center, ideal for effortless entertaining. The adjoining dining and living spaces flow gracefully to an expansive trex deck that overlooks the private backyard designed for outdoor living with a pool, patios and plenty of room for games and sports, creating an inviting setting for gatherings or quiet outdoor relaxation. Upstairs, the layout continues to impress with the primary suite offering a peaceful escape with a spa inspired bath and a spacious walk-in closet, while the additional bedrooms provide flexibility for a variety of needs. Both upstairs full baths are enhanced with radiant heated flooring, and all bathrooms throughout the home have been tastefully updated with modern finishes, reinforcing the home's polished aesthetic. Additional highlights include natural gas heating and cooking, along with central air, ensuring efficiency and comfort year-round, and the garage, attic and full basement provide ample storage and versatile space to suit a variety of lifestyles. Set on a picturesque half acre, this home offers a refined blend of style, enjoyment, and natural beauty with direct neighborhood access to over 5,000 acres of preserved parkland just steps away. Surrounded by scenic hiking and biking trails, it is a true nature lover's retreat while remaining close to everyday conveniences and local beaches, marinas and parks. Also close to CT ferry, LIRR, wineries, shopping & restaurants.
Full Property Details
Full Property Details for 187 Natures Ln
General
- Sold For: $852,700
- Taxes: $19,371
- Status: Closed
- Type: Single Family
- Source: Long_Island
- MLS ID: 974939
- Added to Site: 112 day(s) ago
Interior
- Number of Rooms: 8
- Interior Features: Entrance Foyer, Formal Dining, Open Floorplan, Pantry, Primary Bathroom, Quartz/Quartzite Counters, Storage, Tray Ceiling(s), Walk-In Closet(s)
- Fireplace: Yes
- Number of Fireplaces: 1
- Fireplace(s): Living Room, Wood Burning
- Appliances: Dishwasher, Dryer, Gas Range, Microwave, Refrigerator, Stainless Steel Appliance(s), Washer, Gas Water Heater, Wine Refrigerator
- Laundry Facilities: Yes
- Flooring: Carpet, Hardwood, Tile
Rooms
Bathrooms
- Total Bathrooms: 3
- Full Bathrooms: 2
- Half Bathrooms: 1
Bedrooms
- Total Bedrooms: 4
Other Rooms
- Laundry: Laundry Room
Additional Information
- Pool: Yes
- Private Pool: Yes
- Pool Description: In-Ground
Parking
- Garage: Yes
- Garage Spaces: 1
- Parking Features: Garage
Location
- County: Suffolk County
- Cross Streets: White Tail Ln.
- Driving Directions: GPS
School Information
- High School District: Rocky Point
- Elementary School: Frank J Carasiti Elementary School
- Middle School: Rocky Point Middle School
- High School: Rocky Point High School
Heating & Cooling
- Central air: Yes
- Cooling Type: Central Air
- Heating Type: Natural Gas, Radiant Floor
- Heating Zones: 2
Utilities
- Sewer: Cesspool
- Water: Public
- Utility Description: Natural Gas Connected
Structural Information
- Architectural Style: Colonial
- Detached/Attached: Detached
- Construction: Frame
- Basement: Yes
- Basement Desc.: Full Basement
- Building Size: 2336
- Square Feet: 2,336
- Sq. Ft. Source: Public Records
- Year Built: 1996
Lot Features
- Lot Size (Acres): 0.47
- Lot Size (Sq. Ft.): 20,473
- Fence: Yes
- Fencing (Description): Vinyl
Financial Considerations
- Taxes Include: Trash
- Tax Amount: $19,371.27
Disclosures and Reports
- Special Conditions: None
- Property ID: 0200-190-00-03-00-001-010
Listed by Signature Premier Properties
Sold by Coldwell Banker Reliable R E

Get Pre-Approved Today
Schools
Schools serving 187 Natures Ln
School District:Rocky Point Union Free School District
| Name | Grades | Distance |
|---|---|---|
Frank J Carasiti Elementary School 90 Rocky Point Yaphank Road, Rocky Point, NY 11778 | K-2 | 1.5 mi |
Joseph A Edgar Imtermediate School 525 New York 25A, Rocky Point, NY 11778 | 3-5 | 2.3 mi |
Rocky Point Middle School 76 Rocky Point Yaphank Road, Rocky Point, NY 11778 | 6-8 | 1.6 mi |
Rocky Point High School 82 Rocky Point Yaphank Road, Rocky Point, NY 11778 | 9-12 | 1.6 mi |
Disclaimer:
School attendance boundaries provided by ATTOM Data Solutions and are for reference only. Contact the school directly to verify enrollment eligibility.
Price & Sales History for 187 Natures Ln
Date
Details
Price
Change
Source
6/04/2026
Sold
$852,700
6.72%
MLS
3/24/2026
Listed
$799,000
—
MLS
Disclaimer: Historical sales information is derived from public records provided by the county offices. Information is not guaranteed and should be independently verified.
187 Natures Lane, Miller Place, NY 11764 (MLS# 974939) is a Single Family property that was sold at $852,700 on June 04, 2026. Want to learn more about 187 Natures Lane? Do you have questions about finding other Single Family real estate for sale in Miller Place? You can browse all Miller Place real estate or contact a Coldwell Banker agent to request more information.