This is a carousel with tiles that activate property listing cards. Use the previous and next buttons to navigate.
1/1
$950,000
This is a carousel with tiles that activate property listing cards. Use the previous and next buttons to navigate.
1/1
Property Description
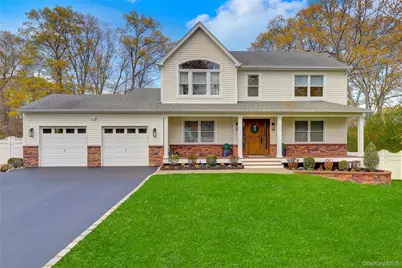
Perfection North of 25A just a stone's throw from the BEACH! Vacation YEAR ROUND in this exceptional, fully updated residence offering luxury finishes, modern systems, and resort-style outdoor living. This turnkey home features 3.5 beautifully renovated baths, including a full bath in the finished basement, and showcases solid hardwood floors with custom painted moldings throughout. The designer kitchen is equipped with premium Bosch appliances, quartz countertops, white shaker cabinetry, induction cooktop, built-in dishwasher, convection oven/microwave, and a Miele coffee system. The living room is enhanced by elegant custom base, crown and picture frame molding and a wood-burning fireplace with a custom wood mantle and stone surround. The spacious primary suite offers a vaulted ceiling, custom built-in walk-in closet, and a newly renovated bath with linen storage. Additional highlights include custom built-ins in every bedroom closet, skylights, central vacuum, mini-split system, updated oil burner fully rewired electric, hot water heater. and brand-new central air conditioning (including new air handlers) The fully finished basement (~900 sq ft) is ideal for entertaining, featuring a custom home theater with stadium seating, surround sound, bar with sink and mini-refrigerator, hi-hat lighting, outside separate entrance, and integrated Control 4 Smart Home Automation System with built-in speakers. Outdoor living is second to none with a Trex deck, patio with fire pit, and a fully equipped outdoor bar area complete with refrigerator, sink, and grill. Enjoy the in-ground saltwater pool with new liner, waterfall feature, and heating system. Additional exterior features include in-ground sprinklers, outdoor speakers, new driveway, cultured stone facade, and a custom 3-panel rustic front entry with covered porch A 2-car garage with epoxy flooring, full security system, and countless upgrades throughout complete this move-in ready offering.
Full Property Details
Full Property Details for 19 Oakwood Ave
General
- Sold For: $950,000
- Taxes: $16,660
- Status: Closed
- Type: Single Family
- Source: Long_Island
- MLS ID: 987879
- Added to Site: 83 day(s) ago
Interior
- Number of Rooms: 9
- Interior Features: First Floor Full Bath
- Fireplace: Yes
- Number of Fireplaces: 1
- Fireplace(s): Wood Burning
- Appliances: Dishwasher, Dryer, Microwave, Range, Refrigerator, Washer
- Laundry Facilities: Yes
- Flooring: Hardwood, Tile
Rooms
Bathrooms
- Total Bathrooms: 4
- Full Bathrooms: 3
- Half Bathrooms: 1
Bedrooms
- Total Bedrooms: 4
Other Rooms
- Laundry: Laundry Room
Additional Information
- Pool: Yes
- Private Pool: Yes
- Pool Description: Electric Heat, In-Ground, Salt Water, Vinyl
- Security/Safety: Security System, Video Cameras
Exterior
- Exterior Features: Fire Pit, Garden, Lighting, Mailbox, Rain Gutters
- Porch/Patio/Deck: Covered, Deck, Patio, Porch
Parking
- Garage: Yes
- Garage Spaces: 2
- Total Spaces: 2
- Parking Features: Garage, Garage Door Opener
Location
- County: Suffolk County
- Direction Faces: South
School Information
- High School District: Miller Place
- Elementary School: Andrew Muller Primary School
- Middle School: North Country Road School
- High School: Miller Place High School
Heating & Cooling
- Central air: Yes
- Cooling Type: Central Air
- Heating Type: Electric, Oil
- Heating Zones: 3
Utilities
- Sewer: Cesspool
- Water: Public
- Utility Description: Electricity Connected, Trash Collection Public, Water Connected
Structural Information
- Architectural Style: Colonial
- Detached/Attached: Detached
- Construction: Frame, Vinyl Siding
- Basement: Yes
- Basement Desc.: Finished, Full Basement, Walk-Out Access
- Sq. Ft. Source: Public Records
- Year Built: 2004
Additional Structures
- Other Structures: Shed(s)
Lot Features
- Lot Size (Acres): 0.4
- Lot Size (Sq. Ft.): 17,500
- Lot Dimensions: 100 x 175
- Road Maintenance: Public Maintained Road
- Fence: Yes
- Lot Features: Back Yard, Cleared, Front Yard, Garden, Landscaped, Level, Sprinklers In Front, Sprinklers In Rear
- Fencing (Description): Back Yard, Fenced, Full, Perimeter, Vinyl
Financial Considerations
- Taxes Include: Trash
- Tax Amount: $16,660
Disclosures and Reports
- Special Conditions: None
- Property ID: 1210620
Listed by Douglas Elliman Real Estate
Sold by Buyer Representation Office

Get Pre-Approved Today
Schools
Schools serving 19 Oakwood Ave
School District:Miller Place Union Free School District
| Name | Grades | Distance |
|---|---|---|
Sound Beach School 197 North Country Road, Miller Place, NY 11764 | 3-5 | 0.5 mi |
Andrew Muller Primary School 65 Lower Rocky Point Road, Miller Place, NY 11764 | K-2 | 0.6 mi |
North Country Road School 191 North Country Road, Miller Place, NY 11764 | 6-8 | 0.6 mi |
Miller Place High School 15 Memorial Drive, Miller Place, NY 11764 | 9-12 | 1.4 mi |
Disclaimer:
School attendance boundaries provided by ATTOM Data Solutions and are for reference only. Contact the school directly to verify enrollment eligibility.
Price & Sales History for 19 Oakwood Ave
Date
Details
Price
Change
Source
6/17/2026
Sold
$950,000
—
MLS
4/22/2026
Listed
$949,999
—
MLS
Disclaimer: Historical sales information is derived from public records provided by the county offices. Information is not guaranteed and should be independently verified.
19 Oakwood Avenue, Miller Place, NY 11764 (MLS# 987879) is a Single Family property that was sold at $950,000 on June 17, 2026. Want to learn more about 19 Oakwood Avenue? Do you have questions about finding other Single Family real estate for sale in Miller Place? You can browse all Miller Place real estate or contact a Coldwell Banker agent to request more information.