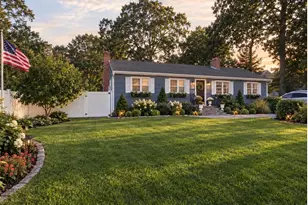
Full Property Details for 30 Marbeth Cir
General
- Price: $669,475
- Taxes: $12,302
- Status: Active
- Type: Single Family
- Source: Long_Island
- MLS ID: 1051717
- Updated: 9/23/2026
- Added to Site: 22 day(s) ago
Interior
- Number of Rooms: 8
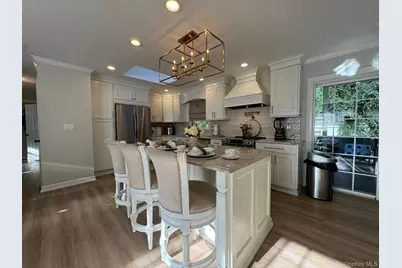
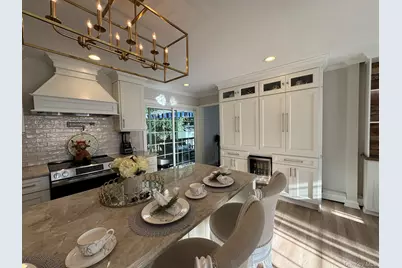
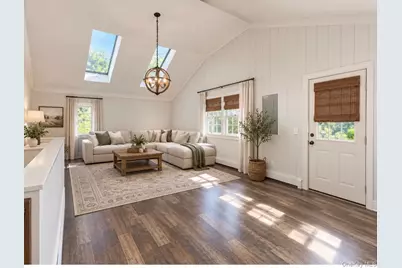
- Interior Features: First Floor Bedroom, First Floor Full Bath, Built-in Features, Cathedral Ceiling(s), Chandelier, Chefs Kitchen, Crown Molding, Eat-in Kitchen, High Ceilings, Kitchen Island, Natural Woodwork, Open Floorplan, Open Kitchen, Pantry, Primary Bathroom, Quartz/Quartzite Counters, Recessed Lighting, Storage, Walk Through Kitchen, Washer/Dryer Hookup
- Fireplace: Yes
- Number of Fireplaces: 1
- Fireplace(s): Decorative, Electric, Family Room, Wood Burning
- Appliances: Convection Oven, Dishwasher, Dryer, Electric Cooktop, Electric Oven, Electric Range, ENERGY STAR Qualified Appliances, Microwave, Other, Oven, Range, Refrigerator, Stainless Steel Appliance(s), Washer, Oil Water Heater, Wine Refrigerator
- Laundry Facilities: Yes
- Flooring: Ceramic Tile, Hardwood, Laminate, Tile, Wood
Rooms
- Total Bathrooms: 2
- Full Bathrooms: 1
- Half Bathrooms: 1
- Laundry: Electric Dryer Hookup, In Basement, Inside, Laundry Room, Washer Hookup
Additional Information
- Pool: Yes
- Private Pool: Yes
- Pool Description: In-Ground
- Spa: Yes
Exterior
- Porch/Patio/Deck: Deck, Porch
Parking
- Parking Features: Driveway, On Street
Location
- County: Suffolk County
- Subdivision: Marbeth Estates
- Neighborhood: Miller Place
- Cross Streets: Sleepy Hollow
- Direction Faces: South
School Information
- High School District: Miller Place
- Elementary School: Andrew Muller Primary School
- Middle School: North Country Road School
- High School: Miller Place High School
Heating & Cooling
- Cooling Type: None
- Heating Type: Oil
- Heating Zones: 1
Utilities
- Sewer: Cesspool
- Water: Public
- Utility Description: Cable Available, Electricity Connected, Phone Available, Trash Collection Public, Water Connected
Structural Information
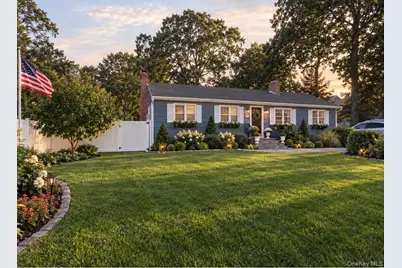
- Architectural Style: Exp Ranch, Ranch
- Detached/Attached: Detached
- Construction: Cedar, Frame, Shake Siding
- Basement: Yes
- Basement Desc.: Finished, Full Basement, See Remarks, Storage Space, Walk-Out Access
- Sq. Ft. Source: Other
- Year Built: 1969
Additional Structures
- Other Structures: Shed(s)
Lot Features
- Property View: Neighborhood
- Road Maintenance: Public Maintained Road
- Fence: Yes
- Lot Features: Back Yard, Front Yard, Landscaped, Level, Part Wooded, Private
- Fencing (Description): Back Yard, Fenced, Full
Financial Considerations
- Taxes Include: Trash
- Tax Amount: $12,302
Disclosures and Reports
- Special Conditions: None
- Exclusions: Jacuzzi Tub Neg, Pool needs new Liner estimates are attached. Finished basement SOLD AS IS, Sheds SOLD AS IS.
- Property ID: 0200-069.00-07.00-020.000
Listed by Figs Real Estate Group