This is a carousel with tiles that activate property listing cards. Use the previous and next buttons to navigate.
1/40
$965,000
This is a carousel with tiles that activate property listing cards. Use the previous and next buttons to navigate.
1/40
Property Description
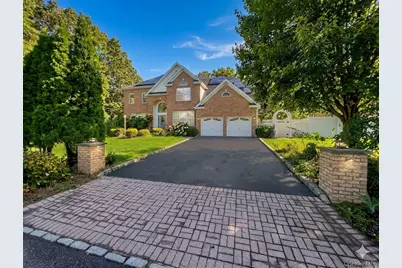
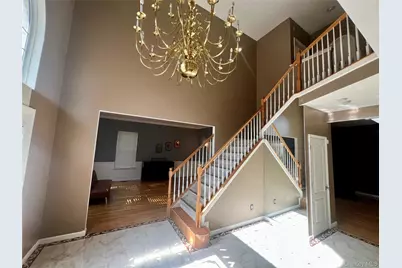
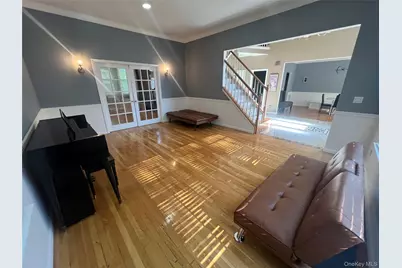
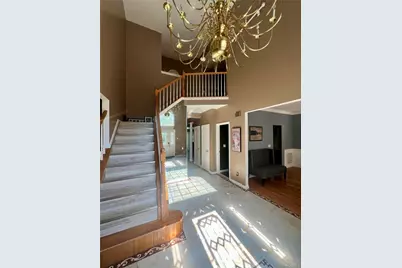
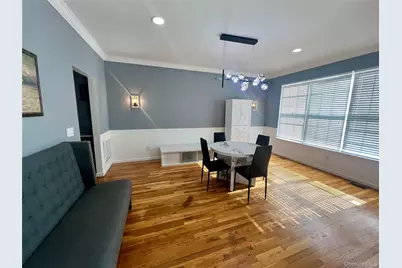
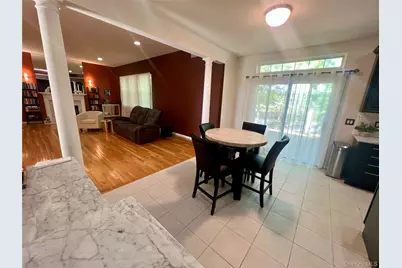
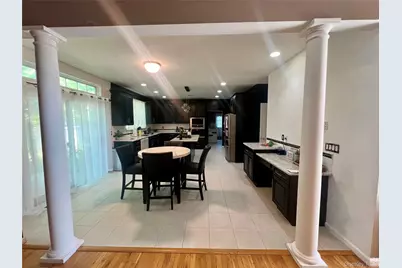
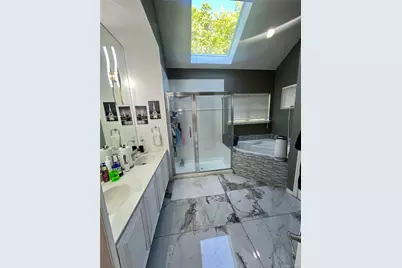
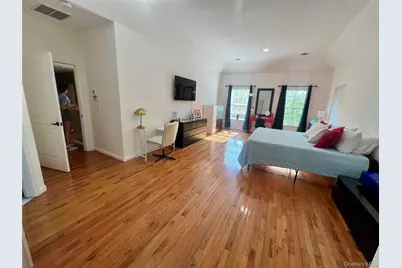
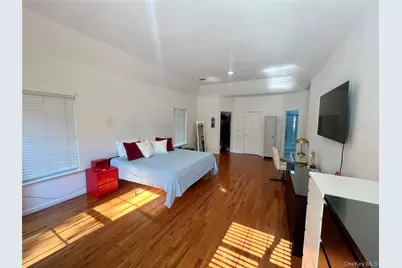
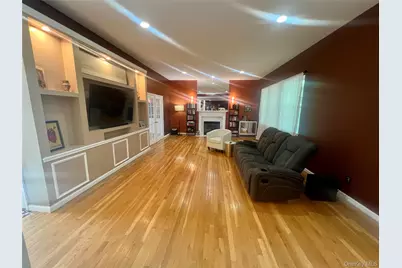
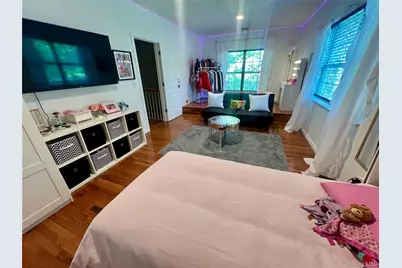
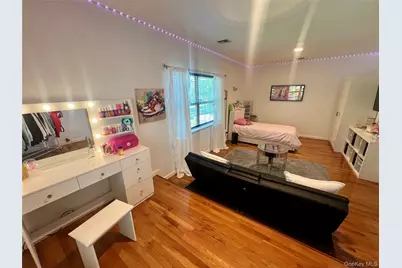
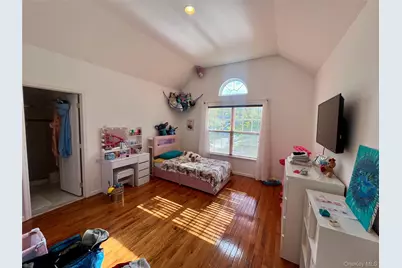
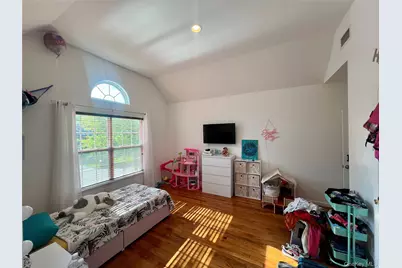
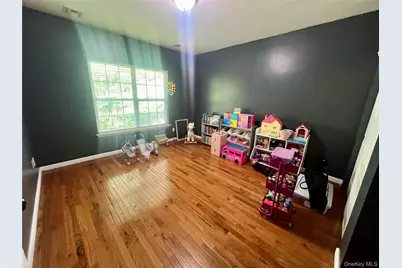
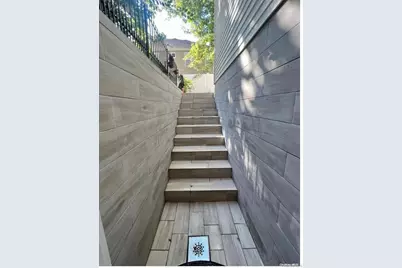
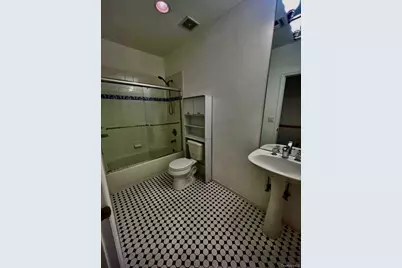
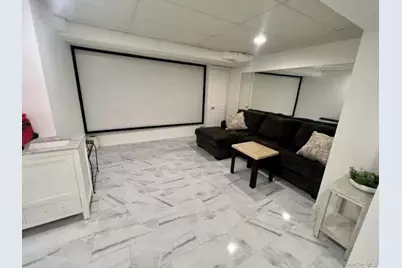
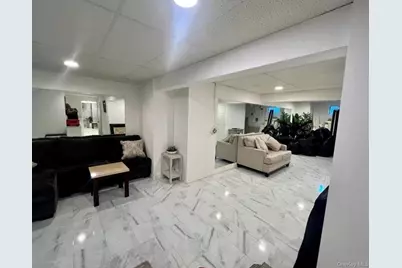
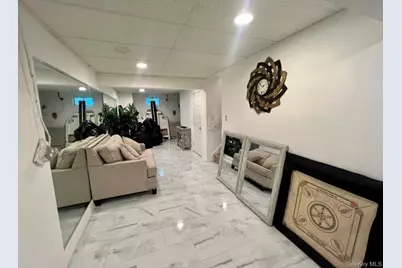
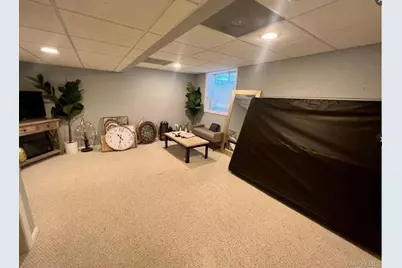
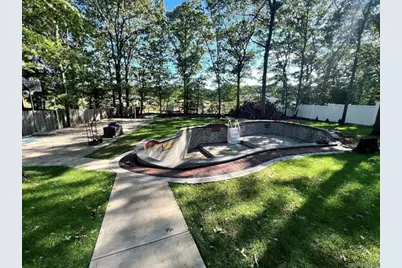
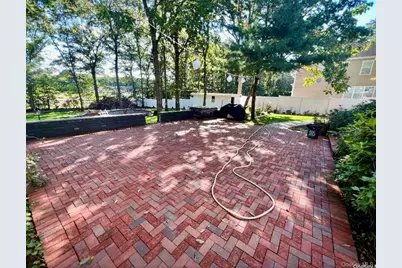
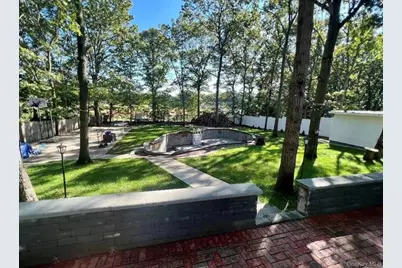
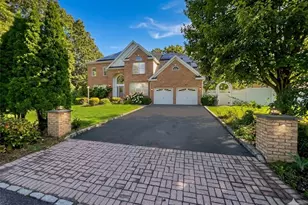
Welcome to this impressive custom Post Modern/Victorian residence offering approximately 4,658 sq ft of living space on a quiet cul-de-sac in the highly desirable Miller Place community. Situated on nearly half an acre with underground utilities and natural gas, this expansive home features 6 bedrooms and 4.5 baths with an ideal layout for extended living and entertaining. A grand two-story entry foyer welcomes you into beautifully appointed interiors featuring high ceilings, crown molding, wood flooring, formal living and dining rooms, and a spacious family room with gas fireplace. The oversized chef's kitchen offers quartz countertops, center island, dining area, and butler's pantry. The second level features a luxurious primary suite with two large walk-in closets and spa bath, an additional en-suite bedroom, and three additional bedrooms plus media room potential. The fully finished walk-out basement with outside entrance and egress windows offers exceptional additional living space including recreation areas, wet bar, office/library, bedroom, full bath, and more. Exterior highlights include a 2-car garage, basketball court, patio, porch, and a recently upgraded in-ground pool currently approximately 75% completed. Conveniently located near schools, shopping, and major roadways.
Full Property Details
Full Property Details for 39 Independence Way
General
- Price: $965,000
- Taxes: $21,258
- Status: Active
- Type: Single Family
- Source: Long_Island
- MLS ID: 1002432
- Updated: 6/22/2026
- Added to Site: 54 day(s) ago
Interior
- Number of Rooms: 17
- Interior Features: Built-in Features, Cathedral Ceiling(s), Chandelier, Chefs Kitchen, Crown Molding, Double Vanity, Dry Bar, Eat-in Kitchen, Entertainment Cabinets, Entrance Foyer, Formal Dining, High Ceilings, His and Hers Closets, Kitchen Island, Natural Woodwork, Open Floorplan, Open Kitchen, Other, Primary Bathroom, Quartz/Quartzite Counters, Recessed Lighting, Soaking Tub, Walk-In Closet(s), Washer/Dryer Hookup
- Fireplace: Yes
- Number of Fireplaces: 1
- Fireplace(s): Gas
- Appliances: Dishwasher, Dryer, Gas Cooktop, Gas Oven, Gas Range, Microwave, Refrigerator, Washer
- Flooring: Ceramic Tile, Wood
Rooms
Bathrooms
- Total Bathrooms: 5
- Full Bathrooms: 4
- Half Bathrooms: 1
Bedrooms
- Total Bedrooms: 6
Additional Information
- Pool: Yes
- Private Pool: Yes
- Pool Description: In-Ground
Exterior
- Porch/Patio/Deck: Patio, Porch
Parking
- Garage: Yes
- Garage Spaces: 2
- Total Spaces: 5
- Parking Features: Driveway, Garage
Location
- County: Suffolk County
- Cross Streets: tallmadge
- Driving Directions: 25A to Echo (south) to Independence way to #39
School Information
- High School District: Miller Place
- Elementary School: Andrew Muller Primary School
- Middle School: North Country Road School
- High School: Miller Place High School
Heating & Cooling
- Central air: Yes
- Cooling Type: Central Air
- Heating Type: Natural Gas, Other
- Heating Zones: 3
Utilities
- Sewer: Public Sewer
- Water: Public
- Utility Description: Cable Connected, Electricity Connected, Natural Gas Connected, Phone Connected, Sewer Connected, Trash Collection Public, Underground Utilities, Water Connected
Structural Information
- Architectural Style: Post Modern, Victorian
- Detached/Attached: Detached
- Construction: Brick, Fiberglass Insulation, Vinyl Siding
- Basement: Yes
- Basement Desc.: Finished, Full Basement, Walk-Out Access
- Building Size: 4658
- Square Feet: 4,658
- Sq. Ft. Source: Other
- Year Built: 2004
Lot Features
- Lot Size (Acres): 0.45
- Lot Size (Sq. Ft.): 19,602
Financial Considerations
- Tax Amount: $21,258.52
Disclosures and Reports
- Special Conditions: None
- Property ID: 0200-143-00-05-00-049-000
Listed by RYLIA Homes Inc

Get Pre-Approved Today
Schools
Schools serving 39 Independence Way
School District:Miller Place Union Free School District
| Name | Grades | Distance |
|---|---|---|
Sound Beach School 197 North Country Road, Miller Place, NY 11764 | 3-5 | 1.9 mi |
Andrew Muller Primary School 65 Lower Rocky Point Road, Miller Place, NY 11764 | K-2 | 2 mi |
North Country Road School 191 North Country Road, Miller Place, NY 11764 | 6-8 | 1.9 mi |
Miller Place High School 15 Memorial Drive, Miller Place, NY 11764 | 9-12 | 0.1 mi |
Disclaimer:
School attendance boundaries provided by ATTOM Data Solutions and are for reference only. Contact the school directly to verify enrollment eligibility.
Price & Sales History for 39 Independence Way
Date
Details
Price
Change
Source
6/22/2026
Price Reduced
$965,000
-3.4%
MLS
6/08/2026
Price Reduced
$999,000
-4.86%
MLS
5/20/2026
Listed
$1,050,000
38.16%
MLS
11/19/2021
Sold
$760,000
—
Public Record
Disclaimer: Historical sales information is derived from public records provided by the county offices. Information is not guaranteed and should be independently verified.
Tax History
Tax History for 39 Independence Way
Year
Property Taxes
Change
Tax Assessment
Change
2024
$21,072
100%
$4,650
—
2020
100%
$4,650
—
2022
-100%
$4,650
—
2016
$17,263
-5%
$4,650
—
2020
$18,088
2%
$4,650
—
2018
$17,754
3%
$4,650
—
2017
$17,263
-1%
$4,650
—
2016
$17,364
1%
$4,650
—
2015
$17,242
-4%
$4,650
-7%
2015
$17,917
2%
$5,000
—
2014
$17,520
3%
$5,000
—
2013
$17,055
—
$5,000
—
Disclaimer: Historical tax information is derived from public records provided by the county offices. Information is not guaranteed and should be independently verified.
Estimate the Cost
Estimate the Cost for 39 Independence Way
39 Independence Way, Miller Place, NY 11764 (MLS# 1002432) is a Single Family property with 6 bedrooms, 4 full bathrooms and 1 partial bathroom. 39 Independence Way is currently listed for $965,000 and was received on May 20, 2026. Want to learn more about 39 Independence Way? Do you have questions about finding other Single Family real estate for sale in Miller Place? You can browse all Miller Place real estate or contact a Coldwell Banker agent to request more information.