This is a carousel with tiles that activate property listing cards. Use the previous and next buttons to navigate.
1/1
$1,299,000
This is a carousel with tiles that activate property listing cards. Use the previous and next buttons to navigate.
1/1
Property Description
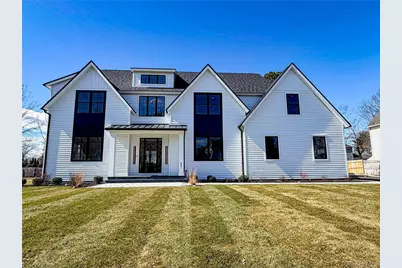
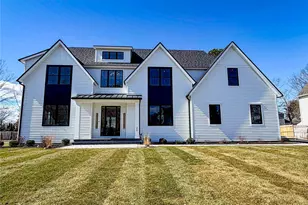
Builder's fully custom 3,176SF (4 bedrooms + office and 2.5 bathrooms) modern farmhouse is perfectly appointed by a Hampton's based interior designer. Enter the home into an expansive ~25' high open foyer (floor to ceiling panel accents) with staircase stacked to the side creating a wide view through the home with 9' ceilings on your first and 2nd floors including full 8' doors throughout the home. Modern living across a tremendous 48' span: your professionally designed custom kitchen opens into your dining area and then into your great room with a Napolean gas fireplace finished with a custom mantle design from floor to ceiling. The formal living room includes pocket doors for quiet conversation or can be left open while entertaining. If you want something special, this kitchen is for you with a completely upgraded Bertazzoni appliance package including a 6-burner gas range, modern slim shaker cabinetry with floor and wall accent lighting, an oversized island intended for both service and entertainment and a full walk-in pantry. Buyer to Pay Transfer Tax, Survey, Sewer Connection, Gas Connection, Water Tap Fee. Model pricing, specifications, and finishes are subject to change. The 2nd floor has a grand feel with a 6' wide hallway with double doors entering your primary suite which includes two walk-in-closets and an amazing primary bathroom finished with large format tiles, a private water closet, double vanity with built-in linen closet, soaking tub with a backlit niche and frameless shower design. Also included is 3 other bedrooms, 2 of which have large walk-in closets, a walk-in laundry room and oversized bathroom with a custom designed shower and double floating white oak vanity with a marble top. The house includes 7" engineered white oak flooring, smart wifi touch screen thermostats, 2 zone HVAC system, Navien wall mounted hot water on demand, 2 car- side entry garage with upgraded epoxy floor, full basement with outside entrance. Enjoy the benefits and efficiencies of a new construction with none of the work. Everything is done ready for you to move in right away.
Full Property Details
Full Property Details for 458 Harrison Ave
General
- Sold For: $1,299,000
- Status: Closed
- Type: Single Family
- Source: Long_Island
- MLS ID: 952701
- Added to Site: 133 day(s) ago
Interior
- Number of Rooms: 9
- Interior Features: Double Vanity, Eat-in Kitchen, Entrance Foyer, Formal Dining, His and Hers Closets, Kitchen Island, Open Floorplan, Open Kitchen, Pantry, Primary Bathroom, Quartz/Quartzite Counters, Recessed Lighting, Soaking Tub, Walk-In Closet(s), Washer/Dryer Hookup
- Fireplace: Yes
- Number of Fireplaces: 1
- Fireplace(s): Gas, Living Room
- Appliances: Dishwasher, Microwave, Oven, Range, Stainless Steel Appliance(s)
- Laundry Facilities: Yes
- Flooring: Hardwood, Tile
Rooms
Bathrooms
- Total Bathrooms: 3
- Full Bathrooms: 2
- Half Bathrooms: 1
Bedrooms
- Total Bedrooms: 4
Other Rooms
- Laundry: Laundry Room
Parking
- Garage: Yes
- Garage Spaces: 2
- Parking Features: Attached, Driveway, Garage, Private
Location
- County: Suffolk County
- Cross Streets: Tyler Avenue
- Driving Directions: From the Long Island Expressway (I-495), take Exit 63 North toward Route 112. Continue north on Route 112, then turn right onto NY-25A. Proceed east on NY-25A and turn right onto Harrison Avenue. Continue south on Harrison Avenue; 458 Harrison Avenue will be on your right.
School Information
- High School District: Miller Place
- Elementary School: Sound Beach School
- Middle School: North Country Road School
- High School: Miller Place High School
Heating & Cooling
- Central air: Yes
- Cooling Type: Central Air
- Heating Type: Forced Air, Natural Gas
- Heating Zones: 2
Utilities
- Sewer: Cesspool
- Water: Public
- Utility Description: Electricity Available, Natural Gas Available, See Remarks, Sewer Available, Trash Collection Public, Water Available
Structural Information
- Architectural Style: Colonial
- Detached/Attached: Attached
- Construction: Frame, Vinyl Siding
- Basement: Yes
- Basement Desc.: Full Basement, Unfinished
- Unfinished Attic: Yes
- Sq. Ft. Source: Plans
- Year Built: 2026
Lot Features
- Lot Size (Acres): 0.36
- Lot Size (Sq. Ft.): 15,500
Disclosures and Reports
- Special Conditions: None
- Property ID: 0200-189-00-07-00-034-001
- Block: 7
- Lot Number: 34
Listed by Realty Connect USA L I Inc
Sold by Buyer Representation Office

Get Pre-Approved Today
Schools
Schools serving 458 Harrison Ave
School District:Miller Place Union Free School District
| Name | Grades | Distance |
|---|---|---|
Andrew Muller Primary School 65 Lower Rocky Point Road, Miller Place, NY 11764 | K-2 | 3 mi |
Sound Beach School 197 North Country Road, Miller Place, NY 11764 | 3-5 | 3 mi |
North Country Road School 191 North Country Road, Miller Place, NY 11764 | 6-8 | 3.1 mi |
Miller Place High School 15 Memorial Drive, Miller Place, NY 11764 | 9-12 | 1.5 mi |
Disclaimer:
School attendance boundaries provided by ATTOM Data Solutions and are for reference only. Contact the school directly to verify enrollment eligibility.
Price & Sales History for 458 Harrison Ave
Date
Details
Price
Change
Source
5/22/2026
Sold
$1,299,000
—
MLS
1/17/2026
Listed
$1,299,000
—
MLS
Disclaimer: Historical sales information is derived from public records provided by the county offices. Information is not guaranteed and should be independently verified.
458 Harrison Avenue, Miller Place, NY 11764 (MLS# 952701) is a Single Family property that was sold at $1,299,000 on May 22, 2026. Want to learn more about 458 Harrison Avenue? Do you have questions about finding other Single Family real estate for sale in Miller Place? You can browse all Miller Place real estate or contact a Coldwell Banker agent to request more information.