This is a carousel with tiles that activate property listing cards. Use the previous and next buttons to navigate.
1/1
$970,000
This is a carousel with tiles that activate property listing cards. Use the previous and next buttons to navigate.
1/1
Property Description
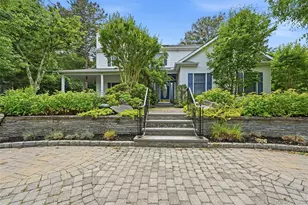
Exemplary In Style, Design & Craftsmanship, This Exquisite Custom Expanded Whittier Model Has Been Completely Upgraded, Enhanced & Elevated With High End Features & Details Only Found In Homes Asking Hundreds Of Thousands More. Situated On Magnificent .48 Acre Corner Property - Stunning Stone Walls, Rocks, Boulders, Paver Walkways & Stairways, A Spectacular Custom Stone Waterfall, Front Fully Paver Circular Driveway & Oversized Second Paver Side Driveway, Mature Privacy Trees & Plantings All Leading To The Wraparound Composite Front Porch & Into The Home Offering Three Levels Of Timeless Elegance & Classic Design...The Entrance Foyer Offers A Magnificent Custom Designed & Crafted Open Stairway To The Upper & Lower Levels, Stunning Box Paneled/Wainscoted Walls, Beautiful Hardwood Floors, A Two Column Entrance Into The Living Room & Opens Into The Kitchen & Den. The Elegant, Stunning Formal Living Room Offers Spectacular 6' Box Paneled/Wainscoted Walls, Magnificent Fireplace With A Custom Floor To Ceiling Wood & Marble Mantel Flanked By Exquisite Stained Glass Windows, 9' Ceilings (The First Floor Has All 9' Ceilings & Extra Height Andersen Windows) Custom Moldings, Hardwood Floors & Beautiful Custom Archway Into The Dining Room. The Banquet Formal Dining Room Offers Breathtaking Coffered Ceilings, Stunning Box Paneled/Wainscoted Walls, Hardwood Floors, Beautiful Bay Window, Ample Room For A Large Dining Room Set/Furniture & Opens Into The Kitchen. The Spectacular Chef's Kitchen Offers Walls Of Extra Height Custom Maple Cabinetry With Beautiful Moldings & Details, Glass Doors, Granite Countertops With Ample Counter/Serving Areas, Stunning Circle Topped Window, Porcelain Tile Floors, A Large Dinette Area With A Beautiful Bay Window & Opens Into The Den. The Expansive, Expanded 20'3" x 18'8" Den/Family Room Offers A Perfect Space For Entertaining With Ample Room For A Large Furniture Set/Seating Area, Striking Custom Built Entertainment Center With Stunning Crown Moldings, Columns, Glass Doors, Shelving & Built In Television, Hardwood Floors & Andersen Sliding Doors & Windows Overlooking The Backyard. A Stunning Half Bath With All Porcelain Tile, Dentil Moldings & Upgraded Fixtures, And An Oversized 20' x 20' Two Car Garage With 10' Ceilings Completes The First Floor. The Second Level Offers An Exquisite Primary Bedroom Suite With Soaring Custom Box Paneled Ceilings, Fireplace With Stunning Custom Mantel & Marble Surround, Hardwood Floors, Ample Room For A Large Bedroom Set/Furniture, An Expansive Custom Built Walk In Closet & Second Double Sized Closet & The Primary Bathroom Is A Page Out Of Architectural Digest Magazine - Stunning Free Standing Antique Style Tub, Soaring Ceilings & Accent Circle Topped Window, Oversized Custom Shower With Classic Subway Tile & Wraparound Frameless Glass Doors, Dual Sink Marble Topped Vanity & All High End Fixtures, Plus Three Additional Well Sized, Well Appointed Bedrooms & A Magnificent New $40,000 Guest Bathroom Wrapped Floor To Ceiling With Stunning Subway Tiled Walls, Oversized Custom Shower With Frameless Glass Doors & A Quartz Topped Dual Sink Vanity. The Lower Level Offers A Spectacular Expansive Media Room - The Epitome Of Entertaining & Recreation Space With A Movie Projector, Screen, Bose Surround Sound System, Stunning Custom Wet Bar With Maple Cabinetry, Corian Countertops & Barstool Area, Hardwood Floors, Box Paneled Walls, Dual Columns & Custom Details/Finishes, Home Office, Workout Room, Full Bath With All Beautiful Ceramic Tilework/Trims, Laundry Room & Outside Entrance. The Spectacular Entertainer's Backyard Is A Private Oasis - Completely Wrapped In Tall Privacy Trees & Exquisite Landscape, A Stunning Freeform In Ground Pool, Waterfall, Expansive Paver Patios, Cabana, Gazebo, Stone Walls, Walkways, Stairs & Planter Boxes. With It's High End Custom Features, Attention To Detail & Understated Elegance, This Home Is Truly For The Discerning Buyer & Not To Be Missed!
Full Property Details
Full Property Details for 6 Thunder Rd
General
- Sold For: $970,000
- Taxes: $18,422
- Status: Closed
- Type: Single Family
- Source: Long_Island
- MLS ID: 1014006
- Added to Site: 112 day(s) ago
Interior
- Number of Rooms: 14
- Interior Features: Built-in Features, Cathedral Ceiling(s), Central Vacuum, Chandelier, Chefs Kitchen, Crown Molding, Double Vanity, Eat-in Kitchen, Entertainment Cabinets, Entrance Foyer, Formal Dining, Granite Counters, High Ceilings, His and Hers Closets, Open Floorplan, Primary Bathroom, Recessed Lighting, Soaking Tub, Walk-In Closet(s), Wet Bar
- Fireplace: Yes
- Number of Fireplaces: 2
- Fireplace(s): Bedroom, Family Room, Wood Burning
- Appliances: Dishwasher, Dryer, Gas Range, Microwave, Refrigerator, Stainless Steel Appliance(s), Washer, Gas Water Heater
- Laundry Facilities: Yes
- Flooring: Carpet, Hardwood, Tile
Rooms
Bathrooms
- Total Bathrooms: 4
- Full Bathrooms: 3
- Half Bathrooms: 1
Bedrooms
- Total Bedrooms: 4
Other Rooms
- Laundry: Laundry Room
Additional Information
- Pool: Yes
- Private Pool: Yes
- Pool Description: Fenced, In-Ground
Exterior
- Porch/Patio/Deck: Covered, Patio, Porch, Wrap Around
Parking
- Garage: Yes
- Garage Spaces: 2
- Parking Features: Attached, Driveway, Garage, Garage Door Opener, Oversized
Location
- County: Suffolk County
- Subdivision: Island Estates
- Cross Streets: White Tail Lane
- Driving Directions: Route 25A To Radio Avenue (South) To Rocky Mountain Way (Left) To Natures Lane (Right) To White Tail Lane (Left) To Thunder Road - Home Is On The Corner Of Thunder Road And White Tail Lane.
- Direction Faces: East
School Information
- High School District: Rocky Point
- Elementary School: Frank J Carasiti Elementary School
- Middle School: Rocky Point Middle School
- High School: Rocky Point High School
Heating & Cooling
- Central air: Yes
- Cooling Type: Central Air
- Heating Type: Forced Air, Natural Gas
- Heating Zones: 2
Utilities
- Sewer: Cesspool
- Water: Public
- Utility Description: Electricity Connected, Natural Gas Connected, Water Connected
Structural Information
- Architectural Style: Colonial
- Detached/Attached: Detached
- Construction: Frame, Vinyl Siding
- Basement: Yes
- Basement Desc.: Finished, Full Basement, See Remarks
- Building Size: 3712
- Square Feet: 3,712
- Sq. Ft. Source: Measured
- Year Built: 1996
Lot Features
- Lot Size (Acres): 0.48
- Lot Size (Sq. Ft.): 20,909
- Lot Features: Back Yard, Corner Lot, Front Yard, Garden, Landscaped, Private, Sprinklers In Front, Sprinklers In Rear, Stone/Brick Wall
Financial Considerations
- Tax Amount: $18,422
Disclosures and Reports
- Special Conditions: None
- Property ID: 0200-190-00-03-00-001-017
- Block: 3
- Lot Number: 1.17
Listed by Coldwell Banker American Homes
Sold by Voro LLC

Get Pre-Approved Today
Schools
Schools serving 6 Thunder Rd
School District:Rocky Point Union Free School District
| Name | Grades | Distance |
|---|---|---|
Frank J Carasiti Elementary School 90 Rocky Point Yaphank Road, Rocky Point, NY 11778 | K-2 | 1.5 mi |
Joseph A Edgar Imtermediate School 525 New York 25A, Rocky Point, NY 11778 | 3-5 | 2.3 mi |
Rocky Point Middle School 76 Rocky Point Yaphank Road, Rocky Point, NY 11778 | 6-8 | 1.7 mi |
Rocky Point High School 82 Rocky Point Yaphank Road, Rocky Point, NY 11778 | 9-12 | 1.6 mi |
Disclaimer:
School attendance boundaries provided by ATTOM Data Solutions and are for reference only. Contact the school directly to verify enrollment eligibility.
Price & Sales History for 6 Thunder Rd
Date
Details
Price
Change
Source
9/28/2026
Sold
$970,000
2.11%
MLS
6/22/2026
Listed
$950,000
—
MLS
Disclaimer: Historical sales information is derived from public records provided by the county offices. Information is not guaranteed and should be independently verified.
6 Thunder Road, Miller Place, NY 11764 (MLS# 1014006) is a Single Family property that was sold at $970,000 on September 28, 2026. Want to learn more about 6 Thunder Road? Do you have questions about finding other Single Family real estate for sale in Miller Place? You can browse all Miller Place real estate or contact a Coldwell Banker agent to request more information.