This is a carousel with tiles that activate property listing cards. Use the previous and next buttons to navigate.
1/30
$724,000 Sale Pending
This is a carousel with tiles that activate property listing cards. Use the previous and next buttons to navigate.
1/30
Property Description
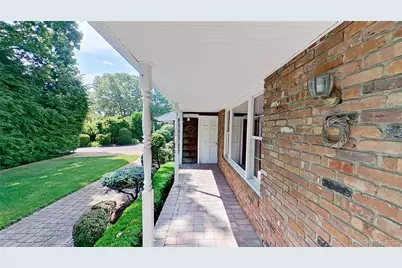
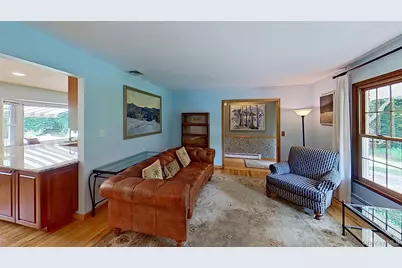
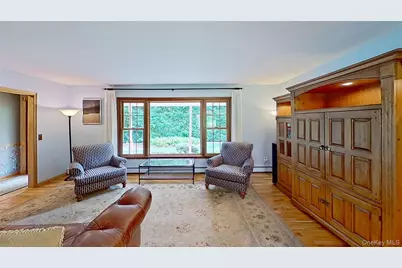
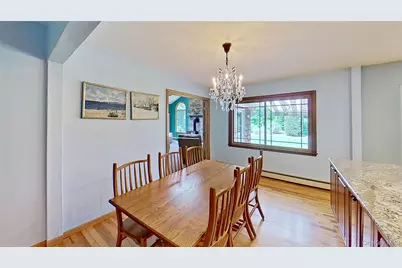
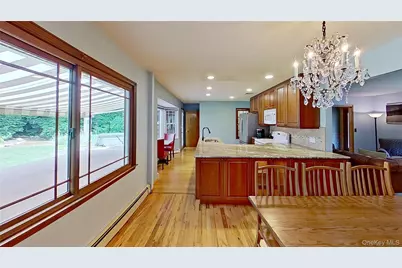
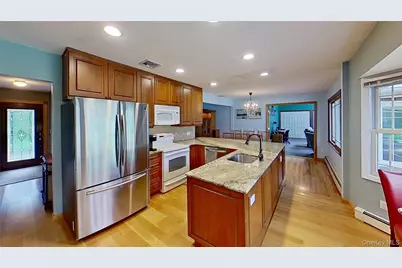
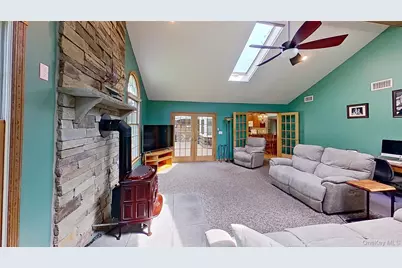
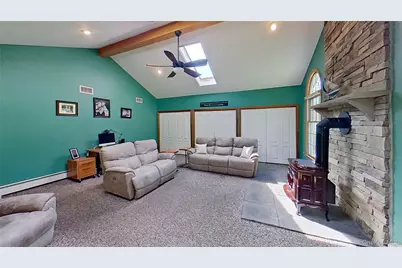
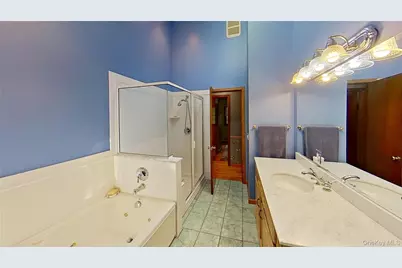
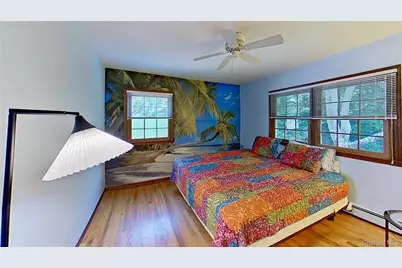
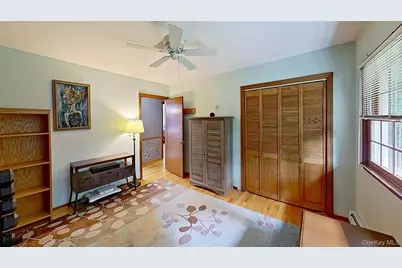
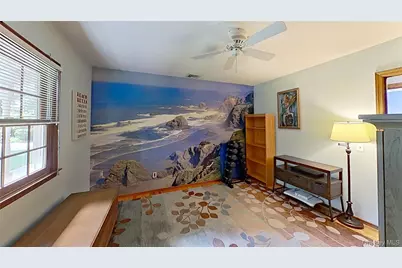
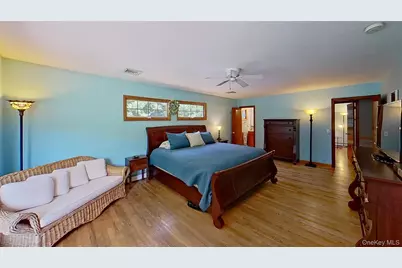
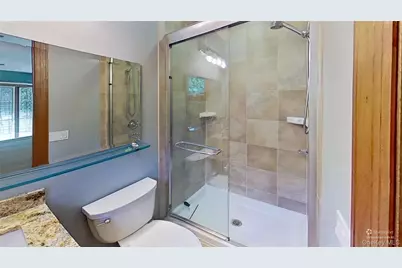
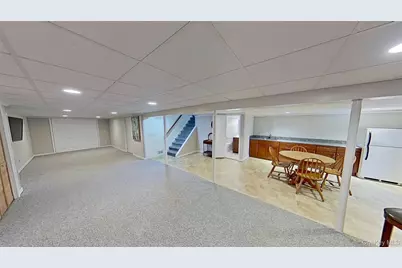
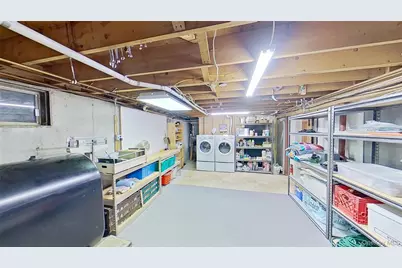
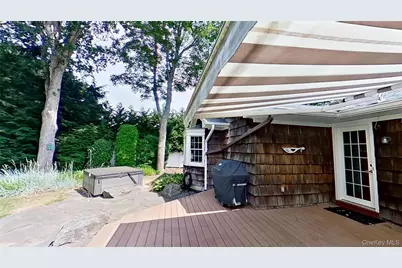
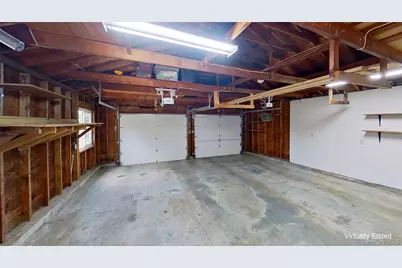
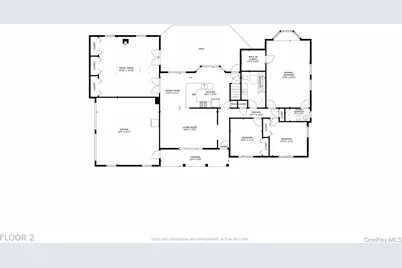
Welcome to this immaculate, move-in-ready ranch home featuring an open floor plan! This property boasts numerous highlights, including a spacious private lot and a Belgium block-lined driveway leading to a double garage with insulated doors and electric openers. Inside, you'll find a custom eat-in kitchen and many updates made as of 2024. There are closets throughout the home, a central vacuum system, custom moldings, and a 200-amp electric service. The finished basement includes two egress windows and a new 340-gallon oil tank. Additionally, there is a whole house surge protector and a large rear deck with a retractable awning, as well as an Ocean Spray hot tub (2024). A 12-month CHOICE Home Warranty is included with your purchase! Extra features include: closet organizing systems; kitchen pantry; central vaccum; Yodel Propane fireplace; storage shed; lights, hihats, shades & fans; motorized awning, 4 zone Inground sprinkler system, gutter guards, maintenance free TREX deck, some rear fencing and so much more! The surrounding area offers great shopping, restaurants, golf, tennis, and more. Heritage Park, with its fantastic walking trail and soccer field, is just moments away. Highways, three hospitals, and the Long Island Railroad are conveniently close, while the historic Port Jefferson Village and the ferry to New England add charm to the region. Take a virtual tour now using the following link: https://my.matterport.com/show/?m=EQkVTwCvTnB .....and be sure to schedule an appointment before this gem is gone!
Full Property Details
Full Property Details for 76 Helme Ave
General
- Price: $724,000
- Taxes: $14,418
- Status: Pending
- Type: Single Family
- Source: Long_Island
- MLS ID: 1031358
- Updated: 8/7/2026
- Added to Site: 29 day(s) ago
Interior
- Number of Rooms: 7
- Interior Features: First Floor Bedroom, First Floor Full Bath, Breakfast Bar, Built-in Features, Cathedral Ceiling(s), Ceiling Fan(s), Central Vacuum, Chefs Kitchen, Crown Molding, Eat-in Kitchen, Entrance Foyer, Formal Dining, Granite Counters, High Ceilings, Open Floorplan, Open Kitchen, Pantry, Primary Bathroom, Quartz/Quartzite Counters, Recessed Lighting, Storage, Walk-In Closet(s), Washer/Dryer Hookup
- Fireplace: Yes
- Number of Fireplaces: 1
- Fireplace(s): Gas
- Appliances: Dishwasher, Dryer, Electric Range, Freezer, Microwave, Refrigerator, Washer
- Laundry Facilities: Yes
- Flooring: Hardwood
Rooms
Bathrooms
- Total Bathrooms: 3
- Full Bathrooms: 3
Bedrooms
- Total Bedrooms: 3
Other Rooms
- Laundry: Electric Dryer Hookup, In Basement, Washer Hookup
Additional Information
- Pool: Yes
- Pool Description: Other
- Spa: Yes
Exterior
- Porch/Patio/Deck: Deck
Parking
- Garage: Yes
- Garage Spaces: 2
- Parking Features: Attached, Driveway, Garage
Location
- County: Suffolk County
School Information
- High School District: Miller Place
- Elementary School: Andrew Muller Primary School
- Middle School: North Country Road School
- High School: Miller Place High School
Heating & Cooling
- Central air: Yes
- Cooling Type: Central Air
- Heating Type: Oil
- Heating Zones: 2
Utilities
- Sewer: Cesspool, Septic Tank
- Water: Public
- Utility Description: Electricity Connected, Propane, Trash Collection Public, Water Connected
Structural Information
- Architectural Style: Ranch
- Detached/Attached: Detached
- Construction: Wood Siding
- Basement: Yes
- Basement Desc.: Full Basement, Partially Finished
- Windows: Double Pane Windows, Skylight(s)
- Building Size: 2131
- Square Feet: 2,131
- Sq. Ft. Source: Public Records
- Year Built: 1973
Lot Features
- Lot Size (Acres): 0.82
- Lot Size (Sq. Ft.): 35,719
Financial Considerations
- Taxes Include: Trash
- Tax Amount: $14,418
Disclosures and Reports
- Special Conditions: None
- Property ID: 0200-187-00-03-00-025-000
Listed by Manzoni Real Estate
Get Pre-Approved Today
Schools
Schools serving 76 Helme Ave
School District:Miller Place Union Free School District
| Name | Grades | Distance |
|---|---|---|
Sound Beach School 197 North Country Road, Miller Place, NY 11764 | 3-5 | 2.4 mi |
Andrew Muller Primary School 65 Lower Rocky Point Road, Miller Place, NY 11764 | K-2 | 2.5 mi |
North Country Road School 191 North Country Road, Miller Place, NY 11764 | 6-8 | 2.4 mi |
Miller Place High School 15 Memorial Drive, Miller Place, NY 11764 | 9-12 | 0.6 mi |
Disclaimer:
School attendance boundaries provided by ATTOM Data Solutions and are for reference only. Contact the school directly to verify enrollment eligibility.
Price & Sales History for 76 Helme Ave
Date
Details
Price
Change
Source
7/30/2026
Listed
$724,000
—
MLS
Disclaimer: Historical sales information is derived from public records provided by the county offices. Information is not guaranteed and should be independently verified.

Tax History
Tax History for 76 Helme Ave
Year
Property Taxes
Change
Tax Assessment
Change
2024
$12,265
100%
$3,150
—
2020
100%
$3,150
—
2022
-100%
$3,150
—
2016
$10,594
-5%
$3,150
—
2020
$11,195
3%
$3,150
—
2018
$10,898
3%
$3,150
—
2017
$10,572
-1%
$3,150
—
2016
$10,663
1%
$3,150
—
2015
$10,604
3%
$3,150
—
2015
$10,257
2%
$3,150
—
2014
$10,031
3%
$3,150
—
2013
$9,761
—
$3,150
—
Disclaimer: Historical tax information is derived from public records provided by the county offices. Information is not guaranteed and should be independently verified.
Estimate the Cost
Estimate the Cost for 76 Helme Ave
76 Helme Avenue, Miller Place, NY 11764 (MLS# 1031358) is a Single Family property with 3 bedrooms and 3 full bathrooms. 76 Helme Avenue is currently listed for $724,000 and was received on July 30, 2026. Want to learn more about 76 Helme Avenue? Do you have questions about finding other Single Family real estate for sale in Miller Place? You can browse all Miller Place real estate or contact a Coldwell Banker agent to request more information.
