This is a carousel with tiles that activate property listing cards. Use the previous and next buttons to navigate.
1/1
$999,999
This is a carousel with tiles that activate property listing cards. Use the previous and next buttons to navigate.
1/1
Property Description
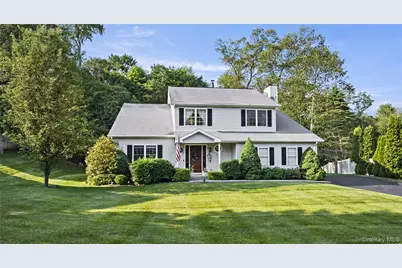
SPRING IS JUST AROUND THE CORNER, Rare Opportunity in Highly Sought-After Strawberry Meadows Development at the Cul-de-Sac section of Marcy Street. Welcome to The Great Entertainer! This beautifully updated Colonial offers exceptional comfort, space, and style in one of the area's most desirable neighborhoods. Bathed in natural light, the home features hardwood and tile flooring throughout the main living areas, providing a warm and inviting atmosphere. The custom kitchen is a chef's dream! Crafted with solid maple cabinetry, granite countertops, stainless steel appliances, an island, and clever built-ins like garbage/recycle drawers and dual pantry spaces. There's space for a breakfast nook that flows seamlessly into the family room, which features a working fireplace and recessed lighting throughout. The living room features vaulted ceilings and flexible space that can easily accommodate entertaining, a game area, piano room, or home office. It opens to a spacious dining area, perfect for hosting meals with family and friends. Step outside through an upgraded sliding door to an expansive Trex deck, perfect for hosting friends or enjoying quiet evenings in the privacy of your serene backyard. The yard features low-maintenance, attractive landscaping with perennial flowering shrubs and seasonal blooms like peonies, sustained by a full-property sprinkler system. A custom-built fire-pit area creates the perfect setting for fall evening s'mores, and cozy gatherings around the fire. Upstairs, you'll find four spacious bedrooms, including a large primary suite featuring a walk-in closet, abundant natural light from multiple windows, and a bright, modern en-suite bathroom that's been thoughtfully updated. The three additional bedrooms-two with custom closet organizers-offer flexibility for guest rooms, children's rooms, or home office space. A second updated full bathroom with a tub serves the additional bedrooms. The hallway includes recessed lighting and an extra utility closet for added storage. The fully finished basement adds impressive flexibility with laminate flooring and room to spare, ideal for a home theater, bar, poker night, gym, guest bedroom, and ample storage. The home is equipped with a fully monitored security system by Slomins and fire detection service, providing 24/7 protection and peace of mind with sensors in every window and doors which also controls heat and A/C. Don't miss this rare chance to own a truly move-in ready home designed for entertaining and everyday living. Equipped with Ring and MyQ systems. Located in a quiet, family-friendly development, this home offers the perfect blend of privacy and convenience, just minutes from shopping, major highways, and public transportation. It is located on the largest flat lot in the neighborhood, with a private backyard that opens to serene, wooded views. The south-facing front ensures bright, sunny mornings and shaded, comfortable evenings, ideal for relaxing on the deck or enjoying time with family and friends. Taxes after STAR $17,500. One hour to Grand Central Station.
Full Property Details
Full Property Details for 3856 Marcy St
General
- Sold For: $999,999
- Taxes: $19,736
- Status: Closed
- Type: Single Family
- Source: Long_Island
- MLS ID: 874475
- Added to Site: 355 day(s) ago
Interior
- Number of Rooms: 9
- Interior Features: Cathedral Ceiling(s), Ceiling Fan(s), Chandelier, Chefs Kitchen, Eat-in Kitchen, Entrance Foyer, Formal Dining, Granite Counters, High Ceilings, Kitchen Island, Storage, Walk-In Closet(s), Washer/Dryer Hookup
- Fireplace: Yes
- Number of Fireplaces: 1
- Fireplace(s): Wood Burning
- Appliances: Dishwasher, Disposal, Dryer, Exhaust Fan, Freezer, Microwave, Oven, Range, Refrigerator, Stainless Steel Appliance(s), Trash Compactor, Washer, Wine Refrigerator
- Laundry Facilities: Yes
- Flooring: Hardwood, Laminate, Tile
Rooms
Bathrooms
- Total Bathrooms: 3
- Full Bathrooms: 2
- Half Bathrooms: 1
Bedrooms
- Total Bedrooms: 4
Other Rooms
- Laundry: In Hall, Laundry Room
Additional Information
- Pool: Yes
- Private Pool: Yes
- Pool Description: Above Ground, Electric Heat
- Security/Safety: Security System
Exterior
- Exterior Features: Fire Pit, Garden, Gas Grill, Mailbox
- Porch/Patio/Deck: Deck, Porch, Screened
Parking
- Garage: Yes
- Garage Spaces: 2
- Total Spaces: 3
- Parking Features: Driveway
Location
- County: Westchester County
- Subdivision: Strawberry Mdws
- Driving Directions: Taconic Parkway to Route 6 W Right Mill St left Cranberry Ln right on Marcy St #3856
- Direction Faces: South
School Information
- High School District: Lakeland
- Elementary School: George Washington Elementary School
- Middle School: Lakeland-Copper Beech Middle Sch
- High School: Lakeland High School
Heating & Cooling
- Central air: Yes
- Cooling Type: Central Air
- Heating Type: Hot Air
- Heating Zones: 2
Utilities
- Sewer: Public Sewer
- Water: Public
- Utility Description: Cable Connected, Electricity Connected, Sewer Connected, Trash Collection Public, Water Connected
Structural Information
- Architectural Style: Colonial
- Detached/Attached: Detached
- Construction: Vinyl Siding
- Basement: Yes
- Basement Desc.: Finished, Storage Space
- Windows: Drapes
- Building Size: 2718
- Square Feet: 2,718
- Sq. Ft. Source: Other
- Year Built: 1996
Lot Features
- Lot Size (Acres): 0.51
- Lot Size (Sq. Ft.): 22,216
- Lot Dimensions: 62 x 200 x 237 x 149
- Frontage: Municipal
- Lot Features: Back Yard, Cul-De-Sac, Rolling Slope, Secluded
Financial Considerations
- Tax Amount: $19,736.64
Disclosures and Reports
- Special Conditions: None
- Exclusions: Swimming Pool Heater, Piano, Tools and some Furniture are negotiable if interested.
- Inclusions: Light fixtures, Appliances and Drapes.
- Property ID: 5400-004-020-00001-000-0007
Listed by Charles Rutenberg Realty, Inc.
Sold by Houlihan Lawrence Inc.

Get Pre-Approved Today
Schools
Schools serving 3856 Marcy St
School District:Lakeland Central School District
| Name | Grades | Distance |
|---|---|---|
George Washington Elementary School, Mohegan Lake, NY 3634 Lexington Avenue, Mohegan Lake, NY 10547 | K-5 | 1 mi |
Lakeland Copper Beech Middle School 3417 Old Yorktown Road, Yorktown Heights, NY 10598 | 6-8 | 1.9 mi |
Lakeland High School 1349 East Main Street, Shrub Oak, NY 10588 | 9-12 | 0.9 mi |
Disclaimer:
School attendance boundaries provided by ATTOM Data Solutions and are for reference only. Contact the school directly to verify enrollment eligibility.
Price & Sales History for 3856 Marcy St
Date
Details
Price
Change
Source
4/15/2026
Sold
$999,999
-4.76%
MLS
1/25/2026
Price Reduced
$1,050,000
-4.46%
MLS
9/09/2025
Price Reduced
$1,099,000
-2.31%
MLS
8/09/2025
Price Reduced
$1,125,000
-6.25%
MLS
6/06/2025
Listed
$1,200,000
—
MLS
Disclaimer: Historical sales information is derived from public records provided by the county offices. Information is not guaranteed and should be independently verified.
3856 Marcy Street, Mohegan Lake, NY 10547 (MLS# 874475) is a Single Family property that was sold at $999,999 on April 15, 2026. Want to learn more about 3856 Marcy Street? Do you have questions about finding other Single Family real estate for sale in Mohegan Lake? You can browse all Mohegan Lake real estate or contact a Coldwell Banker agent to request more information.