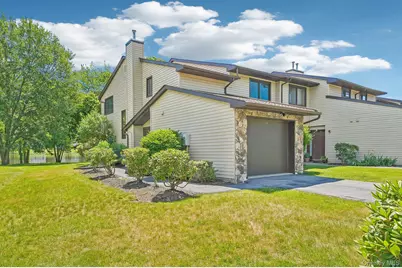
This is a carousel with tiles that activate property listing cards. Use the previous and next buttons to navigate.
1/48
$400,000 Sale Pending
This is a carousel with tiles that activate property listing cards. Use the previous and next buttons to navigate.
1/48
Property Description
Welcome to this beautifully maintained end-unit townhouse offering serene lakefront living and an exceptional array of community amenities, including a pool, playground, basketball & tennis courts. Freshly painted throughout the first floor and enhanced with elegant crown molding, this home showcases quality finishes and pride of ownership. Attractive vinyl plank flooring extends through the living and dining areas, while hardwood floors enhance all bedrooms on the second level. The inviting living room features a stunning stone fireplace, creating the perfect space to relax and unwind. The spacious kitchen is designed for both everyday living and entertaining, boasting Silestone countertops, stainless steel appliances, a large pantry and a charming breakfast nook with a bay window. Step outside to the beautiful patio overlooking the lake and enjoy peaceful waterfront views, ideal for morning coffee or outdoor dining. The second floor offers a convenient laundry room and a spacious primary suite complete with a Juliet balcony showcasing picturesque lake views, a walk-in closet, and a private en-suite bath. Two additional generously sized bedrooms share a well-appointed hall bathroom. Additional highlights include a one-car garage, attic storage, exterior Ring cameras and an unbeatable lakefront setting. Enjoy maintenance-free living with resort-style amenities in this highly desirable community.
Full Property Details
Full Property Details for 174 Eagleton Dr
General
- Price: $400,000
- HOA FEE: $322/month
- Taxes: $6,498
- Status: Pending
- Type: Condo
- Source: Long_Island
- MLS ID: 1016117
- Updated: 7/29/2026
- Added to Site: 59 day(s) ago
Interior
- Number of Rooms: 7
- Interior Features: Ceiling Fan(s), Crown Molding, Eat-in Kitchen, Entrance Foyer, Open Floorplan, Pantry, Recessed Lighting, Soaking Tub, Stone Counters, Walk-In Closet(s), Washer/Dryer Hookup
- Fireplace: Yes
- Number of Fireplaces: 1
- Fireplace(s): Living Room, Wood Burning
- Appliances: Dishwasher, Dryer, Microwave, Range, Refrigerator, Stainless Steel Appliance(s), Washer, Gas Water Heater
- Laundry Facilities: Yes
- Flooring: Hardwood, Tile, Vinyl
Rooms
Bathrooms
- Total Bathrooms: 3
- Full Bathrooms: 2
- Half Bathrooms: 1
Bedrooms
- Total Bedrooms: 3
Other Rooms
- Laundry: Gas Dryer Hookup, In Unit, Laundry Room, Washer Hookup
Additional Information
- Shared Amenities: Basketball Court, Maintenance Grounds, Playground, Pool, Snow Removal, Trash
- Pool: Yes
- Pool Description: Community
Exterior
- Exterior Features: Juliet Balcony
- Porch/Patio/Deck: Patio
Parking
- Garage: Yes
- Garage Spaces: 1
- Parking Features: Attached, Common, Driveway, Garage, Garage Door Opener
Location
- County: Orange County
- Subdivision: Windridge
School Information
- High School District: Monroe-Woodbury
- Elementary School: Pine Tree Elementary School
- Middle School: Monroe-Woodbury Middle School
- High School: Monroe-Woodbury High School
Community
- Association: Yes
- Assoc. Fees Include: Common Area Maintenance, Exterior Maintenance, Grounds Care, Pool Service, Snow Removal, Trash
- Pets Allowed: Yes
- Pet Restrictions: Yes
Heating & Cooling
- Central air: Yes
- Cooling Type: Central Air
- Heating Type: Forced Air, Natural Gas
Utilities
- Sewer: Public Sewer
- Water: Public
- Utility Description: Cable Connected, Electricity Connected, Natural Gas Connected, Sewer Connected, Trash Collection Public, Water Connected
Structural Information
- Detached/Attached: Attached
- Construction: Frame, Vinyl Siding
- Common Walls: 1 Common Wall, End Unit
- Entry Floor Number: 1
- Sq. Ft. Source: Public Records
- Year Built: 1988
Lot Features
- Property View: Lake
Water Features
- Water Front View: Lake Front
Financial Considerations
- Association Fee: Yes
- Association Fee: $322
- Assoc Fee Freq.: Monthly
- Tax Amount: $6,498.38
Disclosures and Reports
- Special Conditions: None
- Property ID: 332289-033-000-0001-001.000-0016
Listed by Howard Hanna Rand Realty
Get Pre-Approved Today
Schools
Schools serving 174 Eagleton Dr
School District:Monroe-Woodbury Central School District
| Name | Grades | Distance |
|---|---|---|
Pine Tree Elementary School 156 Pine Tree Road, Monroe, NY 10950 | 2-5 | 4.2 mi |
Sapphire Elementary School 159 Harriman Heights Road, Harriman, NY 10926 | K-1 | 4.3 mi |
Monroe Woodbury Middle School 199 Dunderberg Rd, Woodbury, NY 10917 | 6-8 | 6.4 mi |
Monroe Woodbury High School 155 Dunderberg Rd, Woodbury, NY 10917 | 9-12 | 6.6 mi |
Disclaimer:
School attendance boundaries provided by ATTOM Data Solutions and are for reference only. Contact the school directly to verify enrollment eligibility.
Price & Sales History for 174 Eagleton Dr
Date
Details
Price
Change
Source
6/30/2026
Listed
$400,000
136.83%
MLS
5/01/2001
Sold
$168,900
—
Public Record
Disclaimer: Historical sales information is derived from public records provided by the county offices. Information is not guaranteed and should be independently verified.
Tax History
Tax History for 174 Eagleton Dr
Year
Property Taxes
Change
Tax Assessment
Change
2024
$5,991
167%
$79,000
—
2021
$2,248
-44%
$79,000
—
2016
$4,032
-15%
$79,000
—
2020
$4,753
6%
$79,000
—
2018
$4,500
8%
$79,000
—
2017
$4,158
2%
$79,000
—
2016
$4,082
3%
$79,000
—
2015
$3,959
1%
$79,000
—
2015
$3,904
2%
$79,000
—
2013
$3,838
—
$79,000
—
Disclaimer: Historical tax information is derived from public records provided by the county offices. Information is not guaranteed and should be independently verified.
Estimate the Cost
Estimate the Cost for 174 Eagleton Dr
174 Eagleton Drive, Monroe, NY 10950 (MLS# 1016117) is a Condo property with 3 bedrooms, 2 full bathrooms and 1 partial bathroom. 174 Eagleton Drive is currently listed for $400,000 and was received on June 29, 2026. Want to learn more about 174 Eagleton Drive? Do you have questions about finding other Condo real estate for sale in Monroe? You can browse all Monroe real estate or contact a Coldwell Banker agent to request more information.