


This is a carousel with tiles that activate property listing cards. Use the previous and next buttons to navigate.
1/29
$409,000
This is a carousel with tiles that activate property listing cards. Use the previous and next buttons to navigate.
1/29
Property Description
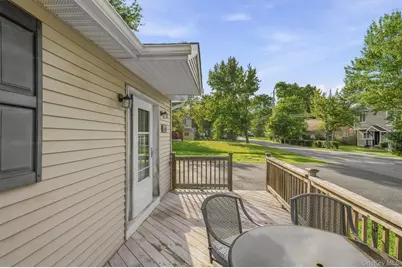
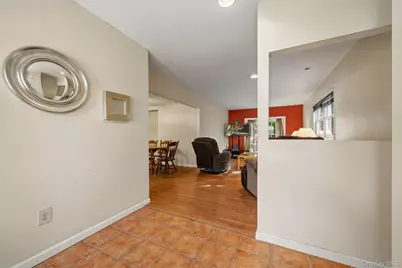
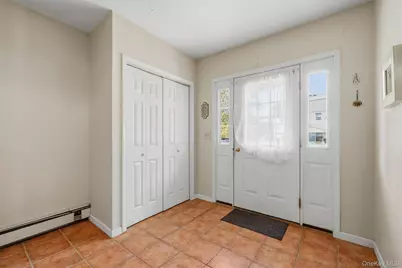
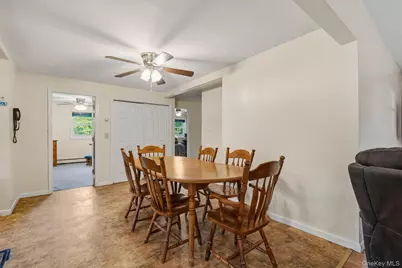
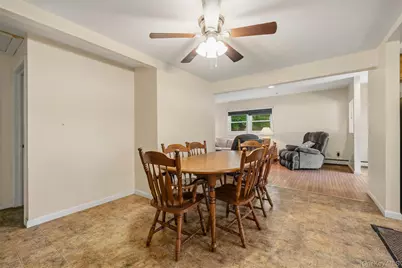
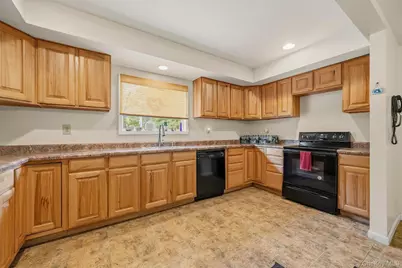
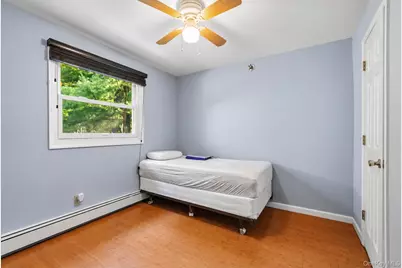
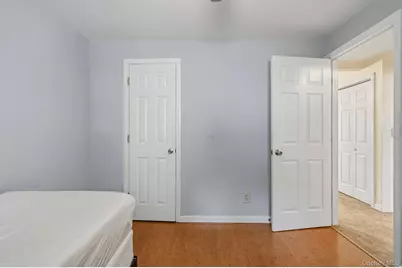
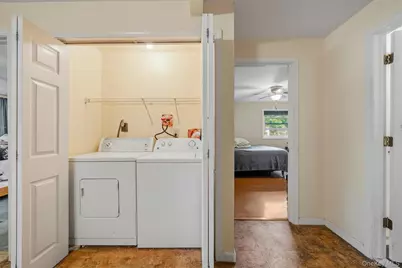
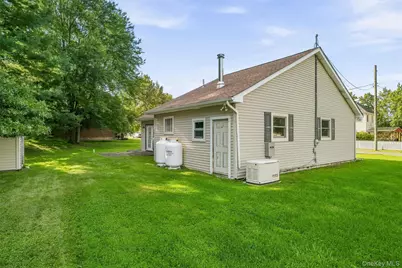
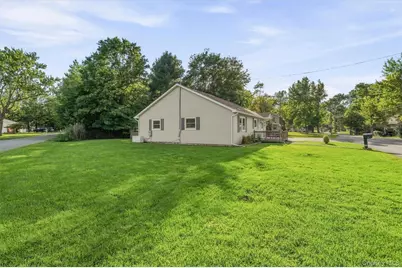
Built for easy, manageable living. Set on a corner lot, this 3-bed, 1-bath ranch has a welcoming presence from the moment you approach, complemented by an oversized driveway and front deck. Inside, the main living spaces feel open and connected while maintaining a sense of distinction, offering a comfortable layout with functionality in mind. A nicely-sized entrance foyer invites you in before giving way to the living, dining, and kitchen areas, while the bedrooms and bathroom are positioned on the opposite side. Laundry is tucked away and conveniently located between the bedrooms, and the utility room can be accessed through the bathroom or outside around the back. Adding another layer to the home, the front deck, back patio, and spacious side yard create multiple spaces for everyday life to extend outdoors. As an added bonus, the property includes deeded lake rights to Walton Lake, further extending the enjoyment of home beyond the property itself. Take advantage of access for fishing, non-motor boating, swimming, and lounging lakeside. This is a place that simply makes sense for everyday living, with added recreation that brings even more to the experience of calling it home.
Full Property Details
Full Property Details for 21 Midway Dr
General
- Price: $409,000
- Taxes: $9,293
- Status: Active
- Type: Single Family
- Source: Long_Island
- MLS ID: 1044454
- Updated: 9/25/2026
- Added to Site: 33 day(s) ago
Interior
- Number of Rooms: 7
- Interior Features: First Floor Bedroom, First Floor Full Bath, Entrance Foyer, Open Floorplan, Open Kitchen, Recessed Lighting, Washer/Dryer Hookup
- Appliances: Dishwasher, Dryer, Electric Cooktop, Oven, Refrigerator, Washer
- Laundry Facilities: Yes
- Flooring: Carpet, Combination, Hardwood, Linoleum
Rooms
Bathrooms
- Total Bathrooms: 1
- Full Bathrooms: 1
Bedrooms
- Total Bedrooms: 3
Other Rooms
- Laundry: In Hall, Inside
Exterior
- Exterior Features: Mailbox
- Porch/Patio/Deck: Deck
Parking
- Total Spaces: 4
- Parking Features: Driveway, Oversized
Location
- County: Orange County
- Cross Streets: Taurus Ave.
- Driving Directions: Lakes Rd to Lake Region Blvd., left onto Taurus Ave. or Hillcrest Ave., right onto Midway Dr., to #21 on left.
School Information
- High School District: Monroe-Woodbury
- Elementary School: North Main Street
- Middle School: Monroe-Woodbury Middle School
- High School: Monroe-Woodbury High School
Heating & Cooling
- Cooling Type: Wall/Window Unit(s)
- Heating Type: Baseboard, Oil
Utilities
- Sewer: Public Sewer
- Water: Well
- Utility Description: Cable Available, Electricity Available, Electricity Connected, Phone Available, Propane, Sewer Available, Sewer Connected, Trash Collection Public, Water Available, Water Connected
Structural Information
- Architectural Style: Ranch
- Detached/Attached: Detached
- Construction: Vinyl Siding
- Basement: Yes
- Basement Desc.: Crawl Space
- Unfinished Attic: Yes
- Windows: Screens
- Sq. Ft. Source: Public Records
- Year Built: 2002
Additional Structures
- Other Structures: Shed(s)
Lot Features
- Lot Size (Acres): 0.2167
- Lot Size (Sq. Ft.): 9,440
- Frontage: Municipal
- Road Maintenance: Public Maintained Road
- Fence: Yes
- Lot Features: Back Yard, Cleared, Corner Lot, Front Yard, Level, Near Golf Course, Near Public Transit, Near Shops
- Fencing (Description): None
Financial Considerations
- Taxes Include: Sewer, Trash
- Tax Amount: $9,293.5
Disclosures and Reports
- Special Conditions: None
- Property ID: 332289-010-000-0008-003.000-0000
Listed by Howard Hanna Rand Realty
Get Pre-Approved Today
Schools
Schools serving 21 Midway Dr
School District:Monroe-Woodbury Central School District
| Name | Grades | Distance |
|---|---|---|
North Main Street School 212 North Main Street, Monroe, NY 10950 | 2-5 | 2.7 mi |
Smith Clove Elementary School 21 Smith Clove Rd, Woodbury, NY 10917 | K-1 | 5.9 mi |
Monroe Woodbury Middle School 199 Dunderberg Rd, Woodbury, NY 10917 | 6-8 | 4.9 mi |
Monroe Woodbury High School 155 Dunderberg Rd, Woodbury, NY 10917 | 9-12 | 5 mi |
Disclaimer:
School attendance boundaries provided by ATTOM Data Solutions and are for reference only. Contact the school directly to verify enrollment eligibility.
Price & Sales History for 21 Midway Dr
Date
Details
Price
Change
Source
9/25/2026
Price Reduced
$409,000
-0.73%
MLS
9/08/2026
Listed
$412,000
—
MLS
Disclaimer: Historical sales information is derived from public records provided by the county offices. Information is not guaranteed and should be independently verified.
Tax History
Tax History for 21 Midway Dr
Year
Property Taxes
Change
Tax Assessment
Change
2024
$8,858
177%
$124,900
—
2021
$3,203
-42%
$124,900
—
2016
$5,529
-16%
$124,900
—
2020
$6,588
9%
$124,900
—
2018
$6,034
6%
$124,900
—
2017
$5,693
2%
$124,900
—
2016
$5,576
2%
$124,900
—
2015
$5,488
-5%
$124,900
—
2015
$5,759
2%
$124,900
—
2013
$5,632
—
$124,900
—
Disclaimer: Historical tax information is derived from public records provided by the county offices. Information is not guaranteed and should be independently verified.
Estimate the Cost
Estimate the Cost for 21 Midway Dr
21 Midway Drive, Monroe, NY 10950 (MLS# 1044454) is a Single Family property with 3 bedrooms and 1 full bathroom. 21 Midway Drive is currently listed for $409,000 and was received on September 08, 2026. Want to learn more about 21 Midway Drive? Do you have questions about finding other Single Family real estate for sale in Monroe? You can browse all Monroe real estate or contact a Coldwell Banker agent to request more information.
