

This is a carousel with tiles that activate property listing cards. Use the previous and next buttons to navigate.
1/50
$759,900
This is a carousel with tiles that activate property listing cards. Use the previous and next buttons to navigate.
1/50
Property Description
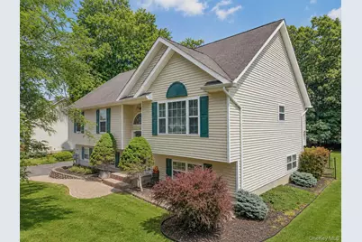
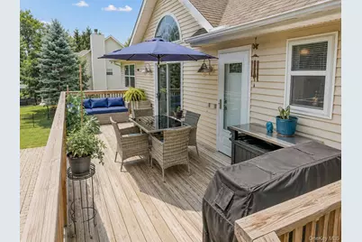
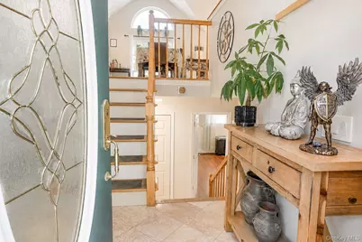
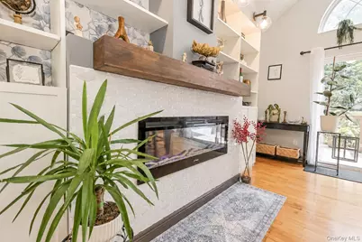
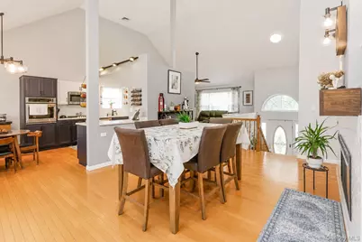
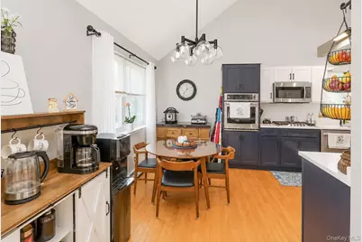
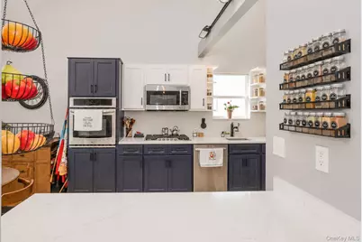
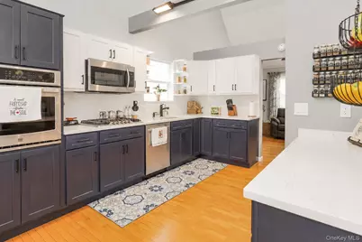
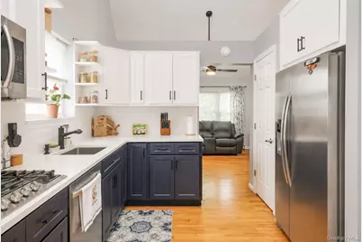
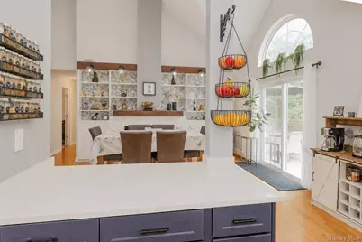
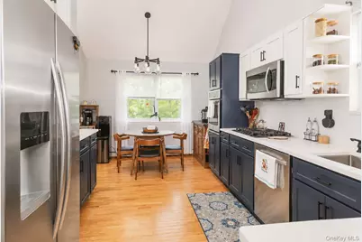
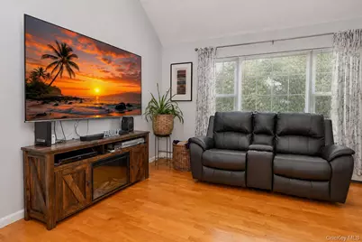
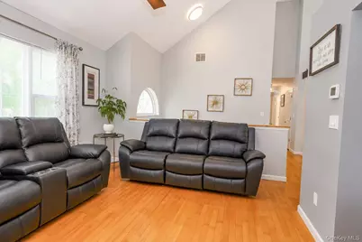
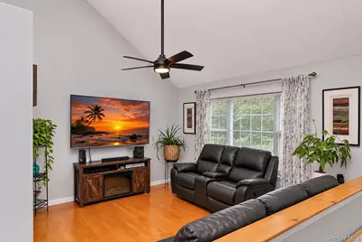
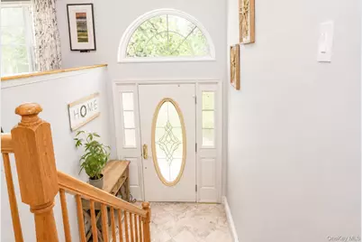
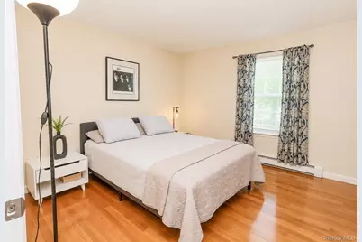
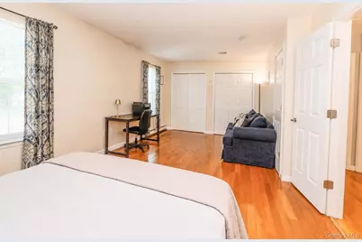
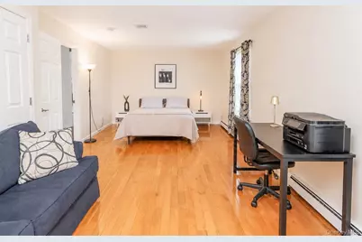
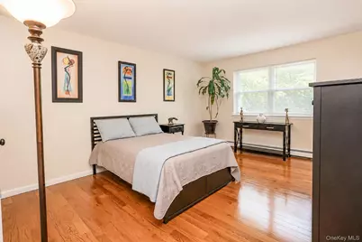
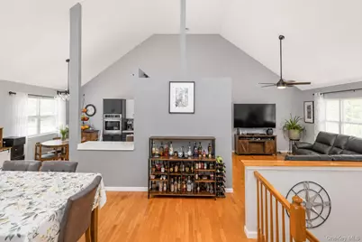
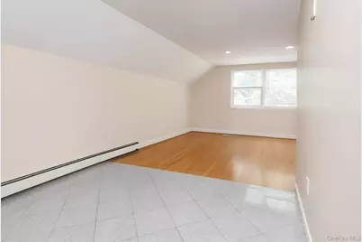
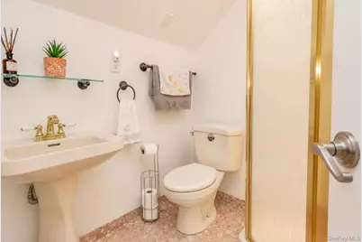
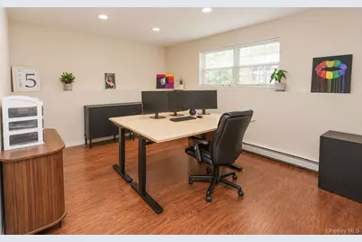
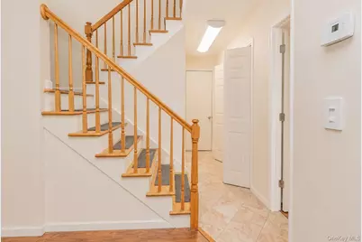
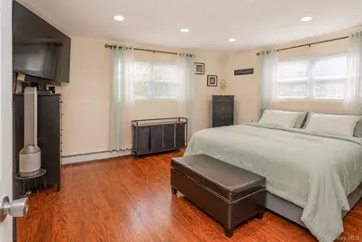
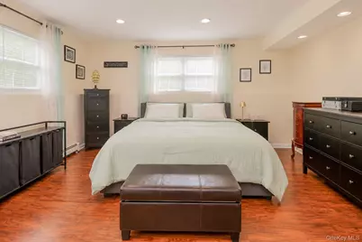
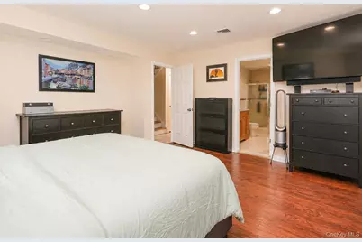
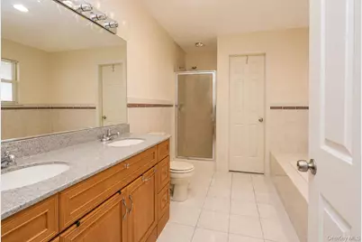
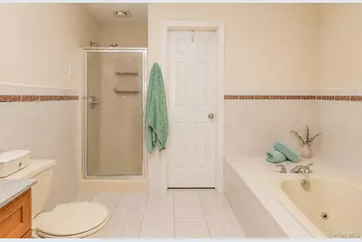
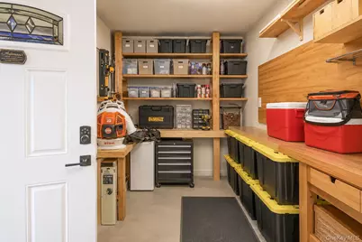
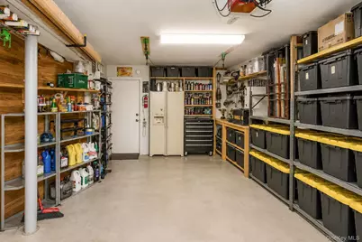
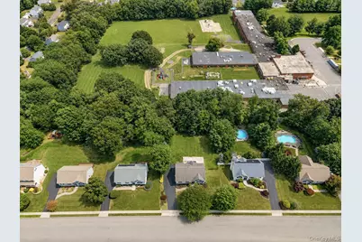
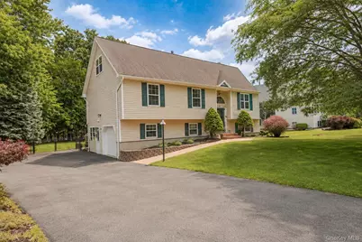
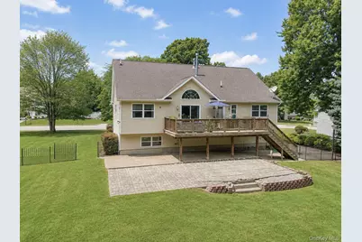
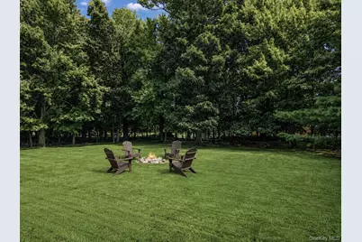
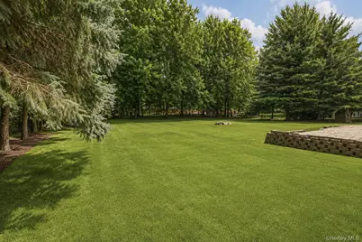
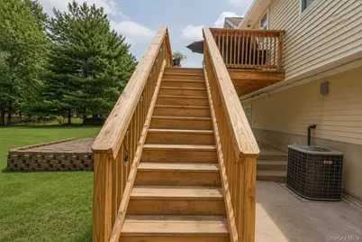
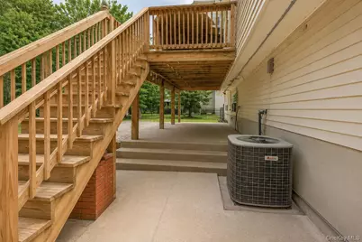
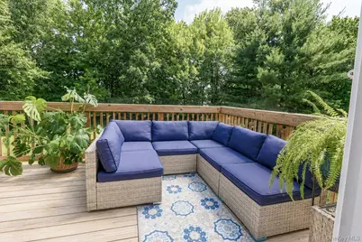
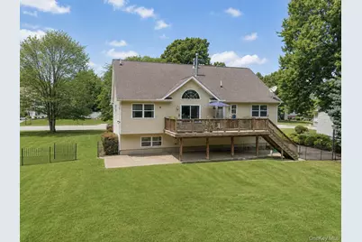
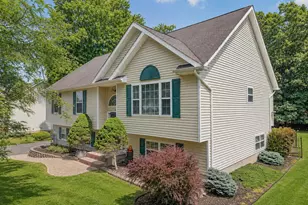
Looking for a modern, move-in ready home that perfectly blends space, storage, and style? Welcome home! This exceptional 4-bedroom, 4 full-bath residence offers timeless elegance, thoughtful design, and incredible value. Designed for both everyday living and effortless entertaining, the home features two spacious primary suites, gleaming hardwood floors throughout, soaring vaulted ceilings, elegant light fixtures, and a stunning fireplace that creates a warm, inviting atmosphere. The beautifully appointed kitchen showcases quartz countertops, abundant cabinetry, and the perfect layout for gathering with family and friends. The finished walk-up attic provides a versatile bonus space complete with a full bathroom-ideal as a recreation room, home office, guest suite, or media room. The dining room is filled with warmth and character, featuring a fireplace and sliding glass doors that seamlessly connect the indoor living space to the outdoors. Step onto the generously sized deck, perfect for hosting large gatherings or simply relaxing while overlooking the patio and expansive level backyard. With plenty of room to add a pool, play area, garden, or outdoor kitchen, the possibilities are endless. Every detail of this home has been thoughtfully designed to maximize comfort, functionality, and the enjoyment of both indoor and outdoor living. Whether you're creating everyday memories or celebrating life's biggest moments, this remarkable home provides the perfect setting for years to come.
Full Property Details
Full Property Details for 26 Seals Dr
General
- Price: $759,900
- Taxes: $16,035
- Status: Active
- Type: Single Family
- Source: Long_Island
- MLS ID: 1031701
- Updated: 8/7/2026
- Added to Site: 20 day(s) ago
Interior
- Number of Rooms: 8
- Interior Features: First Floor Bedroom, First Floor Full Bath, Built-in Features, Cathedral Ceiling(s), Ceiling Fan(s), Chandelier, Chefs Kitchen, Double Vanity, Eat-in Kitchen, Formal Dining, High Ceilings, Open Floorplan, Open Kitchen, Primary Bathroom, Master Downstairs, Quartz/Quartzite Counters, Recessed Lighting, Storage, Walk Through Kitchen, Walk-In Closet(s)
- Fireplace: Yes
- Number of Fireplaces: 1
- Appliances: Cooktop, Dishwasher, Dryer, Gas Cooktop, Microwave, Oven, Refrigerator, Stainless Steel Appliance(s), Washer
- Laundry Facilities: Yes
- Flooring: Ceramic Tile, Hardwood, Laminate
Rooms
Bathrooms
- Total Bathrooms: 4
- Full Bathrooms: 4
Bedrooms
- Total Bedrooms: 4
Other Rooms
- Laundry: Laundry Room
Exterior
- Porch/Patio/Deck: Deck, Patio
Parking
- Garage: Yes
- Garage Spaces: 1
- Total Spaces: 7
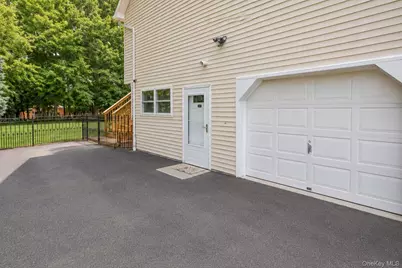
- Parking Features: Attached, Driveway, Garage
Location
- County: Orange County
- Driving Directions: Route 17M to Still Rd. to Cunningham Dr. to Seals Dr.
School Information
- High School District: Monroe-Woodbury
- Elementary School: Pine Tree Elementary School
- Middle School: Monroe-Woodbury Middle School
- High School: Monroe-Woodbury High School
Heating & Cooling
- Central air: Yes
- Cooling Type: Central Air
- Heating Type: Baseboard
- Heating Zones: 3
Utilities
- Sewer: Public Sewer
- Water: Public
- Utility Description: Cable Connected, Electricity Connected, Natural Gas Connected
Structural Information
- Architectural Style: Contemporary, Raised Ranch
- Detached/Attached: Detached
- Construction: Advanced Framing Technique, Vinyl Siding
- Windows: Blinds
- Year Built: 1996
Lot Features
- Lot Size (Acres): 0.4591
- Lot Size (Sq. Ft.): 20,000
- Road Maintenance: Public Maintained Road
Financial Considerations
- Taxes Include: Sewer, Trash
- Tax Amount: $16,035.83
Disclosures and Reports
- Special Conditions: None
- Property ID: 334001-228-000-0001-032.000-0000
Listed by Keller Williams Realty
Get Pre-Approved Today
Schools
Schools serving 26 Seals Dr
School District:Monroe-Woodbury Central School District
| Name | Grades | Distance |
|---|---|---|
Pine Tree Elementary School 156 Pine Tree Road, Monroe, NY 10950 | 2-5 | 0.1 mi |
Sapphire Elementary School 159 Harriman Heights Road, Harriman, NY 10926 | K-1 | 1 mi |
Monroe Woodbury Middle School 199 Dunderberg Rd, Woodbury, NY 10917 | 6-8 | 2.2 mi |
Monroe Woodbury High School 155 Dunderberg Rd, Woodbury, NY 10917 | 9-12 | 2.4 mi |
Disclaimer:
School attendance boundaries provided by ATTOM Data Solutions and are for reference only. Contact the school directly to verify enrollment eligibility.
Price & Sales History for 26 Seals Dr
Date
Details
Price
Change
Source
8/07/2026
Listed
$759,900
—
MLS
Disclaimer: Historical sales information is derived from public records provided by the county offices. Information is not guaranteed and should be independently verified.
Tax History
Tax History for 26 Seals Dr
Year
Property Taxes
Change
Tax Assessment
Change
2024
$15,661
100%
$66,200
—
2021
-100%
$66,200
—
2016
$11,655
-21%
$66,200
—
2020
$14,845
2%
$66,200
—
2018
$14,621
2%
$66,200
—
2017
$14,348
—
$66,200
—
2016
$14,361
-1%
$66,200
—
2015
$14,477
4%
$66,200
—
2015
$13,970
14%
$66,200
2%
2013
$12,281
—
$64,900
—
Disclaimer: Historical tax information is derived from public records provided by the county offices. Information is not guaranteed and should be independently verified.
Estimate the Cost
Estimate the Cost for 26 Seals Dr
26 Seals Drive, Monroe, NY 10950 (MLS# 1031701) is a Single Family property with 4 bedrooms and 4 full bathrooms. 26 Seals Drive is currently listed for $759,900 and was received on August 07, 2026. Want to learn more about 26 Seals Drive? Do you have questions about finding other Single Family real estate for sale in Monroe? You can browse all Monroe real estate or contact a Coldwell Banker agent to request more information.
