
This is a carousel with tiles that activate property listing cards. Use the previous and next buttons to navigate.
1/40
$960,000
This is a carousel with tiles that activate property listing cards. Use the previous and next buttons to navigate.
1/40
Property Description
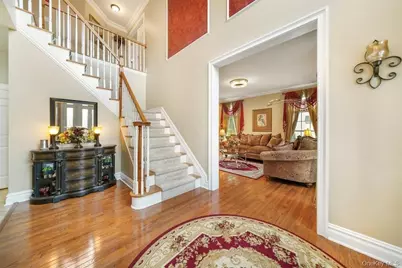
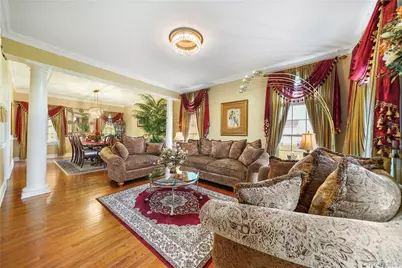
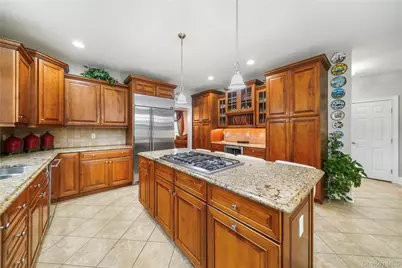
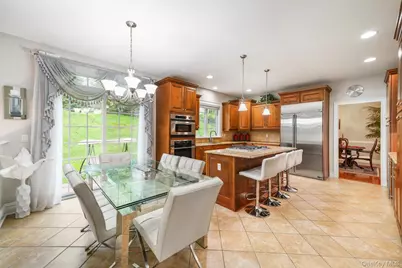
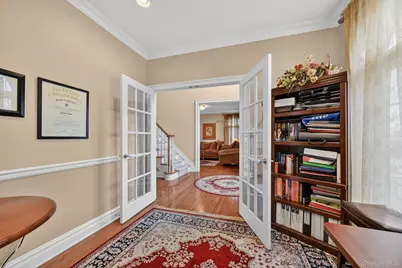
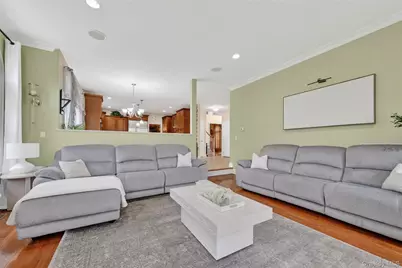
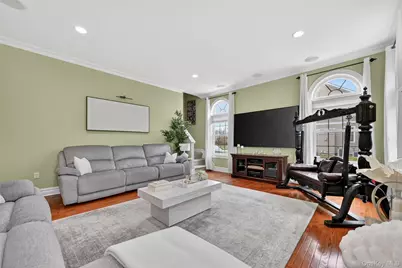
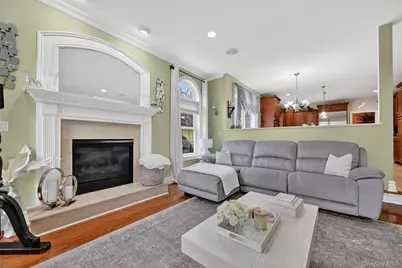
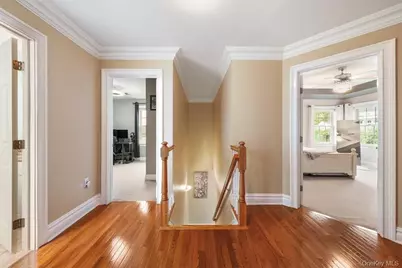
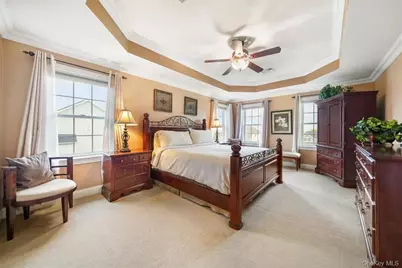
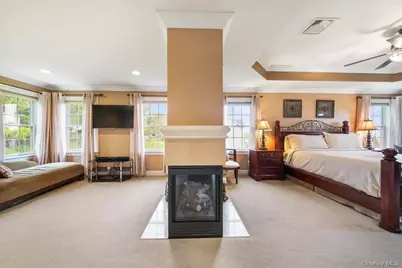
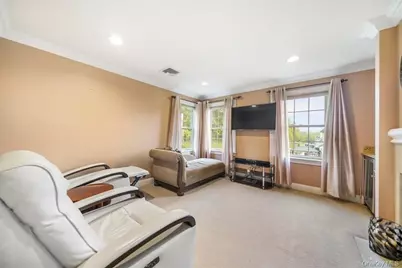
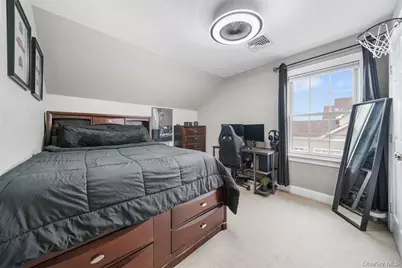
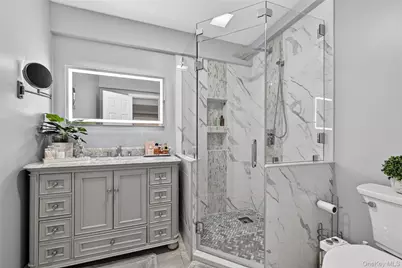
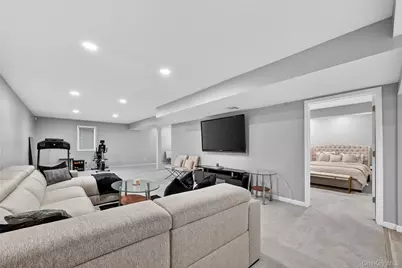
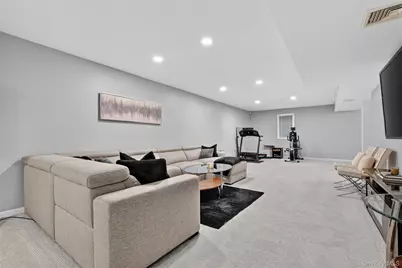
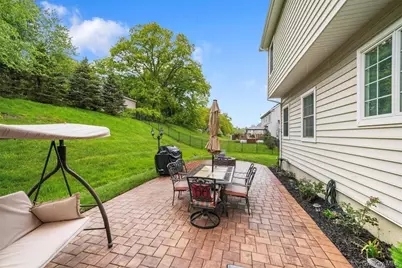
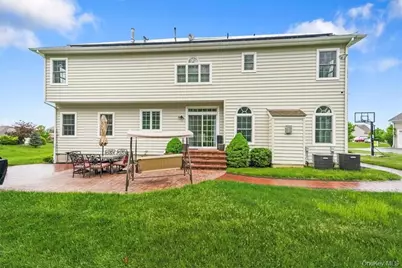
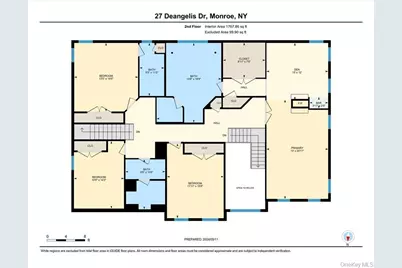
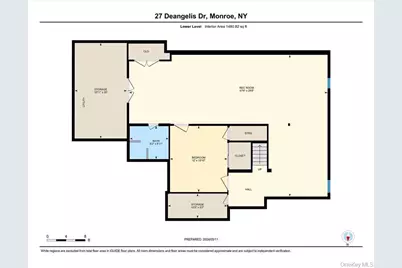
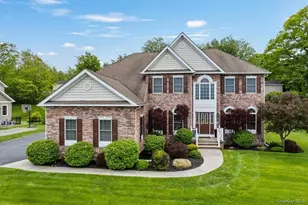
Welcome to 27 DeAngelis Drive, a spectacular 4-bedroom, 3.5-bath colonial nestled in the prestigious Estates of Briarcliff, a sought-after community masterfully crafted by renowned builder Lennar. Offering over 4,000 sq ft of elegantly appointed living space on nearly half an acre, this meticulously maintained home impresses from the moment you arrive with beautiful exterior soffit lighting and a stunning 3-car garage featuring epoxy floors. Inside, you'll find an open and flowing layout adorned with crown molding throughout, creating a refined and polished atmosphere in every room. The chef's kitchen is a true showstopper, boasting granite countertops, stainless steel appliances, a center island, and a bright eat-in area, perfect for casual mornings or entertaining. The formal living and dining rooms provide elevated spaces for memorable gatherings. Retreat to the luxurious primary suite complete with a spa-like bath featuring a soaking tub, walk-in shower, and dual sinks. The fully finished basement offers an additional bedroom, full bath, and abundant storage space, ideal for guests, extended family, or a private retreat. Energy-conscious buyers will love the solar panels, delivering significant savings year-round. Central air keeps the entire home comfortable in every season. Perfectly situated just minutes from shopping, dining, major commuter routes, houses of worship, parks, and recreation, truly close to everything the Hudson Valley has to offer. Zoned for the highly regarded Monroe-Woodbury Central School District. This is the one you've been waiting for, schedule your private showing today!
Full Property Details
Full Property Details for 27 Deangelis Dr
General
- Price: $960,000
- Taxes: $23,458
- Status: Active
- Type: Single Family
- Source: Long_Island
- MLS ID: 1001095
- Updated: 5/19/2026
- Added to Site: 9 day(s) ago
Interior
- Number of Rooms: 14
- Interior Features: Cathedral Ceiling(s), Chandelier, Eat-in Kitchen, Entrance Foyer, Formal Dining, Granite Counters, High Ceilings, Kitchen Island, Primary Bathroom, Speakers, Walk-In Closet(s)
- Fireplace: Yes
- Number of Fireplaces: 2
- Fireplace(s): Bedroom, Electric, Family Room
- Appliances: Dishwasher, Dryer, Freezer, Microwave, Refrigerator, Stainless Steel Appliance(s), Washer, Gas Water Heater, Wine Refrigerator
- Laundry Facilities: Yes
- Flooring: Hardwood
Rooms
Bathrooms
- Total Bathrooms: 5
- Full Bathrooms: 4
- Half Bathrooms: 1
Bedrooms
- Total Bedrooms: 4
Other Rooms
- Laundry: Inside
Additional Information
- Security/Safety: Security System
Exterior
- Exterior Features: Mailbox
Parking
- Garage: Yes
- Garage Spaces: 3
- Total Spaces: 3
- Parking Features: Attached, Driveway, Garage Door Opener
Location
- County: Orange County
- Subdivision: The Esates Of Briarcliff
School Information
- High School District: Monroe-Woodbury
- Elementary School: Sapphire Elementary School
- Middle School: Monroe-Woodbury Middle School
- High School: Monroe-Woodbury High School
Heating & Cooling
- Central air: Yes
- Cooling Type: Central Air, Wall/Window Unit(s)
- Heating Type: Forced Air, Natural Gas
- Heating Zones: 4
Utilities
- Sewer: Public Sewer
- Water: Public
- Utility Description: Trash Collection Public
Structural Information
- Architectural Style: Colonial
- Detached/Attached: Detached
- Construction: Aluminum Siding, Frame, Stone
- Basement: Yes
- Basement Desc.: Finished, Full Basement
- Windows: Blinds, Drapes
- Sq. Ft. Source: Public Records
- Year Built: 2010
Lot Features
- Lot Size (Acres): 0.4591
- Lot Size (Sq. Ft.): 19,998
- Frontage: Municipal
- Road Maintenance: Public Maintained Road
- Lot Features: Near Public Transit, Near School, Near Shops
Green Features
- Energy Generation: Solar
Financial Considerations
- Tax Amount: $23,458
Disclosures and Reports
- Special Conditions: None
- Property ID: 334001-230-000-0002-046.000-0000
Listed by eXp Realty
Get Pre-Approved Today
Schools
Schools serving 27 Deangelis Dr
School District:Monroe-Woodbury Central School District
| Name | Grades | Distance |
|---|---|---|
Pine Tree Elementary School 156 Pine Tree Road, Monroe, NY 10950 | 2-5 | 1.3 mi |
Sapphire Elementary School 159 Harriman Heights Road, Harriman, NY 10926 | K-1 | 1.9 mi |
Monroe Woodbury Middle School 199 Dunderberg Rd, Woodbury, NY 10917 | 6-8 | 3.5 mi |
Monroe Woodbury High School 155 Dunderberg Rd, Woodbury, NY 10917 | 9-12 | 3.7 mi |
Disclaimer:
School attendance boundaries provided by ATTOM Data Solutions and are for reference only. Contact the school directly to verify enrollment eligibility.
Price & Sales History for 27 Deangelis Dr
Date
Details
Price
Change
Source
5/18/2026
Listed
$960,000
50%
MLS
8/31/2007
Sold
$640,000
—
Public Record
Disclaimer: Historical sales information is derived from public records provided by the county offices. Information is not guaranteed and should be independently verified.
Tax History
Tax History for 27 Deangelis Dr
Year
Property Taxes
Change
Tax Assessment
Change
2024
$23,894
100%
$102,000
—
2021
-100%
$102,000
12%
2016
$14,931
-23%
$90,700
—
2020
$19,343
2%
$90,700
—
2018
$18,978
2%
$90,700
—
2017
$18,620
—
$90,700
—
2016
$18,621
-1%
$90,700
—
2015
$18,716
3%
$90,700
—
2015
$18,085
4%
$90,700
—
2013
$17,450
—
$90,700
—
Disclaimer: Historical tax information is derived from public records provided by the county offices. Information is not guaranteed and should be independently verified.
Estimate the Cost
Estimate the Cost for 27 Deangelis Dr
27 Deangelis Drive, Monroe, NY 10950 (MLS# 1001095) is a Single Family property with 4 bedrooms, 4 full bathrooms and 1 partial bathroom. 27 Deangelis Drive is currently listed for $960,000 and was received on May 18, 2026. Want to learn more about 27 Deangelis Drive? Do you have questions about finding other Single Family real estate for sale in Monroe? You can browse all Monroe real estate or contact a Coldwell Banker agent to request more information.
