This is a carousel with tiles that activate property listing cards. Use the previous and next buttons to navigate.
1/30
$399,000
This is a carousel with tiles that activate property listing cards. Use the previous and next buttons to navigate.
1/30
Property Description
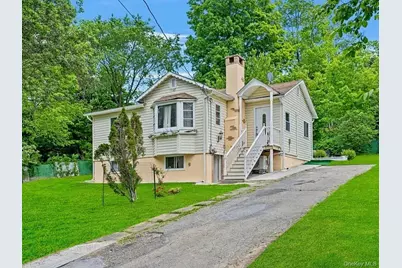
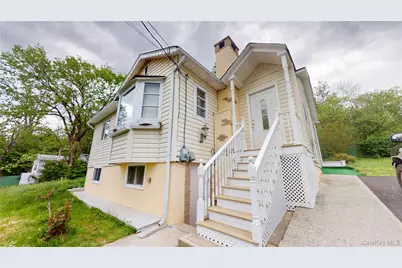
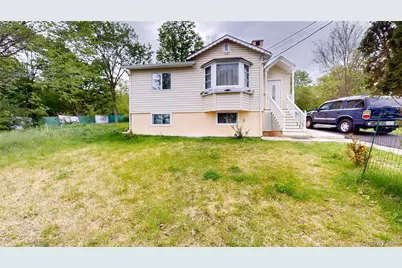
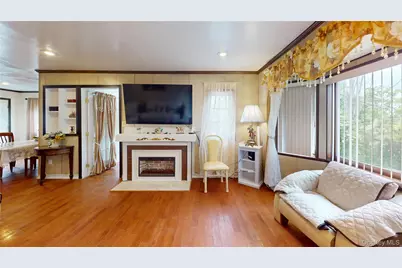
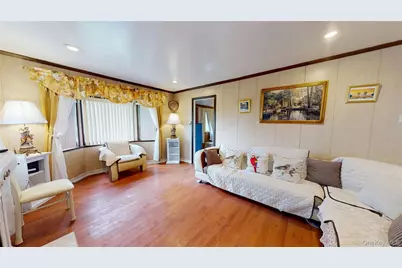
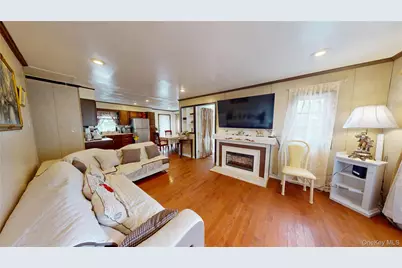
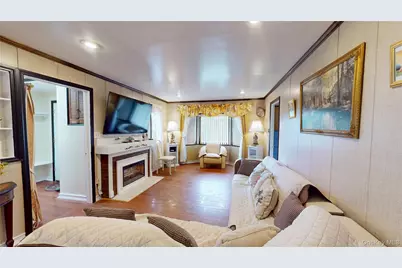
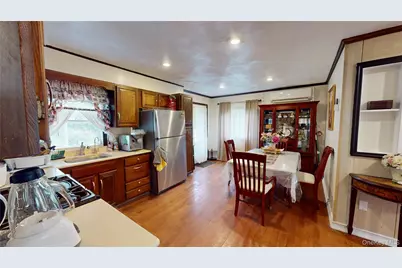
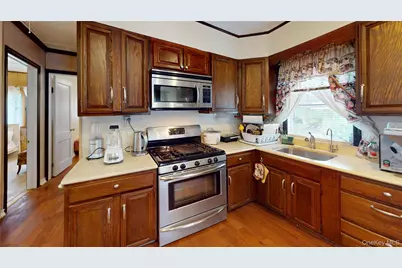
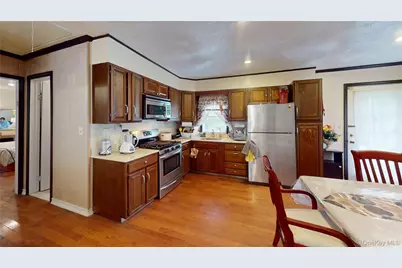
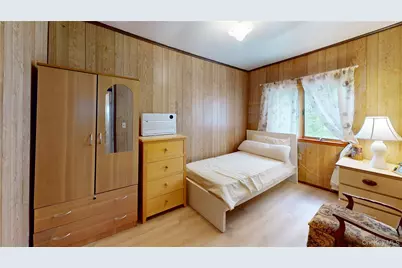
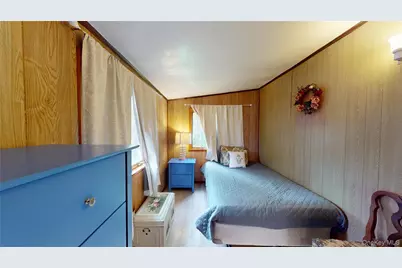
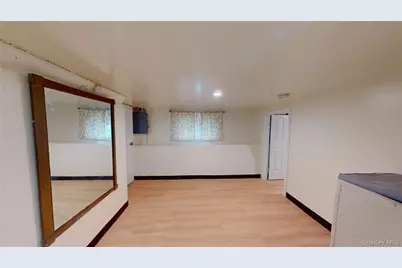
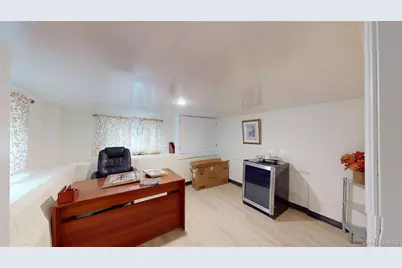
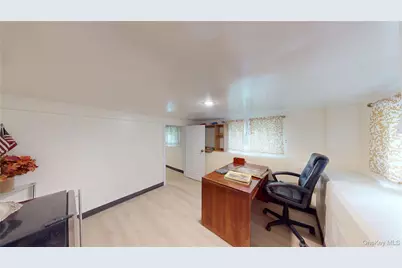
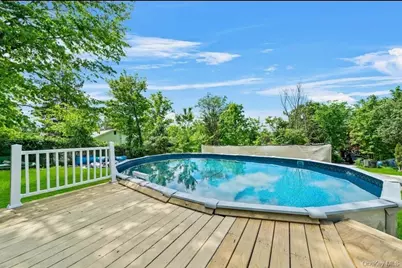
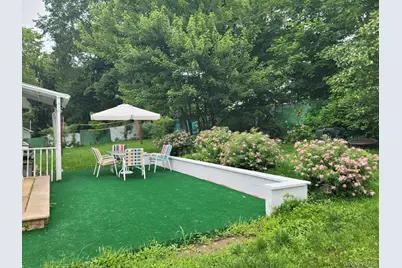
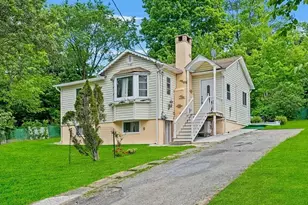
Welcome to this charming 3-bedroom home in Blooming Grove, located within the desirable Washingtonville School District and featuring low taxes. Step into a welcoming living room complete with a cozy, wood-burning fireplace. The space flows seamlessly into a modern eat-in kitchen boasting beautiful granite countertops and abundant cabinetry, highlighted by gleaming wood floors throughout.The full, walk-out basement offers endless possibilities for expansion or recreation. Outside, step onto the private patio to enjoy the peace and quiet. This true gem features an above-ground swimming pool with a brand-new pool deck, making it perfect for relaxation and hosting summer gatherings.Located just minutes from public transportation and the Salisbury Mills Train Station, this home perfectly balances tranquility and convenience. Enjoy a quick commute with easy access to Interstate 84, the NYS Thruway, and Stewart International Airport. The vibrant surrounding area is rich in local attractions, including West Point, Woodbury Common, Harriman and Bear Mountain State Parks, Kartrite Resort, Bethel Woods, Resorts World Hudson Valley, and LEGOLAND, alongside local vineyards, farms, and exceptional dining options.
Full Property Details
Full Property Details for 7 Crestwood Trail
General
- Price: $399,000
- Taxes: $6,396
- Status: Active
- Type: Single Family
- Source: Long_Island
- MLS ID: 1000218
- Updated: 5/15/2026
- Added to Site: 13 day(s) ago
Interior
- Number of Rooms: 5
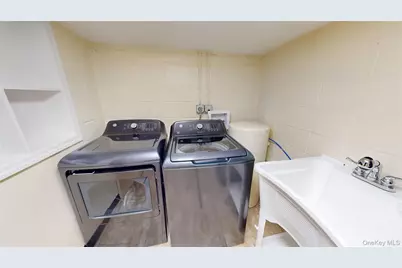
- Interior Features: First Floor Bedroom, First Floor Full Bath, Crown Molding, Eat-in Kitchen, Formal Dining, Granite Counters, Open Floorplan, Open Kitchen, Storage, Washer/Dryer Hookup
- Fireplace: Yes
- Number of Fireplaces: 1
- Fireplace(s): Living Room
- Appliances: Cooktop, Dryer, Gas Cooktop, Gas Oven, Refrigerator, Stainless Steel Appliance(s), Washer, Gas Water Heater, Water Purifier Owned, Water Softener Owned
- Laundry Facilities: Yes
- Flooring: Hardwood
Rooms
Bathrooms
- Total Bathrooms: 1
- Full Bathrooms: 1
Bedrooms
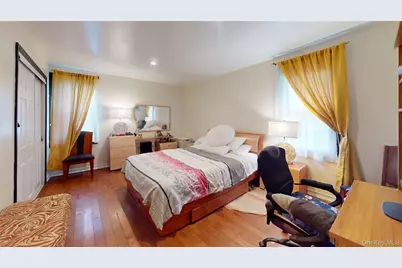
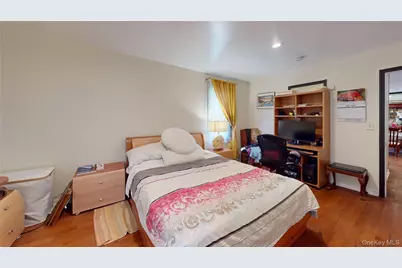
- Total Bedrooms: 3
Other Rooms
- Laundry: Electric Dryer Hookup, Gas Dryer Hookup, In Basement
Additional Information
- Pool: Yes
- Private Pool: Yes
Parking
- Parking Features: Driveway
Location
- County: Orange County
School Information
- High School District: Washingtonville
- Elementary School: Round Hill Elementary School
- Middle School: Washingtonville Middle School
- High School: Washingtonville Senior High School
Heating & Cooling
- Cooling Type: Ductless, Wall/Window Unit(s)
- Heating Type: Forced Air, Hot Air, Wood
Utilities
- Sewer: Septic Tank
- Water: Shared Well
- Utility Description: Electricity Connected, Propane, Trash Collection Public
Structural Information
- Architectural Style: Ranch
- Detached/Attached: Detached
- Construction: Vinyl Siding
- Basement: Yes
- Basement Desc.: Full Basement, Storage Space, Walk-Out Access
- Windows: Bay Window(s), Blinds, ENERGY STAR Qualified Windows, Screens
- Sq. Ft. Source: Other
- Year Built: 1950
Lot Features
- Lot Size (Acres): 0.3673
- Lot Size (Sq. Ft.): 16,000
Financial Considerations
- Tax Amount: $6,396.92
Disclosures and Reports
- Special Conditions: None
- Property ID: 332089-031-000-0004-011.200-0000
- Block: 4
- Lot Number: 11
Listed by Donna Ruffino Realty Corp

Get Pre-Approved Today
Schools
Schools serving 7 Crestwood Trail
School District:Washingtonville Central School District
Disclaimer:
School attendance boundaries provided by ATTOM Data Solutions and are for reference only. Contact the school directly to verify enrollment eligibility.
Price & Sales History for 7 Crestwood Trail
Date
Details
Price
Change
Source
5/14/2026
Listed
$399,000
—
MLS
Disclaimer: Historical sales information is derived from public records provided by the county offices. Information is not guaranteed and should be independently verified.
Tax History
Tax History for 7 Crestwood Trail
Year
Property Taxes
Change
Tax Assessment
Change
2024
$5,775
100%
$23,100
—
2021
100%
$23,100
11%
2021
-100%
$20,900
—
2021
$5,278
-36%
$20,900
—
2020
$8,298
81%
$20,900
—
2018
$4,592
6%
$20,900
—
2017
$4,333
—
$20,900
—
2016
$4,349
9%
$20,900
8%
2015
$4,002
-1%
$19,300
—
2015
$4,026
52%
$19,300
—
2013
$2,650
—
$19,300
—
Disclaimer: Historical tax information is derived from public records provided by the county offices. Information is not guaranteed and should be independently verified.
Estimate the Cost
Estimate the Cost for 7 Crestwood Trail
7 Crestwood Trail, Monroe, NY 10950 (MLS# 1000218) is a Single Family property with 3 bedrooms and 1 full bathroom. 7 Crestwood Trail is currently listed for $399,000 and was received on May 14, 2026. Want to learn more about 7 Crestwood Trail? Do you have questions about finding other Single Family real estate for sale in Monroe? You can browse all Monroe real estate or contact a Coldwell Banker agent to request more information.