
This is a carousel with tiles that activate property listing cards. Use the previous and next buttons to navigate.
1/46
$618,000 Just Listed
This is a carousel with tiles that activate property listing cards. Use the previous and next buttons to navigate.
1/46
Property Description
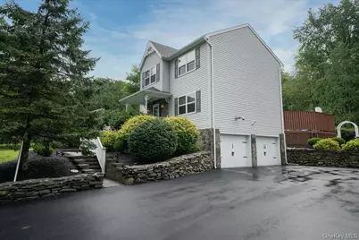
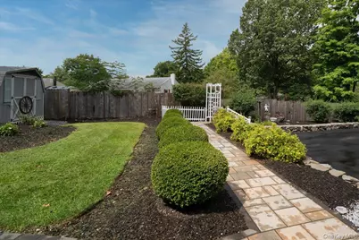
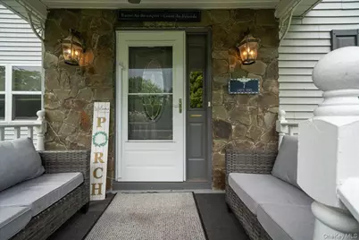
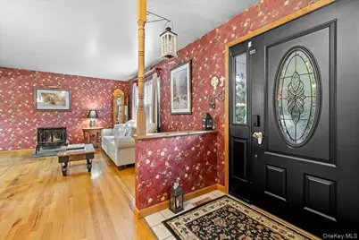
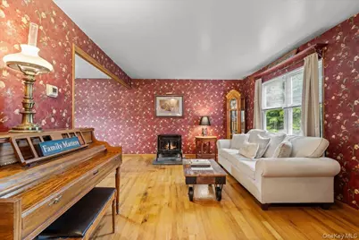
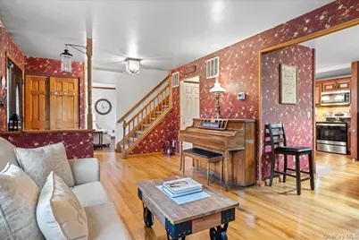
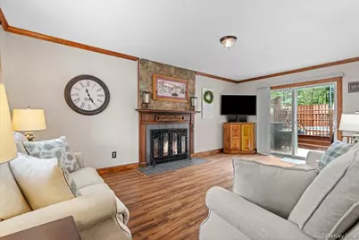
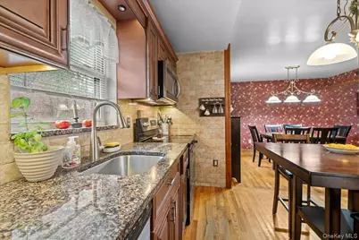
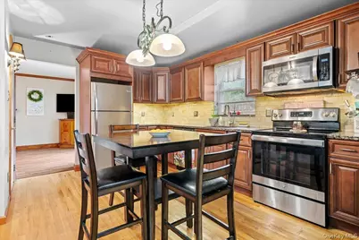
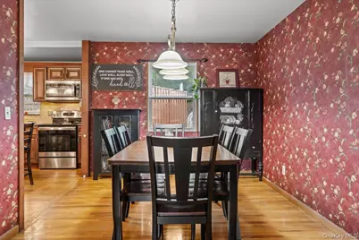
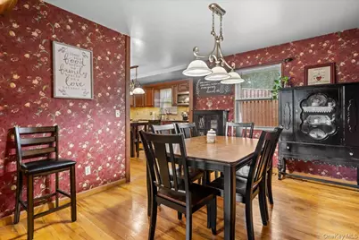
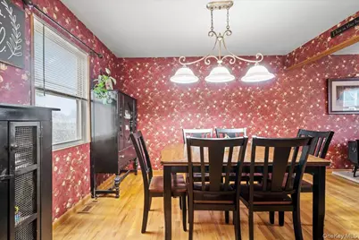
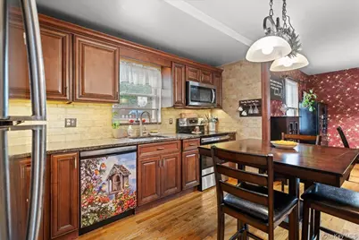
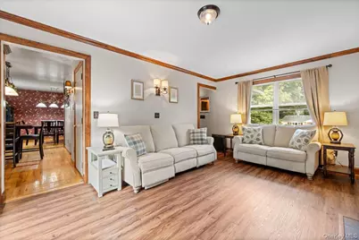
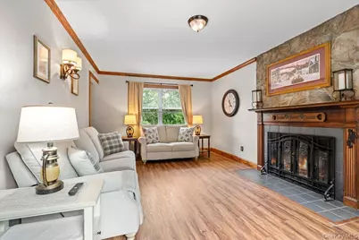
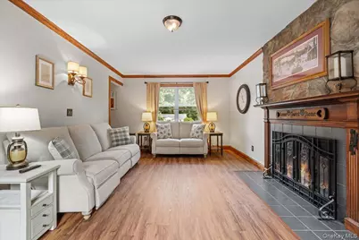
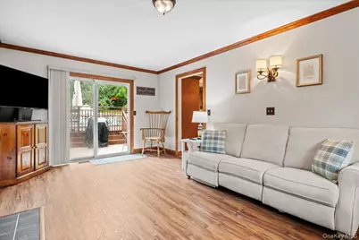
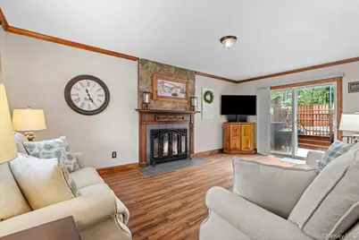
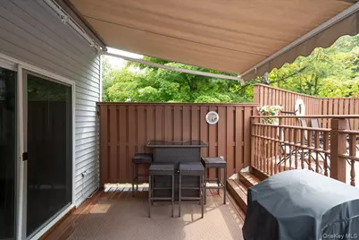
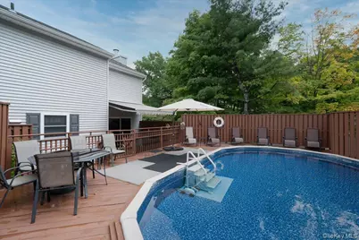
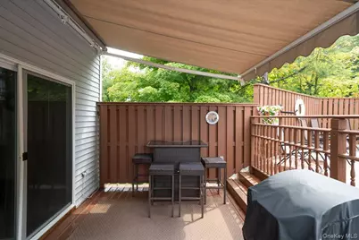
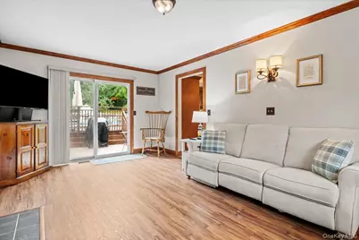
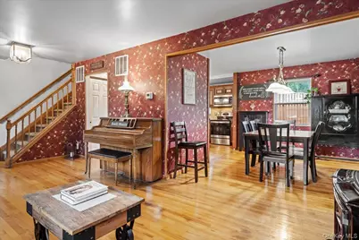
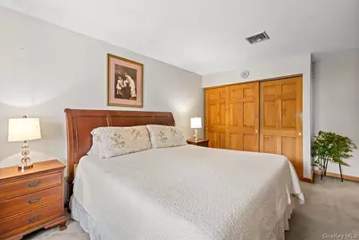
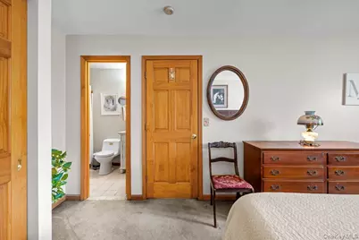
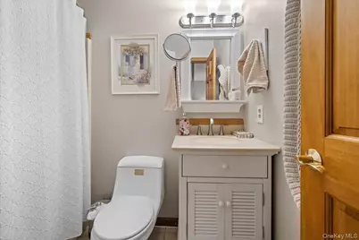
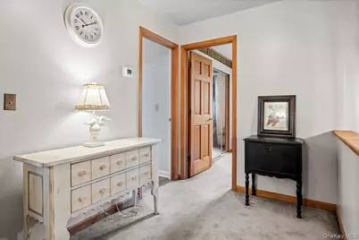
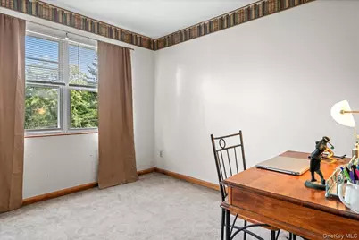
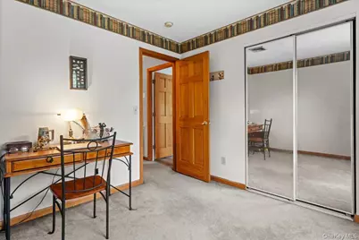
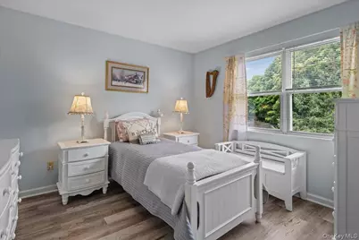
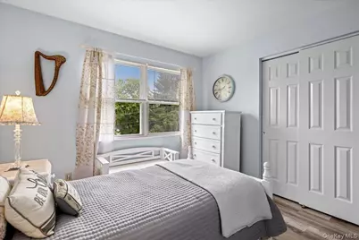
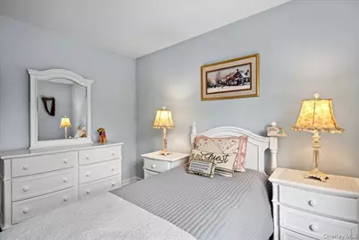
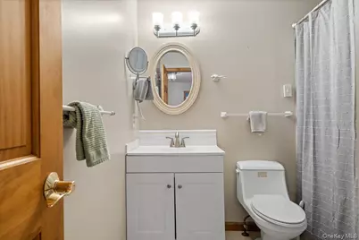
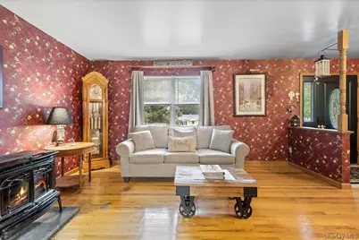
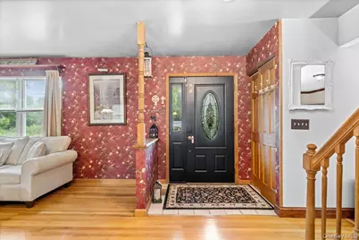
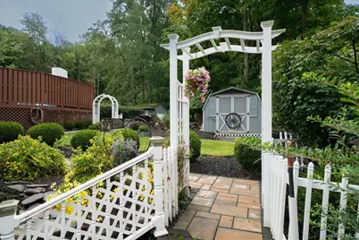
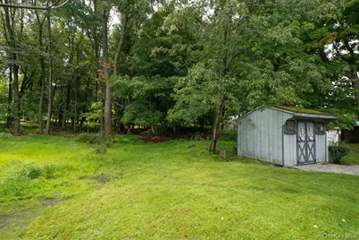
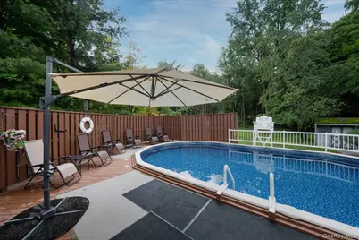
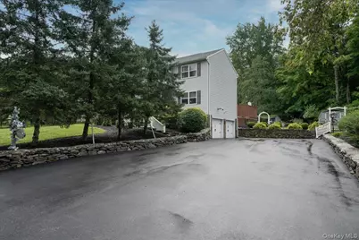
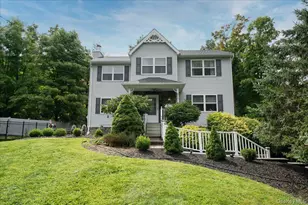
Offered for sale for the first time by the original owner, this home has been meticulously maintained and upgraded with a new architectural roof and gutters with guards, a new Buderus High Efficiency Boiler, an upgraded Central Air system and air handlers, a new water main line, a new water treatment system, stone patios and walkways, and an amazing pool and deck surround with a water slide! Set on a private lot with a perpetually green backyard and natural stone walls along the recently refinished driveway, these features and the home's facade create beautiful curb appeal. Natural Stone surrounds the front entrance and is featured throughout this home and property. Welcome home to a spacious living room with a wood burning fireplace that has a stone surround and mahogany wood mantel. The main floor also has a family room, a powder room, a formal dining area and an updated kitchen that leads to an expansive back yard deck with an electric awning overlooking the pool and yard. The second floor has a primary suite with its own bathroom, plus 3 additional bedrooms, another bathroom, and ample closet space. The basement is a walkout and a second washer/dryer hookup. The two-car garage has one new electric door opener. Great Location in Monroe for an easy 50 minute commute to NYC, situated in an idyllic neighborhood with tree lined streets with municipal water and sewer. Every day is a vacation day at this home sweet home.
Full Property Details
Full Property Details for 7 Laura Rd
General
- Price: $618,000
- Taxes: $16,067
- Status: Active
- Type: Single Family
- Source: Long_Island
- MLS ID: 1041995
- Updated: Today (8/28/2026)
- Added to Site: Today
Interior
- Number of Rooms: 10
- Interior Features: Eat-in Kitchen, Formal Dining, Granite Counters, Natural Woodwork, Pantry, Primary Bathroom, Stone Counters, Storage, Walk-In Closet(s), Washer/Dryer Hookup
- Appliances: Dishwasher, Dryer, Electric Oven, Electric Range, Oven, Refrigerator, Stainless Steel Appliance(s), Oil Water Heater, Water Softener Owned
- Flooring: Carpet, Wood
Rooms
Bathrooms
- Total Bathrooms: 3
- Full Bathrooms: 2
- Half Bathrooms: 1
Bedrooms
- Total Bedrooms: 4
Additional Information
- Pool: Yes
- Private Pool: Yes
- Pool Description: Above Ground, Fenced
Exterior
- Exterior Features: Awning(s), Fire Pit, Garden, Mailbox
- Porch/Patio/Deck: Covered, Deck
Parking
- Garage: Yes
- Garage Spaces: 2
- Parking Features: Garage, Garage Door Opener
Location
- County: Orange County
- Cross Streets: Carol drive off of School Road
- Driving Directions: Lakes Road to Cedar Cliff Road to School Road to Carol Drive to Laura Rd.
School Information
- High School District: Monroe-Woodbury
- Elementary School: Pine Tree Elementary School
- Middle School: Monroe-Woodbury Middle School
- High School: Monroe-Woodbury High School
Heating & Cooling
- Central air: Yes
- Cooling Type: Central Air
- Heating Type: Forced Air, Oil
- Heating Zones: 2
Utilities
- Sewer: Public Sewer
- Water: Public
- Utility Description: Cable Connected, Electricity Connected, Phone Available, Sewer Connected, Trash Collection Private, Water Connected
Structural Information
- Architectural Style: Colonial
- Detached/Attached: Detached
- Construction: Stone, Vinyl Siding
- Basement: Yes
- Basement Desc.: Full Basement, Walk-Out Access
- Sq. Ft. Source: Public Records
- Year Built: 1996
Lot Features
- Lot Size (Acres): 0.4591
- Lot Size (Sq. Ft.): 20,000
- Frontage: Municipal
- Road Maintenance: Public Maintained Road
- Lot Features: Back Yard, Cleared, Front Yard, Landscaped, Level, Near Public Transit, Near School, Near Shops, Paved, Private, Stone/Brick Wall
Financial Considerations
- Tax Amount: $16,067.35
Disclosures and Reports
- Special Conditions: None
- Property ID: 334089-030-000-0002-003.000-0000
- Block: 2
- Lot Number: 3
Listed by Howard Hanna Rand Realty
Get Pre-Approved Today
Schools
Schools serving 7 Laura Rd
School District:Monroe-Woodbury Central School District
| Name | Grades | Distance |
|---|---|---|
Pine Tree Elementary School 156 Pine Tree Road, Monroe, NY 10950 | 2-5 | 2.6 mi |
Sapphire Elementary School 159 Harriman Heights Road, Harriman, NY 10926 | K-1 | 2.9 mi |
Monroe Woodbury Middle School 199 Dunderberg Rd, Woodbury, NY 10917 | 6-8 | 4.8 mi |
Monroe Woodbury High School 155 Dunderberg Rd, Woodbury, NY 10917 | 9-12 | 4.9 mi |
Disclaimer:
School attendance boundaries provided by ATTOM Data Solutions and are for reference only. Contact the school directly to verify enrollment eligibility.
Price & Sales History for 7 Laura Rd
Date
Details
Price
Change
Source
8/28/2026
Listed
$618,000
—
MLS
Disclaimer: Historical sales information is derived from public records provided by the county offices. Information is not guaranteed and should be independently verified.
Tax History
Tax History for 7 Laura Rd
Year
Property Taxes
Change
Tax Assessment
Change
2024
$15,309
100%
$59,900
—
2021
-100%
$59,900
—
2016
$10,370
-15%
$59,900
—
2020
$12,131
4%
$59,900
—
2018
$11,686
4%
$59,900
—
2017
$11,277
7%
$59,900
—
2016
$10,496
7%
$59,900
—
2015
$9,769
-5%
$59,900
—
2015
$10,327
7%
$59,900
—
2013
$9,657
—
$59,900
—
Disclaimer: Historical tax information is derived from public records provided by the county offices. Information is not guaranteed and should be independently verified.
Estimate the Cost
Estimate the Cost for 7 Laura Rd
7 Laura Road, Monroe, NY 10950 (MLS# 1041995) is a Single Family property with 4 bedrooms, 2 full bathrooms and 1 partial bathroom. 7 Laura Road is currently listed for $618,000 and was received on August 28, 2026. Want to learn more about 7 Laura Road? Do you have questions about finding other Single Family real estate for sale in Monroe? You can browse all Monroe real estate or contact a Coldwell Banker agent to request more information.
