This is a carousel with tiles that activate property listing cards. Use the previous and next buttons to navigate.
1/50
$1,800,000 Sale Pending
This is a carousel with tiles that activate property listing cards. Use the previous and next buttons to navigate.
1/50
Property Description
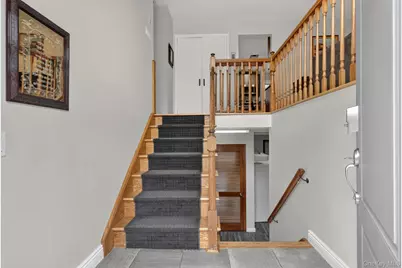
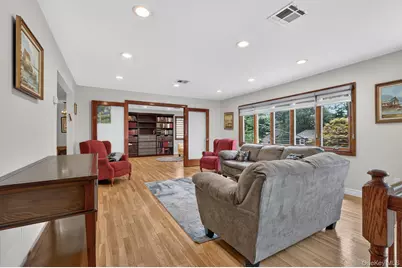
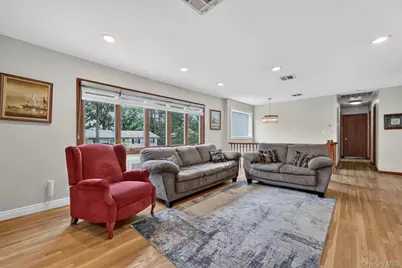
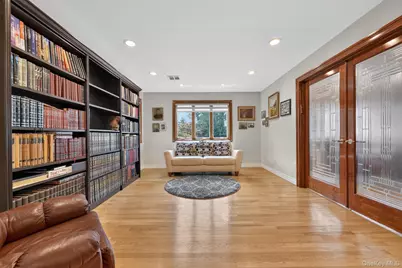
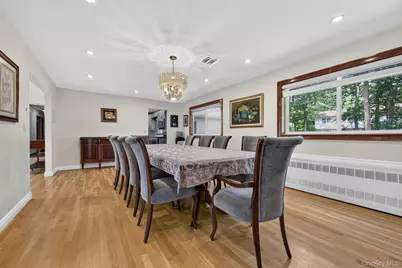
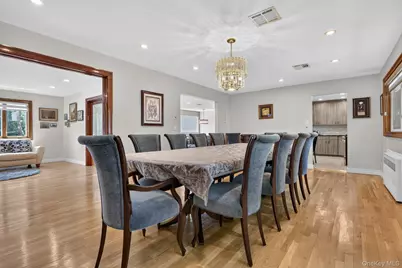
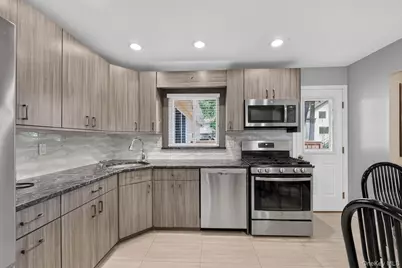
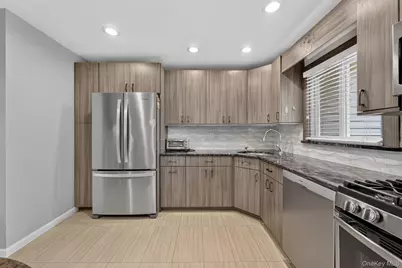
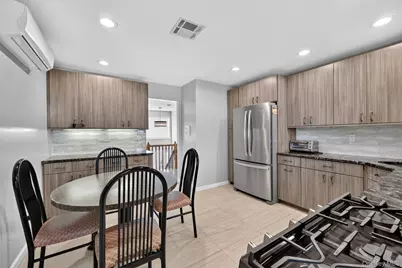
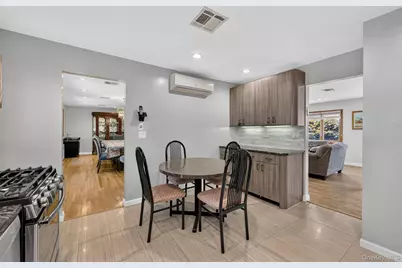
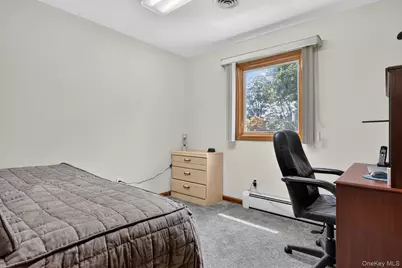
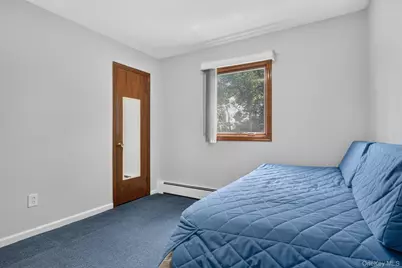
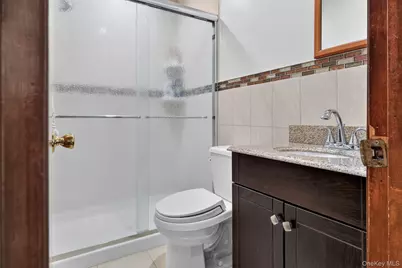
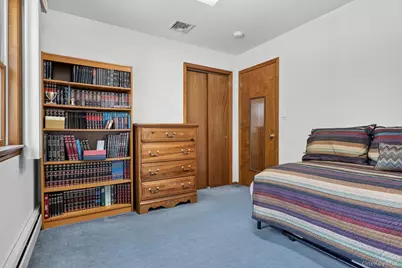
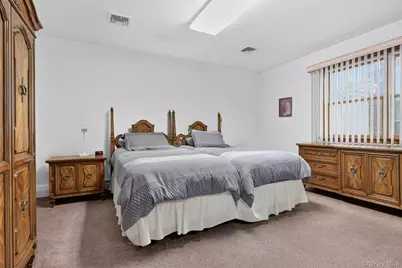
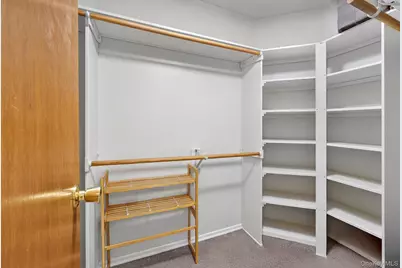
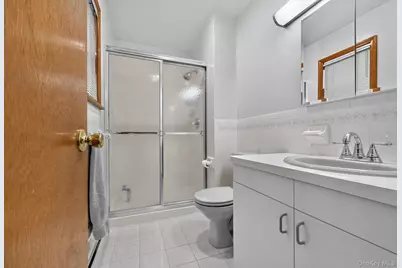
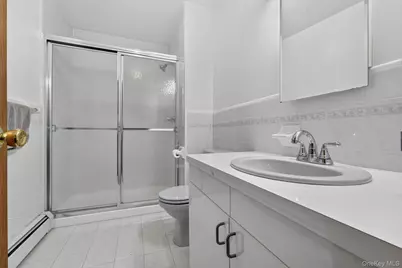
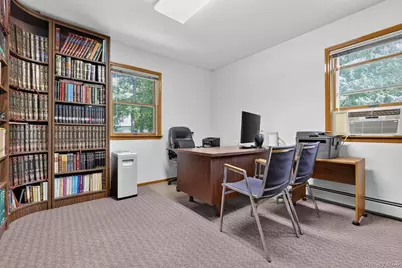
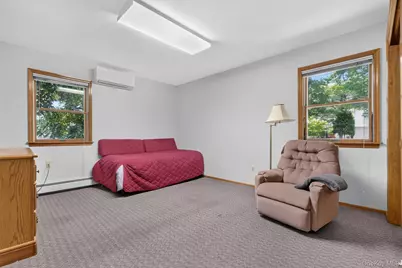
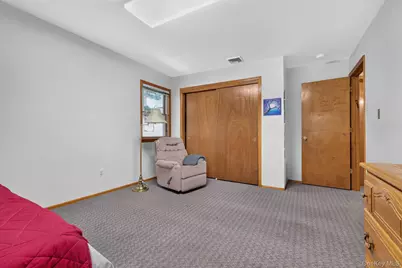
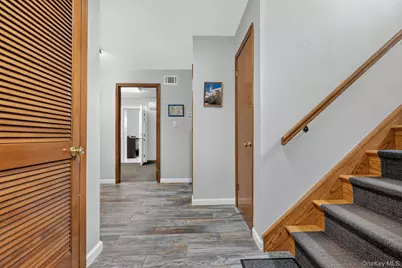
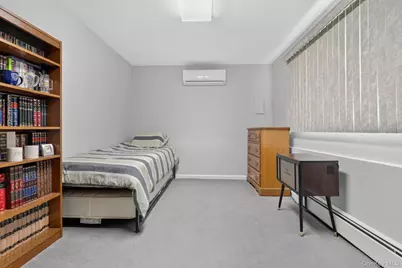
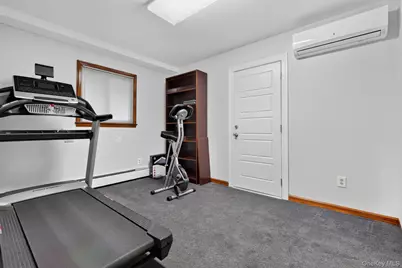
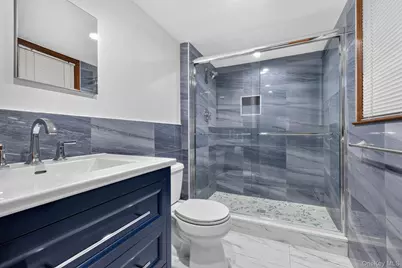
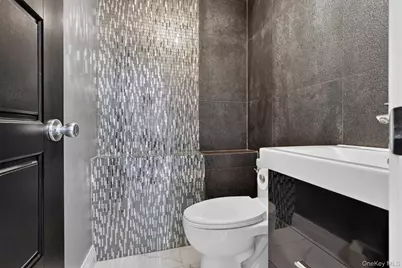
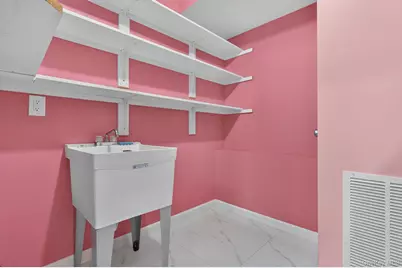
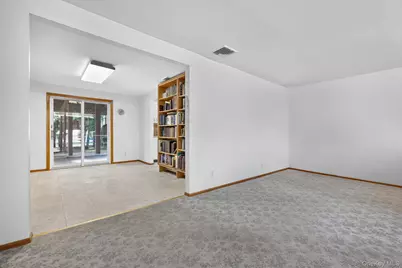
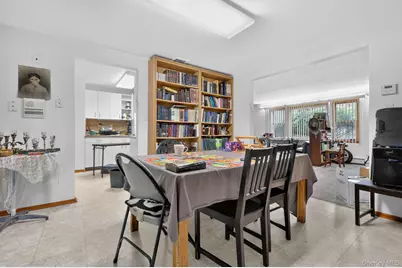
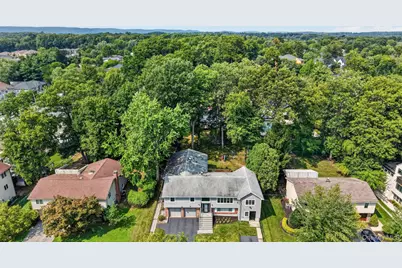

Welcome to this expansive extended home offering an impressive 5330 sq. ft. of versatile living space with 10 bedrooms and 6.5 bathrooms. Thoughtfully designed for comfortable living and entertaining, this home features generous room sizes, multiple living spaces, and a fully equipped mother/daughter suite.. The main level features a large living room and family room with beautiful wood flooring and recessed lighting, flowing seamlessly into a spacious formal dining room. The eat-in kitchen offers abundant cabinetry, sleek dark countertops, stainless steel appliances, a stylish tile backsplash, and plenty of counter space and storage. A convenient door from the kitchen leads to the back balcony overlooking the yard, creating an easy connection to the outdoor deck, newly sanded and stained. Seven bedrooms are located on this level, including a spacious primary suite with a walk-in closet and private ensuite bath featuring a sliding-door shower. The additional bedrooms offer flexibility for family, guests, or a dedicated workspace. The lower level provides even more living space and functionality, with an additional bedroom, a full and a half bath, laundry room, and additional rooms ideal for a home office, gym, playroom, or recreation space. Direct access to the garage adds everyday convenience. A standout feature of this home is the spacious mother/daughter suite, offering a comfortable and private living arrangement. The suite includes its own primary bedroom with ensuite bath, living room, dining area, and kitchen, along with access to the main home as well as a private entrance and exit. With its generous layout, multiple living areas, extensive bedroom count, and versatile mother/daughter setup, this home offers exceptional flexibility for extended or multigenerational living.
Full Property Details
Full Property Details for 10 Sam Law Dr
General
- Price: $1,800,000
- Taxes: $24,113
- Status: Pending
- Type: Single Family
- Source: Long_Island
- MLS ID: 1035373
- Updated: 8/25/2026
- Added to Site: 15 day(s) ago
Interior
- Number of Rooms: 16
- Interior Features: Formal Dining, Primary Bathroom, Washer/Dryer Hookup
- Appliances: Dishwasher, Oven, Range, Refrigerator
- Laundry Facilities: Yes
- Flooring: Carpet, Laminate, Tile
Rooms
Bathrooms
- Total Bathrooms: 7
- Full Bathrooms: 6
- Half Bathrooms: 1
Bedrooms
- Total Bedrooms: 10
Other Rooms
- Laundry: Laundry Room
Exterior
- Exterior Features: Balcony
Parking
- Garage: Yes
- Garage Spaces: 2
- Parking Features: Driveway
Location
- County: Rockland County
- Driving Directions: Take Route 306 to Kearsing Parkway, turn onto Jill Lane- Make a left onto Sam Law Drive, #10 on the left
School Information
- High School District: East Ramapo (Spring Valley)
- Elementary School: Eldorado Elementary School
- Middle School: Pomona Middle School
- High School: Ramapo High School
Heating & Cooling
- Central air: Yes
- Cooling Type: Central Air
- Heating Type: Baseboard
- Heating Zones: 3
Utilities
- Sewer: Public Sewer
- Water: Public
- Utility Description: Electricity Connected, Natural Gas Connected, Sewer Connected, Trash Collection Public
Structural Information
- Architectural Style: Hi Ranch
- Detached/Attached: Attached
- Construction: Log Siding, Vinyl Siding
- Sq. Ft. Source: CubiCasa
- Year Built: 1967
Lot Features
- Lot Size (Acres): 0.24
- Lot Size (Sq. Ft.): 10,454
- Fence: Yes
- Fencing (Description): Partial
Financial Considerations
- Taxes Include: Sewer, Trash
- Tax Amount: $24,113
Disclosures and Reports
- Special Conditions: None
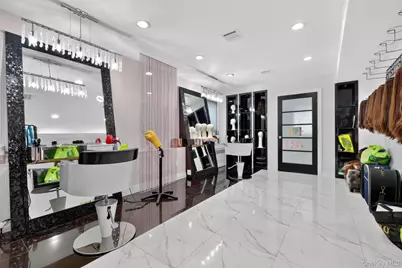
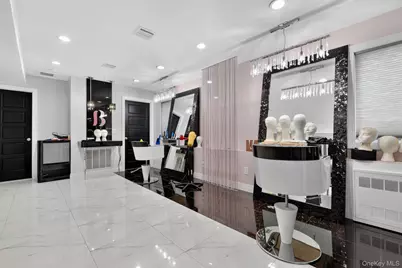
- Exclusions: Chandelier near breakfront. Salon mirrors (4) and built ins. Refrigerator and Freezer in the downstairs hallway.
- Property ID: 392605-049-068-0001-051-000-0000
- Block: 1
- Lot Number: 4
Listed by Q Home Sales
Get Pre-Approved Today
Schools
Schools serving 10 Sam Law Dr
School District:East Ramapo Central School District (Spring Valley)
| Name | Grades | Distance |
|---|---|---|
East Ramapo Early Childhood Center 465 Viola Road, Spring Valley, NY 10977 | K- | 0.4 mi |
Grandview Elementary School 151 Grandview Avenue, Monsey, NY 10952 | 1-3 | 1.8 mi |
Lime Kiln Elementary School 35 Lime Kiln Road, Suffern, NY 10901 | 4-6 | 2.7 mi |
Pomona Middle School 101 Pomona Road, Suffern, NY 10901 | 7-8 | 2.9 mi |
Ramapo High School, Spring Valley, NY 400 Viola Road, Spring Valley, NY 10977 | 9-12 | 0.7 mi |
Disclaimer:
School attendance boundaries provided by ATTOM Data Solutions and are for reference only. Contact the school directly to verify enrollment eligibility.
Price & Sales History for 10 Sam Law Dr
Date
Details
Price
Change
Source
8/12/2026
Listed
$1,800,000
—
MLS
Disclaimer: Historical sales information is derived from public records provided by the county offices. Information is not guaranteed and should be independently verified.

Tax History
Tax History for 10 Sam Law Dr
Year
Property Taxes
Change
Tax Assessment
Change
2024
$34,363
42%
$73,300
—
2018
$24,194
119%
$73,300
—
2016
$11,024
-46%
$73,300
—
2017
$20,289
6%
$73,300
7%
2016
$19,123
20%
$68,400
14%
2015
$15,987
4%
$60,200
—
2015
$15,371
3%
$60,200
—
2013
$14,995
—
$60,200
—
Disclaimer: Historical tax information is derived from public records provided by the county offices. Information is not guaranteed and should be independently verified.
Estimate the Cost
Estimate the Cost for 10 Sam Law Dr
10 Sam Law Drive, Monsey, NY 10952 (MLS# 1035373) is a Single Family property with 10 bedrooms, 6 full bathrooms and 1 partial bathroom. 10 Sam Law Drive is currently listed for $1,800,000 and was received on August 12, 2026. Want to learn more about 10 Sam Law Drive? Do you have questions about finding other Single Family real estate for sale in Monsey? You can browse all Monsey real estate or contact a Coldwell Banker agent to request more information.
