This is a carousel with tiles that activate property listing cards. Use the previous and next buttons to navigate.
1/1
$850,000
This is a carousel with tiles that activate property listing cards. Use the previous and next buttons to navigate.
1/1
Property Description
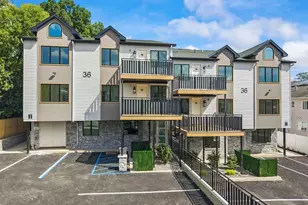
Newly Built Top-Floor 4-Bedroom Condominium offering modern design, generous space, and high-end finishes throughout. This bright and beautifully appointed residence features an open, inviting layout with wide-plank wood flooring, recessed lighting, oversized windows, and high ceilings that create an exceptional sense of space. The spacious living and dining areas flow seamlessly into the kitchen, creating an ideal setting for both everyday living and entertaining. One of the home's standout features is the impressive 10-foot ceiling extending through the dining room and kitchen, giving the main living area an especially open, elegant, and high-end feel. Large windows provide abundant natural light and leafy views. The modern kitchen features extensive cabinetry, generous counter space, a sophisticated two-tone design, dark fixtures and hardware, and attractive marble-look flooring. The open layout allows the kitchen to function beautifully as both a practical workspace and a central gathering area. The residence offers four bedrooms, providing excellent flexibility for, guests, an office, or other needs. One of the rooms offers the option to be configured with an accessory kitchen, providing additional versatility and potential for use as a separate living area. The space can also be used as a large playroom or bonus room, depending on your needs. As a top-floor unit, the home also offers a large attic, providing valuable additional storage space. In addition, the unit includes designated private storage space in the basement, giving you even more room for seasonal items, household belongings, and personal storage. The bedrooms are generously sized with large windows, high ceilings, and ample closet space. The bathrooms feature clean, contemporary finishes, modern vanities, attractive tilework, and updated fixtures. A private balcony extends the living space outdoors, providing a pleasant place to relax and enjoy fresh air. With its top-floor location, four-bedroom layout, impressive 10-foot ceilings, flexible bonus-room/accessory-kitchen option, large attic, private balcony, and dedicated basement storage, this condominium offers an exceptional combination of space, functionality, and modern high-end living.
Full Property Details
Full Property Details for 36 Calvert Dr #301
General
- Sold For: $850,000
- HOA FEE: $195/month
- Taxes: $6,748
- Status: Closed
- Type: Condo
- Source: Long_Island
- MLS ID: 1052189
- Added to Site: 24 day(s) ago
Interior
- Number of Rooms: 6
- Interior Features: Chefs Kitchen, Eat-in Kitchen, Formal Dining, Entrance Foyer, High Ceilings, His and Hers Closets, Natural Woodwork, Primary Bathroom, Quartz/Quartzite Counters, Storage
- Appliances: None
Rooms
Bathrooms
- Total Bathrooms: 3
- Full Bathrooms: 2
- Half Bathrooms: 1
Bedrooms
- Total Bedrooms: 4
Parking
- Parking Features: Parking Lot
Location
- County: Rockland County
School Information
- High School District: East Ramapo (Spring Valley)
- Elementary School: East Ramapo Early Chld Ctr At Kakiat
- Middle School: Kakiat Elementary School
- High School: Ramapo High School
Community
- Association: Yes
- Assoc. Fees Include: Common Area Maintenance, Exterior Maintenance, Grounds Care, Trash, Snow Removal
Heating & Cooling
- Central air: Yes
- Cooling Type: Central Air
- Heating Type: Forced Air
- Heating Zones: 1
Utilities
- Sewer: Public Sewer
- Water: Public
- Utility Description: Electricity Connected, Natural Gas Connected, Sewer Connected, Trash Collection Public, Water Connected
Structural Information
- Architectural Style: Other
- Detached/Attached: Attached
- Construction: Foam Insulation, Frame, Shingle Siding, Stucco
- Basement: Yes
- Basement Desc.: Unfinished
- Common Walls: No One Above, 2+ Common Walls
- Entry Floor Number: 1
- Sq. Ft. Source: Plans
- Year Built: 2026
Financial Considerations
- Association Fee: Yes
- Association Fee: $195
- Assoc Fee Freq.: Monthly
- Tax Amount: $6,748.2
Disclosures and Reports
- Special Conditions: None
Listed and Sold by Nationwide Houses LLC

Get Pre-Approved Today
Schools
Schools serving 36 Calvert Dr #301
School District:East Ramapo Central School District (Spring Valley)
| Name | Grades | Distance |
|---|---|---|
East Ramapo Early Childhood Center 465 Viola Road, Spring Valley, NY 10977 | K- | 0.6 mi |
Grandview Elementary School 151 Grandview Avenue, Monsey, NY 10952 | 1-3 | 1.7 mi |
Lime Kiln Elementary School 35 Lime Kiln Road, Suffern, NY 10901 | 4-6 | 2.6 mi |
Pomona Middle School 101 Pomona Road, Suffern, NY 10901 | 7-8 | 2.9 mi |
Ramapo High School, Spring Valley, NY 400 Viola Road, Spring Valley, NY 10977 | 9-12 | 0.8 mi |
Disclaimer:
School attendance boundaries provided by ATTOM Data Solutions and are for reference only. Contact the school directly to verify enrollment eligibility.
Price & Sales History for 36 Calvert Dr #301
Date
Details
Price
Change
Source
9/22/2026
Sold
$850,000
—
MLS
9/17/2026
Listed
$850,000
—
MLS
Disclaimer: Historical sales information is derived from public records provided by the county offices. Information is not guaranteed and should be independently verified.
36 Calvert Drive #301, Monsey, NY 10952 (MLS# 1052189) is a Condo property that was sold at $850,000 on September 22, 2026. Want to learn more about 36 Calvert Drive #301? Do you have questions about finding other Condo real estate for sale in Monsey? You can browse all Monsey real estate or contact a Coldwell Banker agent to request more information.