This is a carousel with tiles that activate property listing cards. Use the previous and next buttons to navigate.
1/21
$5,250,000
This is a carousel with tiles that activate property listing cards. Use the previous and next buttons to navigate.
1/21
Property Description
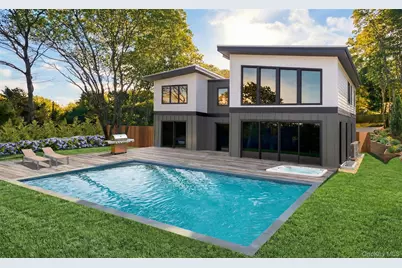
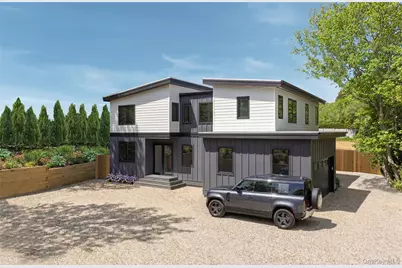
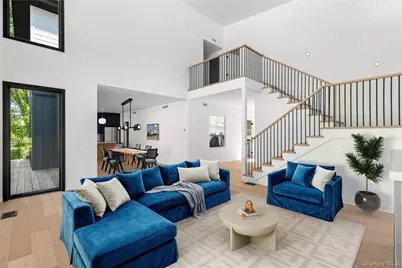
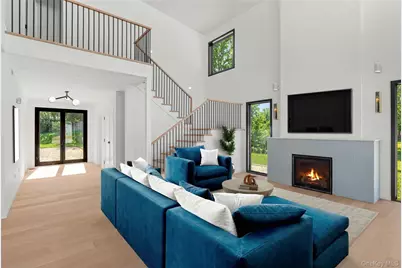
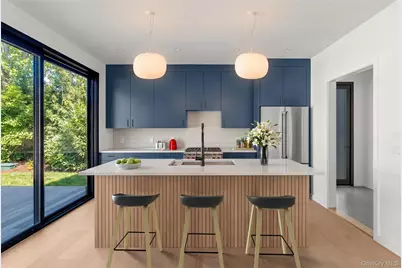
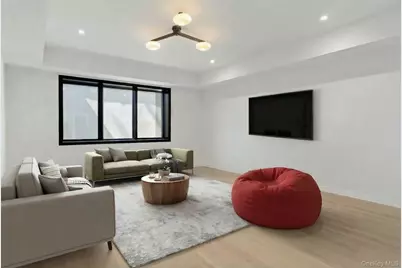
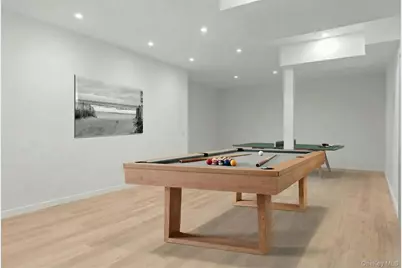
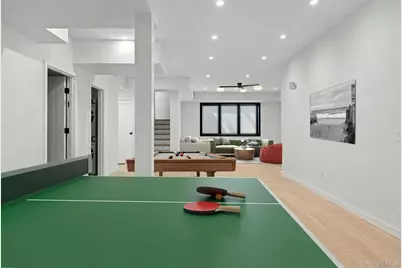
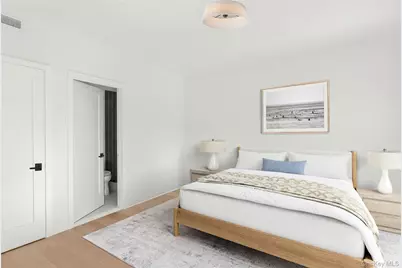
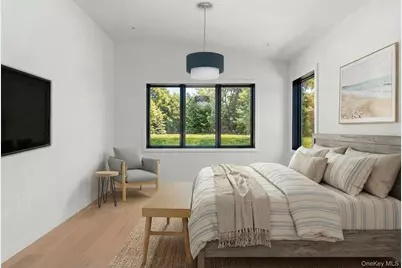
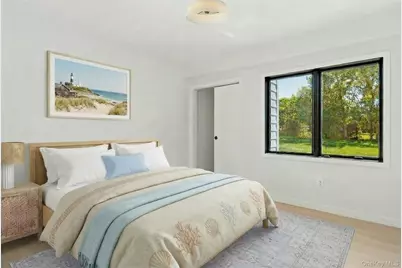
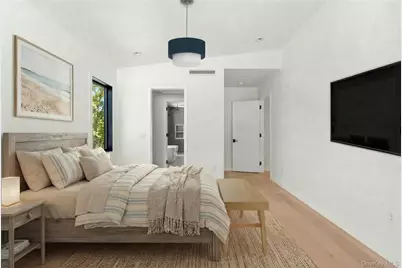
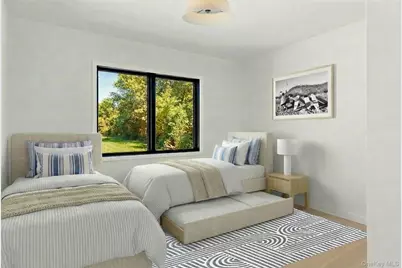
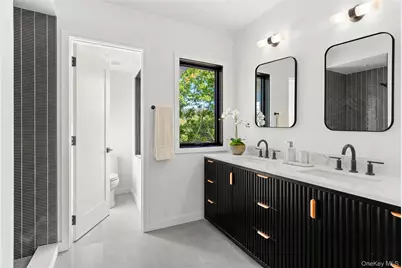
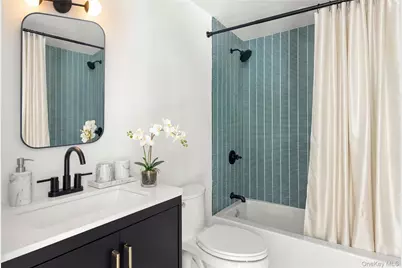
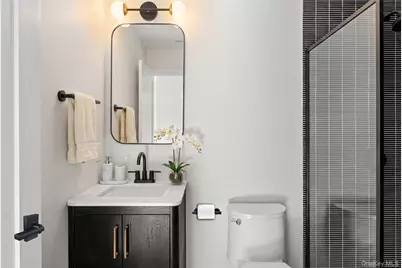
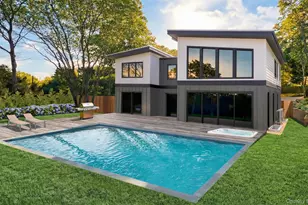
This custom-built 5000+sf waterview residence offers a rare combination of scale, thoughtful design, and modern coastal living in Montauk. The home features 6 bedrooms and 5.5 bathrooms, including four ensuite bedrooms, delivering flexibility for full-time living or a high-end retreat. Interior living space spans three levels with a finished lower level (1482sf) ideal for additional recreation and gym use, a 1509sf main level, and a 1770sf second floor. A cathedral-ceiling great room anchors the main level, with oversized sliding doors that open directly to the lush yard, custom mahogany deck, sparkling 30x16 pool, and separate semi-recessed hot tub-creating a seamless indoor-outdoor flow. The kitchen is outfitted with a premium appliance package, complemented by European white oak engineered hardwood flooring throughout the main living areas. Climate control is handled by a high-efficiency VRF heat pump system providing year-round heating and cooling. Outdoor amenities include a 30' x 16' swimming pool, custom mahogany deck, and a separate semi-recessed hot tub, designed for both entertaining and everyday enjoyment. Additional features include an attached two-car garage (445sf) and a well-planned site layout. The primary bath is uniquely finished with a textured feature wall, freestanding soaking tub, matte black fixtures, a private water closet, and a stained wood vanity-delivering a clean, modern spa experience. A refined, move-in-ready offering in one of Montauk's most desirable neighborhoods. 25 S Duncan Dr is the latest offering from BuildWell, led by Evan Pargonas, reflecting a commitment to holistic design and construction that prioritizes sustainability and net-zero goals.
Full Property Details
Full Property Details for 25 S Duncan Dr
General
- Price: $5,250,000
- Taxes: $9,000
- Status: Active
- Type: Single Family
- Source: Long_Island
- MLS ID: 1037158
- Updated: 8/10/2026
- Added to Site: 18 day(s) ago
Interior
- Number of Rooms: 13
- Interior Features: First Floor Bedroom, First Floor Full Bath, Chefs Kitchen, Double Vanity, Eat-in Kitchen, Entrance Foyer, High Ceilings, Kitchen Island, Open Floorplan, Recessed Lighting, Smart Thermostat, Soaking Tub
- Fireplace: Yes
- Appliances: Dishwasher, Dryer, ENERGY STAR Qualified Appliances, Oven, Stainless Steel Appliance(s)
- Flooring: Ceramic Tile, Hardwood
Rooms
Bathrooms
- Total Bathrooms: 6
- Full Bathrooms: 5
- Half Bathrooms: 1
Bedrooms
- Total Bedrooms: 6
Additional Information
- Pool: Yes
- Private Pool: Yes
- Pool Description: Electric Heat, In-Ground, Pool/Spa Combo
- Security/Safety: Security System
Parking
- Garage: Yes
- Garage Spaces: 2
- Parking Features: Driveway
Location
- County: Suffolk County
- Driving Directions: Second House Rd to S Elroy to S Duncan Dr
School Information
- High School District: East Hampton
- Elementary School: Montauk School
- Middle School: Montauk School
- High School: East Hampton High School
Heating & Cooling
- Central air: Yes
- Cooling Type: Central Air
- Heating Type: ENERGY STAR Qualified Equipment
- Heating Zones: 3
Utilities
- Sewer: Cesspool, Other
- Water: Public
- Utility Description: Cable Connected, Electricity Connected, Propane, Water Connected
Structural Information
- Architectural Style: Post Modern
- Detached/Attached: Detached
- Construction: Wood Siding
- Basement: Yes
- Basement Desc.: Finished, Full Basement
- Sq. Ft. Source: Plans
- Year Built: 2026
Lot Features
- Lot Size (Acres): 0.5143
- Lot Size (Sq. Ft.): 22,401
- Fence: Yes
- Lot Features: Back Yard, Landscaped
- Fencing (Description): Back Yard
Financial Considerations
- Tax Amount: $9,000
Disclosures and Reports
- Special Conditions: None
- Property ID: 0300-048-00-01-00-033-000
- Block: 1
- Lot Number: 33
Listed by Island Polo Realty Inc

Get Pre-Approved Today
Schools
Schools serving 25 S Duncan Dr
School District:Montauk Union Free School District
| Name | Grades | Distance |
|---|---|---|
Montauk School 50 South Dorset Drive, Montauk, NY 11954 | PK-8 | 0.1 mi |
Disclaimer:
School attendance boundaries provided by ATTOM Data Solutions and are for reference only. Contact the school directly to verify enrollment eligibility.
Price & Sales History for 25 S Duncan Dr
Date
Details
Price
Change
Source
8/10/2026
Listed
$5,250,000
600%
MLS
2/04/2025
Sold
$750,000
—
Public Record
Disclaimer: Historical sales information is derived from public records provided by the county offices. Information is not guaranteed and should be independently verified.
Tax History
Tax History for 25 S Duncan Dr
Year
Property Taxes
Change
Tax Assessment
Change
2024
$460
100%
$400
—
2020
100%
$400
—
2022
-100%
$400
—
2016
$391
1%
$400
—
2020
$389
-1%
$400
—
2018
$394
1%
$400
—
2017
$392
1%
$400
—
2016
$389
-1%
$400
—
2015
$391
2%
$400
—
2015
$384
1%
$400
—
2014
$381
2%
$400
—
2013
$372
—
$400
—
Disclaimer: Historical tax information is derived from public records provided by the county offices. Information is not guaranteed and should be independently verified.
Estimate the Cost
Estimate the Cost for 25 S Duncan Dr
25 S Duncan Drive, Montauk, NY 11954 (MLS# 1037158) is a Single Family property with 6 bedrooms, 5 full bathrooms and 1 partial bathroom. 25 S Duncan Drive is currently listed for $5,250,000 and was received on August 10, 2026. Want to learn more about 25 S Duncan Drive? Do you have questions about finding other Single Family real estate for sale in Montauk? You can browse all Montauk real estate or contact a Coldwell Banker agent to request more information.