This is a carousel with tiles that activate property listing cards. Use the previous and next buttons to navigate.
1/50
$769,900
This is a carousel with tiles that activate property listing cards. Use the previous and next buttons to navigate.
1/50
Property Description
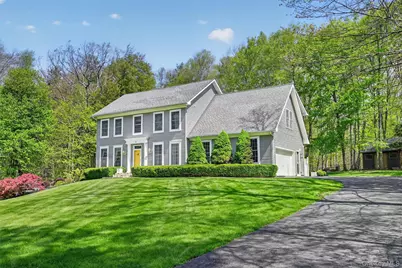
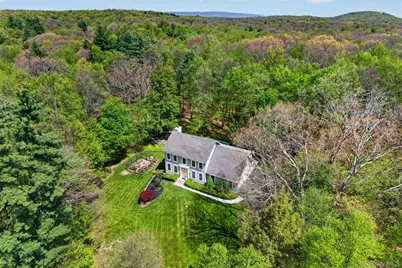
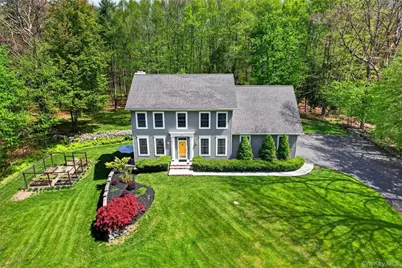
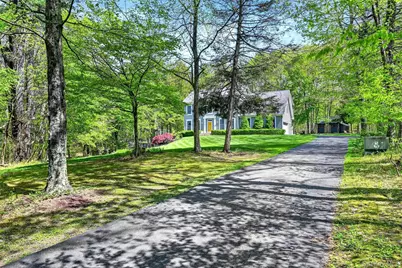
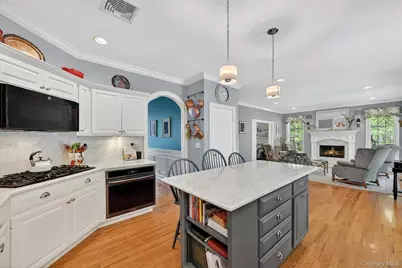
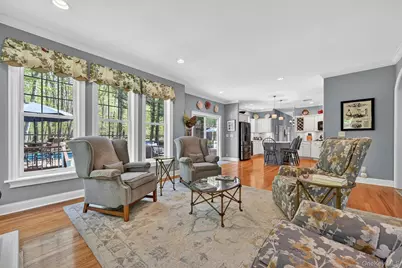
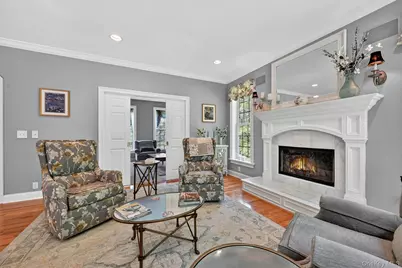
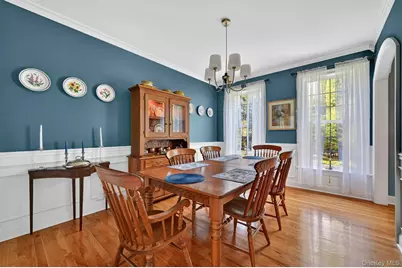
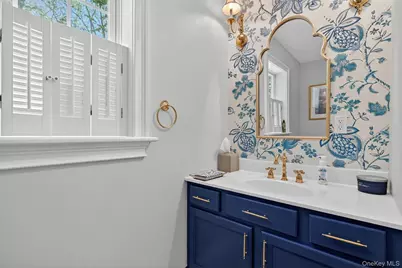
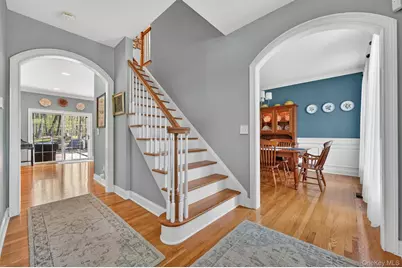
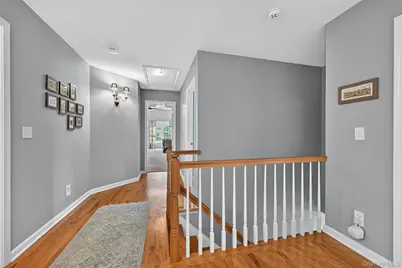
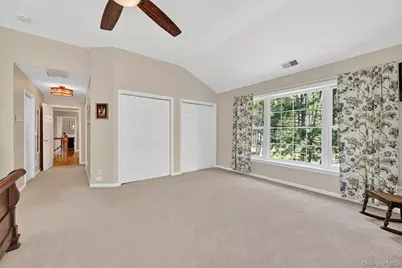
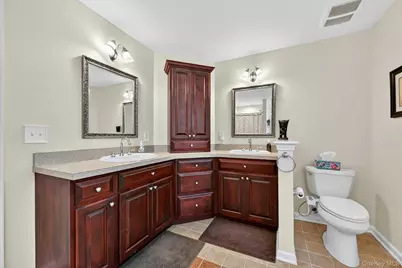
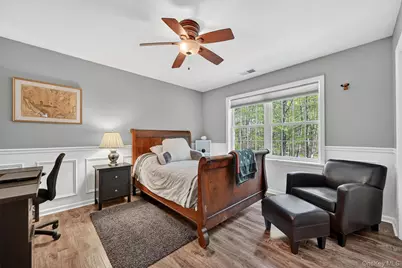
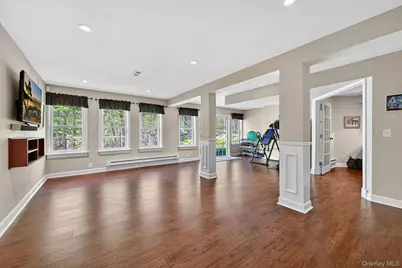
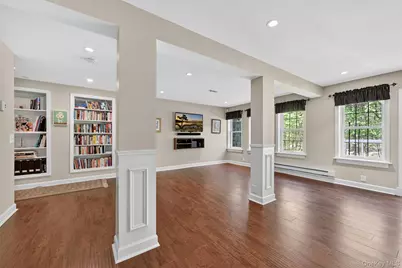
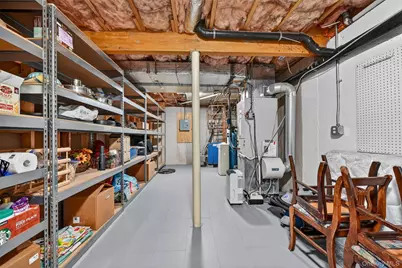
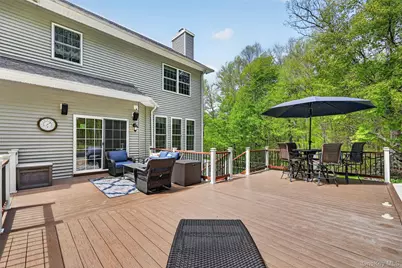
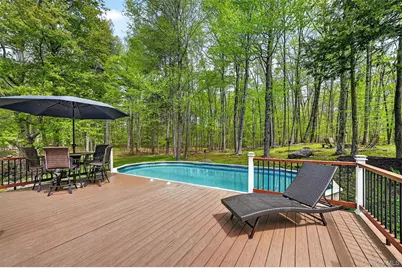
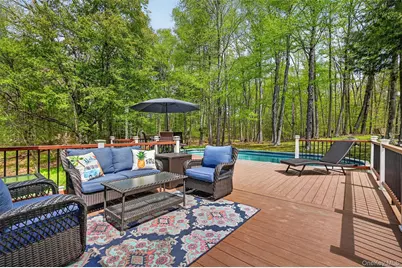
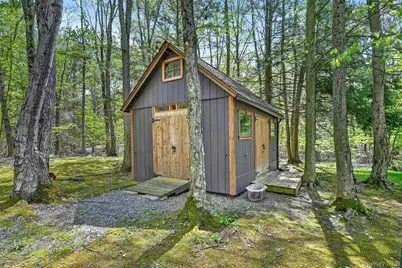
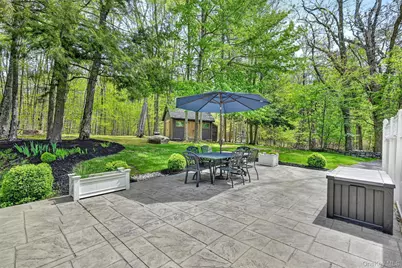
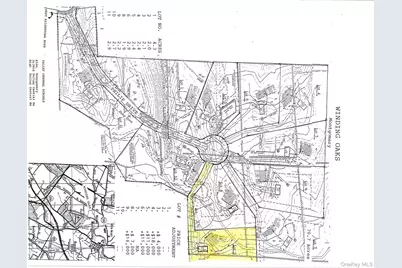
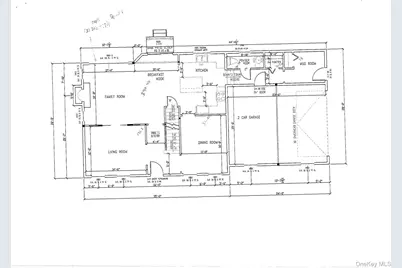
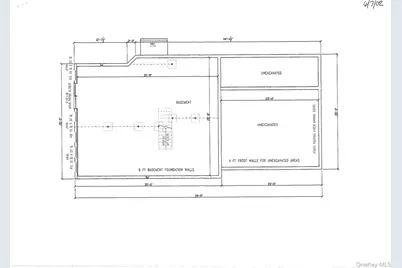
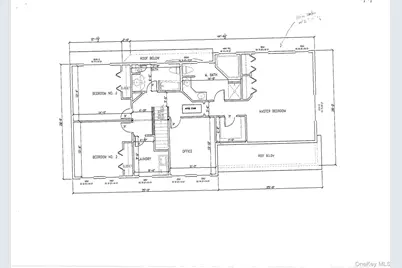
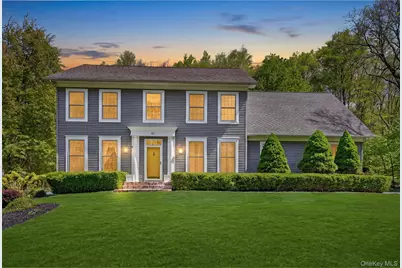
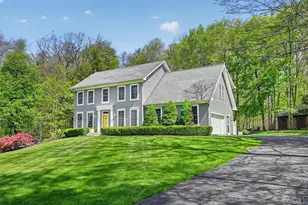
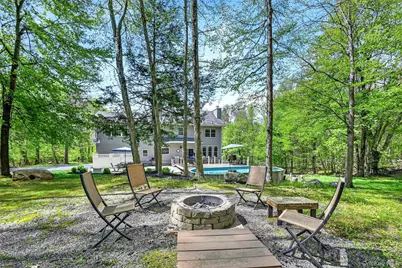
Thoughtfully designed, expertly built, and meticulously maintained, this 2003 Stunning Colonial by Hillside Homes is set on a private 2.2 acre wooded lot on a cul-de-sac in the Winding Oaks Subdivision. With 3400 square feet of modern luxury, this home features a large primary ensuite, two additional bedrooms, a study/den, an upstairs laundry room, and 2.5 bathrooms. The kitchen was fully remodeled in 2022 with modern cabinetry, quartz counter tops and a dual gas top with electric range. Nine-foot ceilings on the main level accentuate a magnificent fireplace in the family room and large upgraded windows, while oak flooring, arched doorways and pocket doors for privacy add elegance throughout the home. A spacious two-car garage includes a modern EV charger, and the side entrance to the home opens to a great built-in mudroom bench and closet for convenience. Downstairs, a walk-out basement offers a splendid recreation room with built-in bookshelves, a spacious office, and a large storage and utility room. The beautifully landscaped property features a well-maintained pool and a large stamped concrete patio making this home great for entertaining. It also features a 12 x 16 custom built shed and a practical fenced-in vegetable garden. Close to schools and shopping, this elegant home perfectly blends privacy, comfort and convenience, ideal for embracing the peaceful Hudson Valley Lifestyle.
Full Property Details
Full Property Details for 42 Philip Dr
General
- Price: $769,900
- Taxes: $13,251
- Status: Active
- Type: Single Family
- Source: Long_Island
- MLS ID: 977565
- Updated: 5/11/2026
- Added to Site: 15 day(s) ago
Interior
- Number of Rooms: 11
- Interior Features: Breakfast Bar, Central Vacuum, Crown Molding, Eat-in Kitchen, Entrance Foyer, Formal Dining, High Ceilings, Kitchen Island, Open Kitchen, Pantry, Primary Bathroom, Quartz/Quartzite Counters, Walk Through Kitchen, Walk-In Closet(s)
- Fireplace: Yes
- Number of Fireplaces: 1
- Fireplace(s): Family Room
- Appliances: Dryer, Electric Range, Gas Cooktop, Microwave, Refrigerator, Washer
- Laundry Facilities: Yes
- Flooring: Carpet, Ceramic Tile, Laminate, Wood
Rooms
Bathrooms
- Total Bathrooms: 3
- Full Bathrooms: 2
- Half Bathrooms: 1
Bedrooms
- Total Bedrooms: 3
Other Rooms
- Laundry: Laundry Room
Additional Information
- Pool: Yes
- Private Pool: Yes
- Pool Description: Above Ground
- Security/Safety: Smoke Detector(s)
Exterior
- Exterior Features: Garden, Lighting, Rain Gutters
- Porch/Patio/Deck: Deck, Patio
Parking
- Garage: Yes
- Garage Spaces: 2
- Parking Features: Attached, Driveway, Electric Vehicle Charging Station(s), Garage
Location
- County: Orange County
- Subdivision: Winding Oaks Subdivision
- Driving Directions: 84 west to exit 28 (208 Maybrook/Walden) go left on 208 to right onto Neelytown Road to right onto 416 to left on Canning Road to left on 211 to E. Kaisertown Road to right onto Philip Drive . See #42 on right side of cul-de-sac. Sign on
School Information
- High School District: Valley Central (Montgomery)
- Elementary School: Montgomery Elementary School
- Middle School: Valley Central Middle School
- High School: Valley Central High School
Heating & Cooling
- Central air: Yes
- Cooling Type: Central Air
- Heating Type: Hot Air, Oil
- Heating Zones: 4
Utilities
- Sewer: Septic Tank
- Water: Well
- Utility Description: See Remarks
Structural Information
- Architectural Style: Colonial
- Detached/Attached: Detached
- Construction: Aluminum Siding, Vinyl Siding
- Basement: Yes
- Basement Desc.: Finished, Full Basement, Storage Space, Walk-Out Access
- Unfinished Attic: Yes
- Windows: Oversized Windows
- Sq. Ft. Source: Public Records
- Year Built: 2003
Additional Structures
- Other Structures: Shed(s)
Lot Features
- Property View: Trees/Woods
- Lot Size (Acres): 2.2
- Lot Size (Sq. Ft.): 95,832
- Road Maintenance: Public Maintained Road
- Lot Features: Cul-De-Sac, Landscaped, Level, Private, Wooded
Financial Considerations
- Tax Amount: $13,251
Disclosures and Reports
- Special Conditions: None
- Property ID: 334289-032-000-0002-009.000-0000
Listed by Houlihan Lawrence Inc.

Get Pre-Approved Today
Schools
Schools serving 42 Philip Dr
School District:Valley Central School District (Montgomery)
Disclaimer:
School attendance boundaries provided by ATTOM Data Solutions and are for reference only. Contact the school directly to verify enrollment eligibility.
Price & Sales History for 42 Philip Dr
Date
Details
Price
Change
Source
5/11/2026
Listed
$769,900
—
MLS
Disclaimer: Historical sales information is derived from public records provided by the county offices. Information is not guaranteed and should be independently verified.
Tax History
Tax History for 42 Philip Dr
Year
Property Taxes
Change
Tax Assessment
Change
2024
$12,389
100%
$247,580
—
2021
-100%
$247,580
-1%
2021
$3,589
-72%
$249,100
—
2020
$12,846
6%
$249,100
-4%
2018
$12,068
2%
$260,200
—
2017
$11,827
3%
$260,200
2%
2016
$11,502
—
$254,900
—
2015
$11,505
3%
$254,900
2%
2015
$11,164
4%
$251,100
—
2013
$10,779
—
$251,100
—
Disclaimer: Historical tax information is derived from public records provided by the county offices. Information is not guaranteed and should be independently verified.
Estimate the Cost
Estimate the Cost for 42 Philip Dr
42 Philip Drive, Montgomery, NY 12549 (MLS# 977565) is a Single Family property with 3 bedrooms, 2 full bathrooms and 1 partial bathroom. 42 Philip Drive is currently listed for $769,900 and was received on May 11, 2026. Want to learn more about 42 Philip Drive? Do you have questions about finding other Single Family real estate for sale in Montgomery? You can browse all Montgomery real estate or contact a Coldwell Banker agent to request more information.