This is a carousel with tiles that activate property listing cards. Use the previous and next buttons to navigate.
1/50
$629,900
This is a carousel with tiles that activate property listing cards. Use the previous and next buttons to navigate.
1/50
Property Description
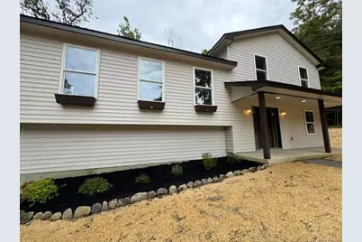
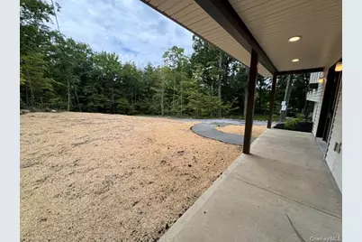
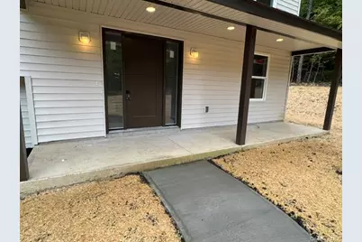
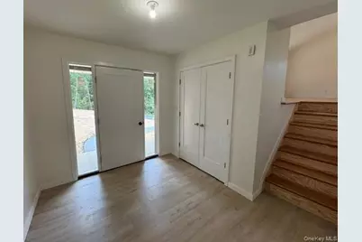
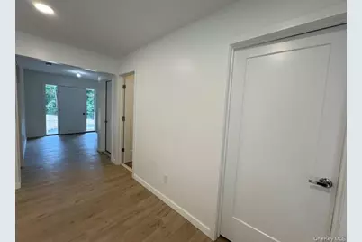
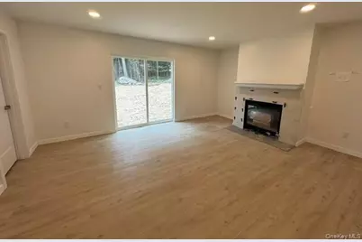
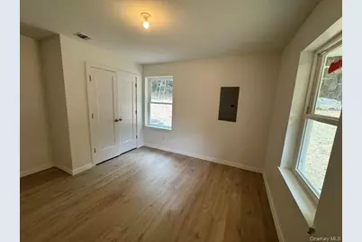
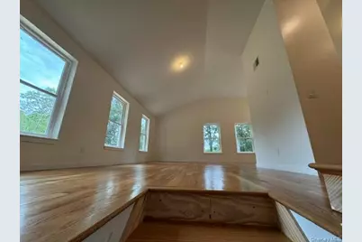
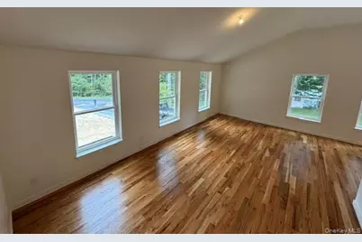
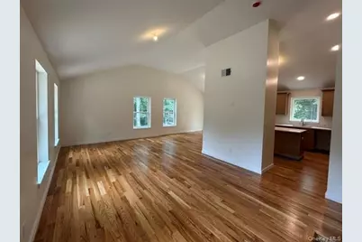
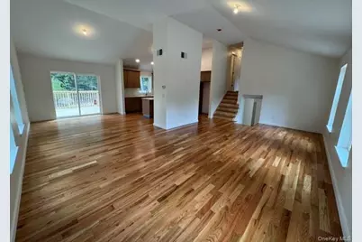
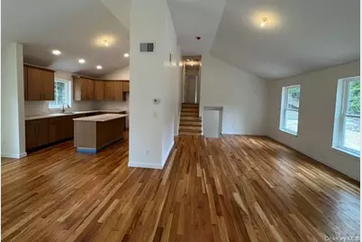
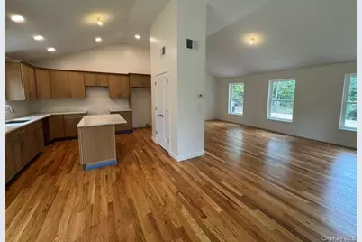
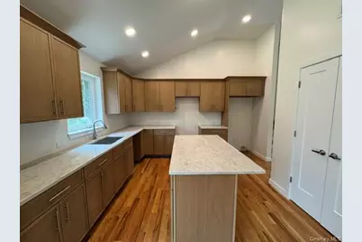
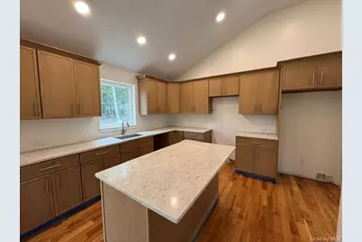
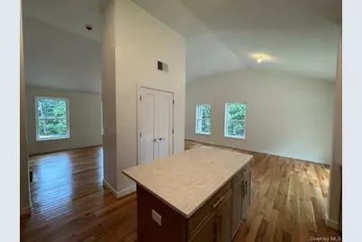
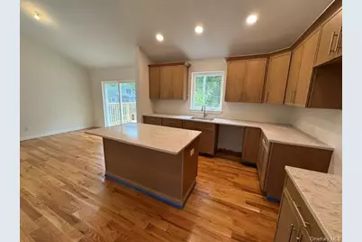
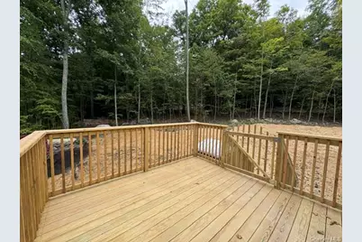
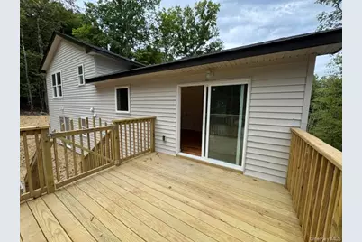
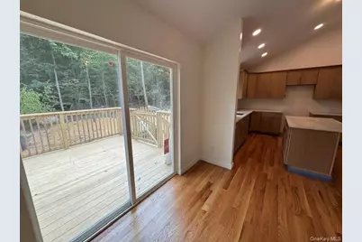
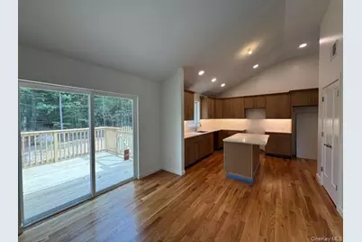
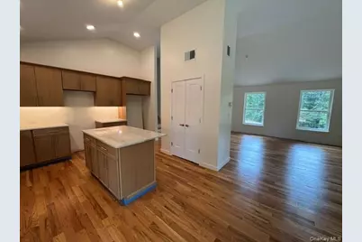
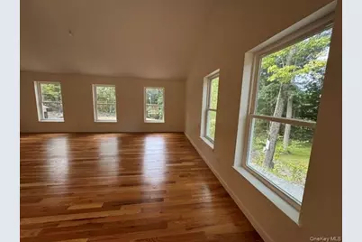
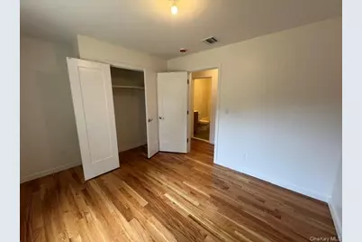
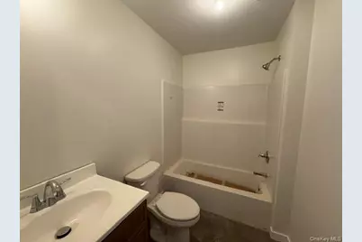
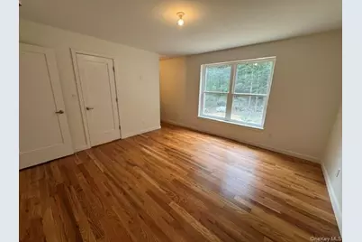
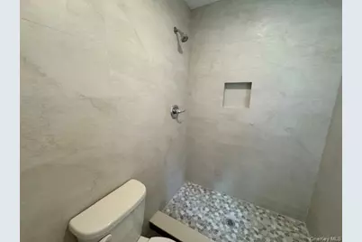
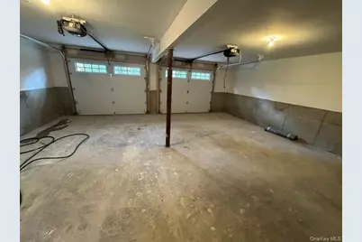
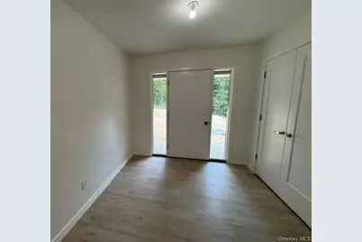
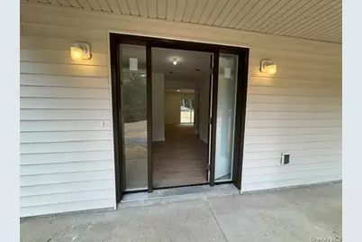
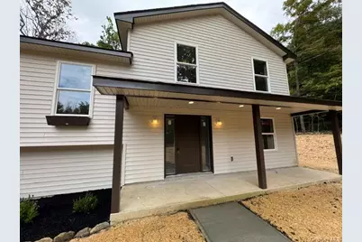
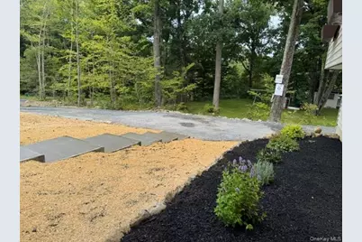
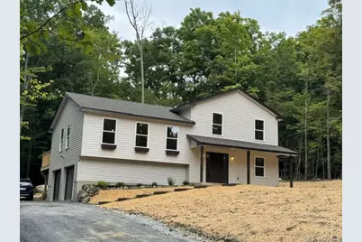
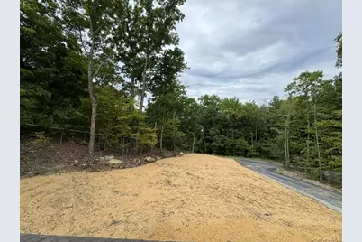
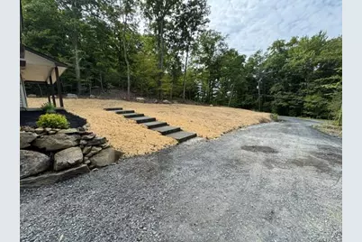
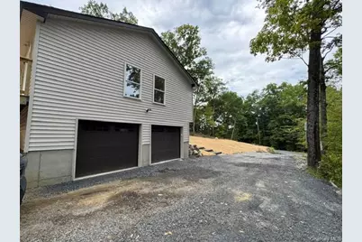
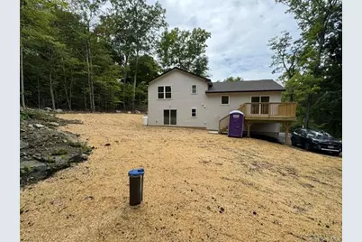
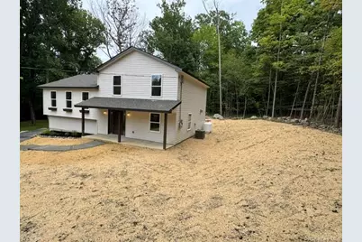
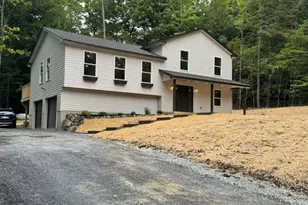
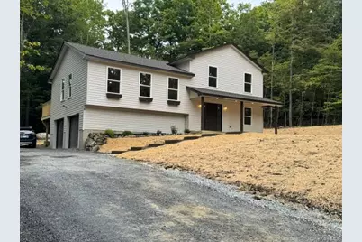
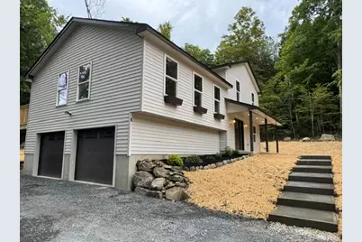
NEW CONSTRUCTION IN THE VALLEY CENTRAL SCHOOL DISTRICT-READY TO MOVE IN. This affordable, practical four-bedroom home offers three full bathrooms, more than 2,000' square feet of living space, central air, a propane fireplace, a two-car garage, and a newly graded and seeded yard. Concrete walkways lead to a covered front porch and an inviting main entrance. Inside, the spacious foyer provides direct access to the family room featuring a propane fireplace with ceramic-tiled accents, a wood mantel, recessed lighting, and a sliding door to the backyard. Nearby is the laundry room with window, a full bathroom with ceramic-tile flooring and a tub, plus a private first-floor bedroom. A few steps up to the next level opens to an impressive floor plan with 12-foot ceilings, abundant natural light, and recessed lighting. The kitchen includes an island, pantry, quartz countertops, soft-close drawers and cabinet doors, under-cabinet lighting, all appliances, with propane range. The second floor has full bathroom with tub and ceramic-tile flooring, along with two cozy bedrooms with hardwood floors. The primary bedroom features hardwood flooring, a lighted walk-in closet, and a private bathroom with a ceramic-tile shower and flooring. The home also offers three heating zones-one on each level-central air throughout, and a spacious two-car garage with automatic openers. Short drive to the local golf course make this location special in many ways.
Full Property Details
Full Property Details for 9 Union School Rd
General
- Price: $629,900
- Taxes: $1,142
- Status: Active
- Type: Single Family
- Source: Long_Island
- MLS ID: 1051813
- Updated: 9/20/2026
- Added to Site: 27 day(s) ago
Interior
- Number of Rooms: 8
- Interior Features: First Floor Bedroom, First Floor Full Bath, Cathedral Ceiling(s), Chefs Kitchen, Entrance Foyer, Formal Dining, High Ceilings, Kitchen Island, Open Floorplan, Open Kitchen, Other, Pantry, Primary Bathroom, Quartz/Quartzite Counters, Soaking Tub, Walk-In Closet(s), Washer/Dryer Hookup
- Fireplace: Yes
- Number of Fireplaces: 1
- Fireplace(s): Basement, Family Room, Gas
- Appliances: Dishwasher, Gas Oven, Gas Range, Oven, Range, Refrigerator
- Laundry Facilities: Yes
- Flooring: Ceramic Tile, Combination, Hardwood, Laminate, Tile
Rooms
Bathrooms
- Total Bathrooms: 3
- Full Bathrooms: 3
Bedrooms
- Total Bedrooms: 4
Other Rooms
- Laundry: Gas Dryer Hookup, In Basement, Inside, Laundry Room, Washer Hookup
Exterior
- Porch/Patio/Deck: Covered, Deck, Porch
Parking
- Garage: Yes
- Garage Spaces: 2
- Total Spaces: 2
- Parking Features: Driveway, Garage, Garage Door Opener
Location
- County: Orange County
- Cross Streets: 17K
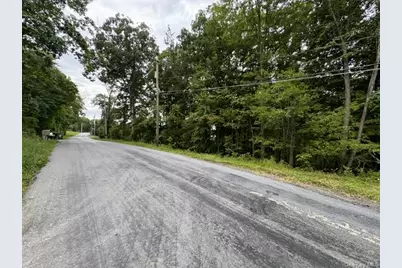
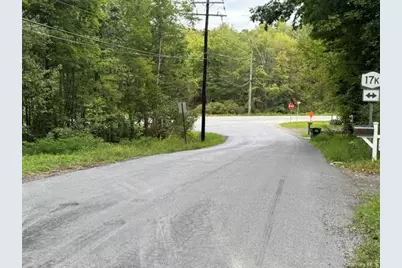
- Driving Directions: Turn to Union School Road from 17K the second house on the left (The new construction) #9.
School Information
- High School District: Valley Central (Montgomery)
- Elementary School: Montgomery Elementary School
- Middle School: Valley Central Middle School
- High School: Valley Central High School
Heating & Cooling
- Central air: Yes
- Cooling Type: Central Air
- Heating Type: Forced Air, Other
- Heating Zones: 3
Utilities
- Sewer: Septic Tank
- Water: Well
- Utility Description: Cable Available, Electricity Connected, Phone Available, Propane
Structural Information
- Architectural Style: Split Level
- Detached/Attached: Detached
- Construction: Frame
- Basement: Yes
- Basement Desc.: Finished, Partial, See Remarks, Walk-Out Access
- Unfinished Attic: Yes
- Windows: New Windows
- Building Size: 2640
- Square Feet: 2,640
- Sq. Ft. Source: Plans
- Year Built: 2026
Lot Features
- Property View: Trees/Woods
- Lot Size (Acres): 1
- Lot Size (Sq. Ft.): 43,560
- Lot Dimensions: 100' x 400'
- Frontage: Municipal
- Road Maintenance: Public Maintained Road
- Lot Features: Back Yard, Front Yard, Landscaped, Near Golf Course, Part Wooded, See Remarks
Financial Considerations
- Tax Amount: $1,142.85
Disclosures and Reports
- Special Conditions: None
- Property ID: 332600-021-000-0001-028.400-0000
Listed by RE/MAX Benchmark Realty Group
Get Pre-Approved Today
Schools
Schools serving 9 Union School Rd
School District:Valley Central School District (Montgomery)
Disclaimer:
School attendance boundaries provided by ATTOM Data Solutions and are for reference only. Contact the school directly to verify enrollment eligibility.
Price & Sales History for 9 Union School Rd
Date
Details
Price
Change
Source
9/16/2026
Listed
$629,900
—
MLS
Disclaimer: Historical sales information is derived from public records provided by the county offices. Information is not guaranteed and should be independently verified.
Estimate the Cost
Estimate the Cost for 9 Union School Rd
9 Union School Road, Montgomery, NY 12549 (MLS# 1051813) is a Single Family property with 4 bedrooms and 3 full bathrooms. 9 Union School Road is currently listed for $629,900 and was received on September 16, 2026. Want to learn more about 9 Union School Road? Do you have questions about finding other Single Family real estate for sale in Montgomery? You can browse all Montgomery real estate or contact a Coldwell Banker agent to request more information.