
This is a carousel with tiles that activate property listing cards. Use the previous and next buttons to navigate.
1/32
$524,000
This is a carousel with tiles that activate property listing cards. Use the previous and next buttons to navigate.
1/32
Property Description
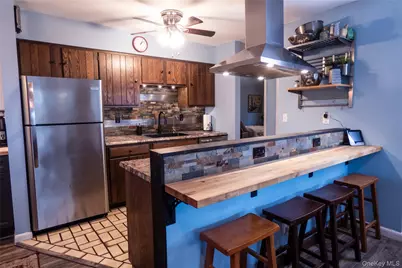
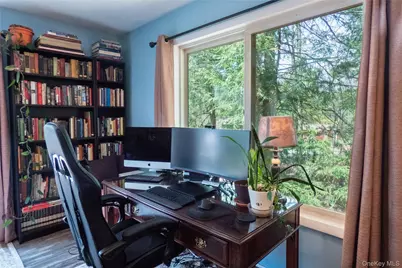
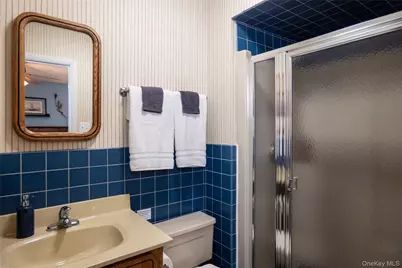
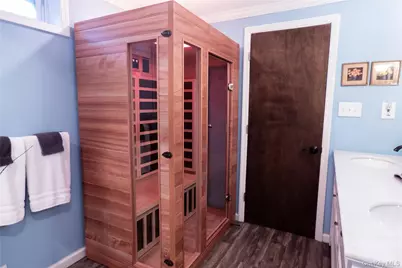
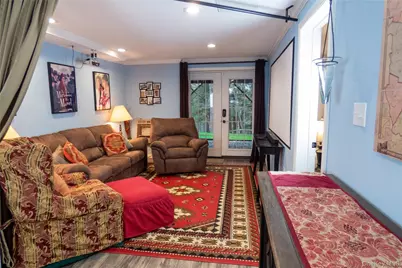
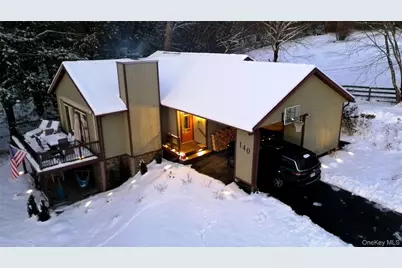
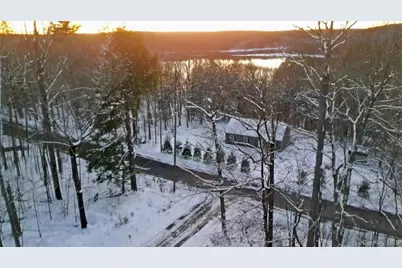
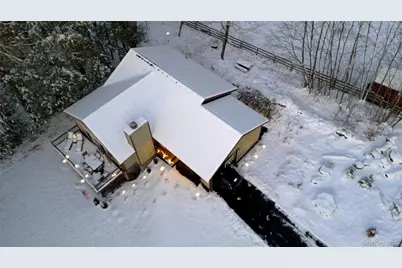
Experience the best of both worlds with this furnished 2500 sq ft country home. You'll wake up in the mornings with deer in the backyard, yet you're only 15 minute drive from grocery stores and attractions. In the Rec Room, you'll find ballet barres and mirrors for a variety of home fitness activities. After your workout the sauna and hot tub will be your favorite place to recover. The wood burning fireplace is wonderful for those cold Catskills nights. Two decks and a patio to enjoy the mountain breezes, sunsets, and stars here in the Catskills. This home has a seven year track record as a successful short term rental. The existing management team is excited and willing to work with a new owner, and will convey with hundreds of positive reviews. Home can be purchased furnished if you desire to continue it as a STR/second home. For those wishing to purchase the home as primary residence, the home can be delivered empty and unencumbered by rentals. Full financials are available. Main Level Rooms: Open concept living area with large kitchen, bar seating, dining area and wood burning fireplace. The principal bedroom accommodates a king bed and has an ensuite full bathroom with shower. Bedroom 2 is queen size, and bedroom three will accommodate a full bed. There is an additional full bath on the main level with a shower/tub combo. Lower Level Rooms: The massive recreation room has ballet barres and a wall of mirrors. The media room opens out to a covered patio. The flex room is currently set up as bedroom four that accommodates a queen bed. The full bath with shower also includes an indoor infrared sauna. A full laundry room and multiple storage closets provide plenty of room for all your belongings or supplies for your short term rental. Outdoors: You will find multiple decks and a patio at the home. There is a fire pit in the backyard.
Full Property Details
Full Property Details for 140 Starlight Dr
General
- Price: $524,000
- Taxes: $5,976
- Status: Active
- Type: Single Family
- Source: Long_Island
- MLS ID: 1049763
- Updated: 9/14/2026
- Added to Site: 28 day(s) ago
Interior
- Number of Rooms: 9
- Interior Features: First Floor Bedroom, Breakfast Bar, Ceiling Fan(s), Crown Molding, Double Vanity, Entrance Foyer, Galley Type Kitchen, High Speed Internet, Kitchen Island, Open Kitchen, Primary Bathroom, Recessed Lighting, Storage, Washer/Dryer Hookup
- Fireplace: Yes
- Number of Fireplaces: 1
- Fireplace(s): Living Room, Wood Burning, Wood Burning Stove
- Appliances: Dishwasher, Dryer, Electric Cooktop, Electric Oven, Electric Range, Electric Water Heater, Exhaust Fan, Range, Refrigerator, Stainless Steel Appliance(s), Washer
- Laundry Facilities: Yes
- Flooring: Ceramic Tile, Laminate, Vinyl
Rooms
Bathrooms
- Total Bathrooms: 3
- Full Bathrooms: 3
Bedrooms
- Total Bedrooms: 4
Other Rooms
- Laundry: Electric Dryer Hookup, In Basement, Inside, Laundry Room, Washer Hookup
Additional Information
- Spa: Yes
- Security/Safety: Smoke Detector(s), Video Cameras
Exterior
- Exterior Features: Fire Pit, Mailbox, Rain Gutters
- Porch/Patio/Deck: Covered, Deck, Patio, Porch
Parking
- Total Spaces: 3
- Parking Features: Carport, Covered, Driveway
Location
- County: Sullivan County
- Driving Directions: From 17B: Turn on Kiltz Rd, then turn on Starlight Rd. Continue down Starlight Rd until the road splits with Monguap Rd. At the split keep right. Starlight Dr will be the next road on the left. The house is the third house on the left. The mailbox has 140 on it, as does the house.
- Direction Faces: West
School Information
- High School District: Monticello
- Elementary School: Kenneth L Rutherford School
- Middle School: Robert J Kaiser Middle School
- High School: Monticello High School
Heating & Cooling
- Central air: Yes
- Cooling Type: Central Air
- Heating Type: Electric, Forced Air, Heat Pump, Propane
- Heating Zones: 2
Utilities
- Sewer: Septic Tank
- Water: Well, Private
- Utility Description: Cable Available, Cable Connected, Electricity Available, Electricity Connected, Trash Collection Private
Structural Information
- Architectural Style: Cabin, Ranch
- Detached/Attached: Detached
- Construction: Blown-In Insulation, Frame, Stone, T111
- Basement: Yes
- Basement Desc.: Finished, Full Basement, Storage Space, Walk-Out Access
- Unfinished Attic: Yes
- Windows: Double Pane Windows, Oversized Windows, Screens
- Building Size: 2496
- Square Feet: 2,496
- Sq. Ft. Source: CubiCasa
- Year Built: 1982
Additional Structures
- Other Structures: Shed(s)
Lot Features
- Property View: Lake, Trees/Woods, Water
- Lot Size (Acres): 1.41
- Lot Size (Sq. Ft.): 61,420
- Frontage: Municipal, Private Road
- Road Maintenance: Private Maintained Road, Public Maintained Road
- Fence: Yes
- Lot Features: Back Yard, Front Yard, Landscaped, Part Wooded, Private, Split Possible, Views
- Fencing (Description): Back Yard, Partial, Wood
Water Features
- Water View: Yes
- Water Front View: Lake Privileges, Water Access
Financial Considerations
- Tax Amount: $5,976.97
Disclosures and Reports
- Special Conditions: None
- Exclusions: Red Storage Building to Be Removed.
- Inclusions: If purchased furnished, full list of inclusions/exclusions to be determined.
- Property ID: 4689-057-0-0003-003-061
Listed by HomeCoin.com
Get Pre-Approved Today
Schools
Schools serving 140 Starlight Dr
School District:Monticello Central School District
| Name | Grades | Distance |
|---|---|---|
Kenneth L Rutherford School 26 Patricia Place, Monticello, NY 12701 | 3-5 | 4.4 mi |
Robert J Kaiser Middle School 45 Breakey Avenue, Monticello, NY 12701 | 6-8 | 4.2 mi |
Monticello High School 39 Breakey Avenue, Monticello, NY 12701 | 9-12 | 4.3 mi |
Disclaimer:
School attendance boundaries provided by ATTOM Data Solutions and are for reference only. Contact the school directly to verify enrollment eligibility.
Price & Sales History for 140 Starlight Dr
Date
Details
Price
Change
Source
9/14/2026
Listed
$524,000
200.98%
MLS
8/20/2018
Sold
$174,100
—
Public Record
Disclaimer: Historical sales information is derived from public records provided by the county offices. Information is not guaranteed and should be independently verified.
Tax History
Tax History for 140 Starlight Dr
Year
Property Taxes
Change
Tax Assessment
Change
2025
$5,822
1%
$143,300
—
2024
$5,761
100%
$143,300
—
2021
100%
$143,300
2%
2022
-100%
$140,100
—
2016
$5,270
-5%
$140,100
—
2020
$5,521
6%
$140,100
3%
2018
$5,207
-1%
$135,400
—
2017
$5,260
-1%
$135,400
—
2016
$5,301
1%
$135,400
—
2015
$5,269
-2%
$135,400
—
2015
$5,389
3%
$135,400
—
2013
$5,254
—
$135,400
—
Disclaimer: Historical tax information is derived from public records provided by the county offices. Information is not guaranteed and should be independently verified.
Estimate the Cost
Estimate the Cost for 140 Starlight Dr
140 Starlight Drive, Monticello, NY 12701 (MLS# 1049763) is a Single Family property with 4 bedrooms and 3 full bathrooms. 140 Starlight Drive is currently listed for $524,000 and was received on September 14, 2026. Want to learn more about 140 Starlight Drive? Do you have questions about finding other Single Family real estate for sale in Monticello? You can browse all Monticello real estate or contact a Coldwell Banker agent to request more information.
