This is a carousel with tiles that activate property listing cards. Use the previous and next buttons to navigate.
1/1
$450,000
This is a carousel with tiles that activate property listing cards. Use the previous and next buttons to navigate.
1/1
Property Description
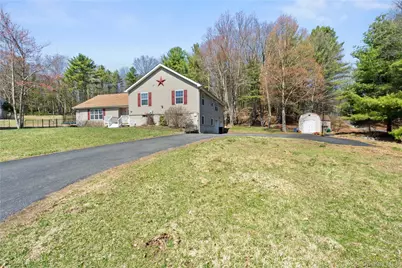
This move-in-ready 4-bed, 2.5-bath split-level ranch sits on a quiet Monticello cul-de-sac in the highly sought after Sackett Lake area and now features a brand-new roof. Inside, enjoy a bright living room, an eat-in kitchen with butcher-block island, pantry, and oak cabinets, plus a separate dining room and convenient half bath. The primary suite offers a walk-in closet and soaking tub, while three additional large bedrooms deliver exceptional closet space. New laminate flooring runs through much of the home. Step outside to a large fenced yard with a 27' above-ground pool-perfect for summer. A two-car garage under the home and a blacktop driveway provide plenty of parking. Just 90 minutes to NYC and minutes from Bethel Woods, Resorts World Casino, The Kartrite, the Neversink River, and more. Come see why Sullivan County is HOT!
Full Property Details
Full Property Details for 28 Marjorie Dr
General
- Sold For: $450,000
- Taxes: $7,336
- Status: Closed
- Type: Single Family
- Source: Long_Island
- MLS ID: 986150
- Added to Site: 130 day(s) ago
Interior
- Number of Rooms: 8
- Interior Features: First Floor Bedroom, Eat-in Kitchen, Formal Dining, Primary Bathroom, Walk-In Closet(s)
- Appliances: Dishwasher, Disposal, Dryer, Gas Water Heater
Rooms
Bathrooms
- Total Bathrooms: 3
- Full Bathrooms: 2
- Half Bathrooms: 1
Bedrooms
- Total Bedrooms: 4
Additional Information
- Pool: Yes
- Private Pool: Yes
- Security/Safety: Video Cameras
Parking
- Garage: Yes
- Garage Spaces: 2
- Parking Features: Driveway, Garage, Garage Door Opener, Heated Garage, On Street
Location
- County: Sullivan County
School Information
- High School District: Monticello
- Elementary School: George L Cooke School
- Middle School: Robert J Kaiser Middle School
- High School: Monticello High School
Heating & Cooling
- Cooling Type: None
- Heating Type: Hot Water, Propane
Utilities
- Sewer: Public Sewer
- Water: Well
- Utility Description: Propane, Trash Collection Private
Structural Information
- Architectural Style: Split Level
- Detached/Attached: Detached
- Construction: Vinyl Siding
- Basement: Yes
- Basement Desc.: Finished, Full Basement, Walk-Out Access
- Unfinished Attic: Yes
- Sq. Ft. Source: Other
- Year Built: 2003
Additional Structures
- Other Structures: Shed(s)
Lot Features
- Lot Size (Acres): 0.6112
- Lot Size (Sq. Ft.): 26,622
Financial Considerations
- Tax Amount: $7,336.11
Disclosures and Reports
- Special Conditions: None
- Property ID: 4689-056-A-0003-015-000
Listed by eXp Realty
Sold by The Sunshine Group Real Estate

Get Pre-Approved Today
Schools
Schools serving 28 Marjorie Dr
School District:Monticello Central School District
| Name | Grades | Distance |
|---|---|---|
Kenneth L Rutherford School 26 Patricia Place, Monticello, NY 12701 | 3-5 | 3.2 mi |
Robert J Kaiser Middle School 45 Breakey Avenue, Monticello, NY 12701 | 6-8 | 3 mi |
Monticello High School 39 Breakey Avenue, Monticello, NY 12701 | 9-12 | 3.1 mi |
Disclaimer:
School attendance boundaries provided by ATTOM Data Solutions and are for reference only. Contact the school directly to verify enrollment eligibility.
Price & Sales History for 28 Marjorie Dr
Date
Details
Price
Change
Source
8/13/2026
Sold
$450,000
—
MLS
5/14/2026
Price Reduced
$450,000
-6.25%
MLS
5/05/2026
Price Reduced
$480,000
-3.81%
MLS
4/20/2026
Listed
$499,000
—
MLS
Disclaimer: Historical sales information is derived from public records provided by the county offices. Information is not guaranteed and should be independently verified.
28 Marjorie Drive, Monticello, NY 12701 (MLS# 986150) is a Single Family property that was sold at $450,000 on August 13, 2026. Want to learn more about 28 Marjorie Drive? Do you have questions about finding other Single Family real estate for sale in Monticello? You can browse all Monticello real estate or contact a Coldwell Banker agent to request more information.