This is a carousel with tiles that activate property listing cards. Use the previous and next buttons to navigate.
1/1
$710,000
This is a carousel with tiles that activate property listing cards. Use the previous and next buttons to navigate.
1/1
Property Description
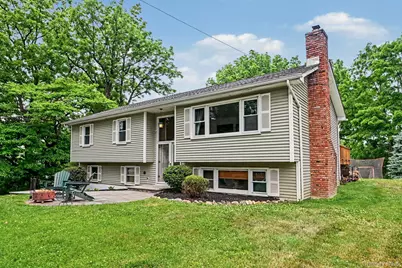
Privacy and space come together in this beautiful Montrose home. Situated on a generous 0.67-acre lot with an expansive front yard, this 3-bedroom, 2-bathroom raised ranch offers a peaceful retreat. A bright living room with a large picture window flows into the dining area and an updated kitchen with stainless steel appliances and granite counters. Beautiful hardwood floors throughout. Found on the lower level is a spacious family room with a fireplace, ideal for gatherings, plus versatile space for a home office, gym, or recreation. A private backyard featuring a great deck designed for entertaining, relaxation, and play. Additional extras include central air, a 2-car garage, full pull-stairs attic, and an outdoor shed and all located in the Hendrick Hudson school district.
Full Property Details
Full Property Details for 101 Dutch St
General
- Sold For: $710,000
- Taxes: $13,463
- Status: Closed
- Type: Single Family
- Source: Long_Island
- MLS ID: 1007641
- Added to Site: 128 day(s) ago
Interior
- Number of Rooms: 9
- Interior Features: Granite Counters, Kitchen Island, Open Floorplan, Washer/Dryer Hookup
- Fireplace: Yes
- Number of Fireplaces: 1
- Appliances: Dishwasher, Dryer, Microwave, Range, Refrigerator, Washer, Oil Water Heater
- Laundry Facilities: Yes
- Flooring: Hardwood
Rooms
Bathrooms
- Total Bathrooms: 2
- Full Bathrooms: 2
Bedrooms
- Total Bedrooms: 3
Other Rooms
- Laundry: Laundry Room
Exterior
- Porch/Patio/Deck: Deck
Parking
- Garage: Yes
- Garage Spaces: 2
- Parking Features: Driveway, Garage
Location
- County: Westchester County
School Information
- High School District: Hendrick Hudson
- Elementary School: Frank G Lindsey Elementary School
- Middle School: Blue Mountain Middle School
- High School: Hendrick Hudson High School
Heating & Cooling
- Central air: Yes
- Cooling Type: Central Air
- Heating Type: Baseboard, Hot Water, Oil
Utilities
- Sewer: Septic Tank
- Water: Public
- Utility Description: Electricity Connected, Trash Collection Public, Water Connected
Structural Information
- Architectural Style: Raised Ranch
- Detached/Attached: Detached
- Construction: Frame, Vinyl Siding
- Basement: Yes
- Basement Desc.: Finished
- Windows: Screens
- Sq. Ft. Source: Public Records
- Year Built: 1971
Additional Structures
- Other Structures: Shed(s)
Lot Features
- Lot Size (Acres): 0.6704
- Lot Size (Sq. Ft.): 29,204
Financial Considerations
- Tax Amount: $13,463.48
Disclosures and Reports
- Special Conditions: None
- Property ID: 2289-054-016-00001-000-0010
Listed by Corcoran Legends Realty
Sold by Blue Crescent Realty LLC
Get Pre-Approved Today
Schools
Schools serving 101 Dutch St
School District:Hendrick Hudson Central School District
| Name | Grades | Distance |
|---|---|---|
Frank G Lindsey Elementary School 57 Trolley Road, Montrose, NY 10548 | K-5 | 0.9 mi |
Blue Mountain Middle School 7 Furnace Woods Rd, Cortlandt Manor, NY 10567 | 6-8 | 2.8 mi |
Hendrick Hudson High School 2166 Albany Post Road, Montrose, NY 10548 | 9-12 | 0.9 mi |
Disclaimer:
School attendance boundaries provided by ATTOM Data Solutions and are for reference only. Contact the school directly to verify enrollment eligibility.
Price & Sales History for 101 Dutch St
Date
Details
Price
Change
Source
9/08/2026
Sold
$710,000
-2.07%
MLS
6/12/2026
Listed
$725,000
—
MLS
Disclaimer: Historical sales information is derived from public records provided by the county offices. Information is not guaranteed and should be independently verified.
101 Dutch Street, Montrose, NY 10548 (MLS# 1007641) is a Single Family property that was sold at $710,000 on September 08, 2026. Want to learn more about 101 Dutch Street? Do you have questions about finding other Single Family real estate for sale in Montrose? You can browse all Montrose real estate or contact a Coldwell Banker agent to request more information.