

This is a carousel with tiles that activate property listing cards. Use the previous and next buttons to navigate.
1/1
$630,000
This is a carousel with tiles that activate property listing cards. Use the previous and next buttons to navigate.
1/1
Property Description
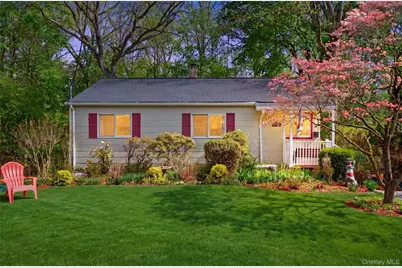
Welcome home to this cozy and inviting ranch, thoughtfully designed for comfortable, easy living. This well-maintained, freshly painted residence offers a warm atmosphere and reflects true pride of ownership throughout. Entertain with ease in the open-concept living and dining areas, featuring an updated sliding glass door that leads to an elevated deck. The eat-in kitchen offers ample oak cabinetry, stainless steel appliances, and a convenient breakfast bar-perfect for everyday living and hosting alike. Step outside to the expansive deck overlooking a private backyard, ideal for outdoor dining, entertaining, or simply relaxing. The deck flows seamlessly to a clean concrete patio and inviting fire pit area, creating a peaceful retreat for summer gatherings or cozy evenings enjoying nature. All three bedrooms are generously sized with ample closet space. The main hall bath is spotless and bright, featuring an updated vanity and modern lighting. The lower level expands your living space with a overly generous family room, a playroom and/or guest area along with an ideal spot for a bar or media setup and a second pristine tiled full bath. Numerous updates include Andersen and Pella replacement windows and doors, as well as a roof approximately six years young-offering added value and peace of mind. New pull down attic stairs for convenience to the added storage space. Set on over an acre of property, this home offers incredible outdoor versatility-ideal for recreation, sports, birdwatching, or creating your own walking or biking trails. A storybook-worthy tree fort? Why not-endless possibilities await. Ideally located on a cul-de-sac in a welcoming neighborhood. This home is close to shopping, schools, medical facilities, major highways-and just 2.4 miles to Metro-North's Cortlandt station-this move-in ready home is not to be missed. Schedule your private tour today and make this fantastic property your own.
Full Property Details
Full Property Details for 25 High Rd
General
- Sold For: $630,000
- Taxes: $11,826
- Status: Closed
- Type: Single Family
- Source: Long_Island
- MLS ID: 985603
- Added to Site: 78 day(s) ago
Interior
- Number of Rooms: 9
- Interior Features: First Floor Bedroom, First Floor Full Bath, Breakfast Bar, Ceiling Fan(s), Eat-in Kitchen, ENERGY STAR Qualified Door(s), Open Floorplan, Open Kitchen, Recessed Lighting, Storage, Washer/Dryer Hookup
- Appliances: Dishwasher, Dryer, ENERGY STAR Qualified Appliances, Range, Refrigerator, Stainless Steel Appliance(s), Washer
- Laundry Facilities: Yes
- Flooring: Hardwood, Laminate, Tile
Rooms
Bathrooms
- Total Bathrooms: 2
- Full Bathrooms: 2
Bedrooms
- Total Bedrooms: 3
Other Rooms
- Laundry: Electric Dryer Hookup, Washer Hookup
Exterior
- Exterior Features: Fire Pit, Garden, Mailbox
- Porch/Patio/Deck: Deck, Patio, Porch
Parking
- Total Spaces: 8
- Parking Features: Driveway
Location
- County: Westchester County
- Driving Directions: Albany Post Road onto Kings Ferry Road, stay left onto Montrose Point briefly, make left onto Meadow follow to left onto High Road. Stay left to cul-de-sac. See sign
School Information
- High School District: Hendrick Hudson
- Elementary School: Frank G Lindsey Elementary School
- Middle School: Blue Mountain Middle School
- High School: Hendrick Hudson High School
Heating & Cooling
- Cooling Type: Wall/Window Unit(s)
- Heating Type: Forced Air, Oil
- Heating Zones: 2
Utilities
- Sewer: Septic Tank
- Water: Public
- Utility Description: Cable Available, Electricity Connected, Phone Available, Trash Collection Public, Water Connected
Structural Information
- Architectural Style: Ranch
- Detached/Attached: Detached
- Construction: Frame
- Basement: Yes
- Basement Desc.: Finished, Full Basement, Walk-Out Access
- Windows: Double Pane Windows, ENERGY STAR Qualified Windows, Insulated Windows, New Windows
- Sq. Ft. Source: Public Records
- Year Built: 1959
Additional Structures
- Other Structures: Shed(s)
Lot Features
- Property View: Trees/Woods
- Lot Size (Acres): 1.2003
- Lot Size (Sq. Ft.): 52,287
- Frontage: Municipal
- Road Maintenance: Public Maintained Road
Financial Considerations
- Taxes Include: Trash
- Tax Amount: $11,826
Disclosures and Reports
- Special Conditions: None
- Property ID: 2289-054-012-00002-000-0005
Get Pre-Approved Today
Schools
Schools serving 25 High Rd
School District:Hendrick Hudson Central School District
| Name | Grades | Distance |
|---|---|---|
Frank G Lindsey Elementary School 57 Trolley Road, Montrose, NY 10548 | K-5 | 0.4 mi |
Blue Mountain Middle School 7 Furnace Woods Rd, Cortlandt Manor, NY 10567 | 6-8 | 2.7 mi |
Hendrick Hudson High School 2166 Albany Post Road, Montrose, NY 10548 | 9-12 | 0.5 mi |
Disclaimer:
School attendance boundaries provided by ATTOM Data Solutions and are for reference only. Contact the school directly to verify enrollment eligibility.
Price & Sales History for 25 High Rd
Date
Details
Price
Change
Source
7/01/2026
Sold
$630,000
-1.55%
MLS
4/27/2026
Listed
$639,900
—
MLS
Disclaimer: Historical sales information is derived from public records provided by the county offices. Information is not guaranteed and should be independently verified.
25 High Road, Montrose, NY 10567 (MLS# 985603) is a Single Family property that was sold at $630,000 on July 01, 2026. This property was listed by Deborah Glatz from our Lower Hudson Valley Regional Office.Want to learn more about 25 High Road? Do you have questions about finding other Single Family real estate for sale in Montrose? You can browse all Montrose real estate or contact a Coldwell Banker agent to request more information.

