This is a carousel with tiles that activate property listing cards. Use the previous and next buttons to navigate.
1/37
$1,450,000
This is a carousel with tiles that activate property listing cards. Use the previous and next buttons to navigate.
1/37
Property Description
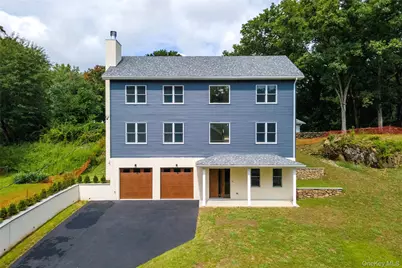
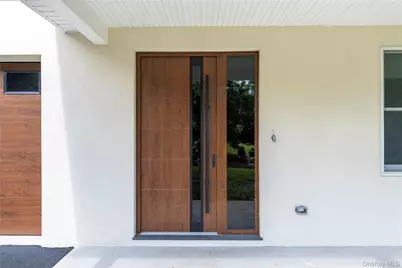
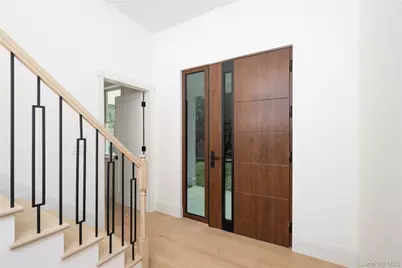
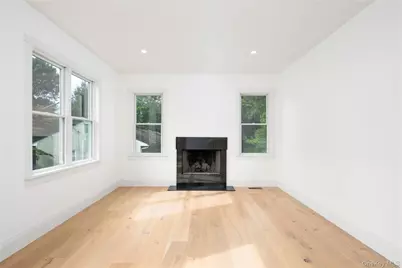
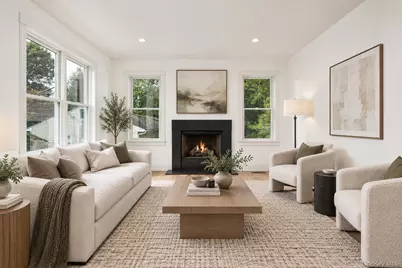
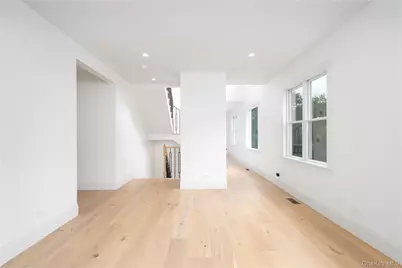
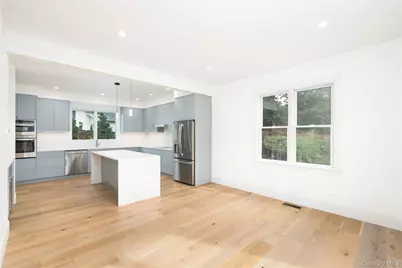
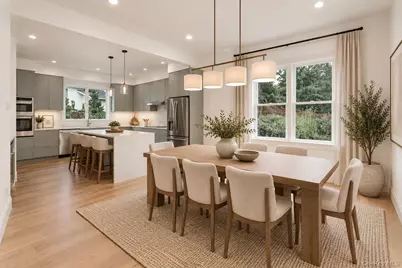
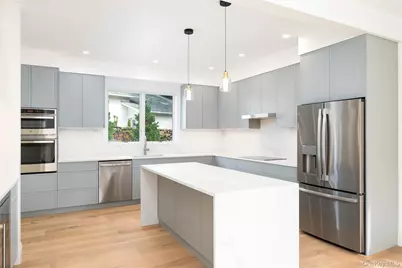
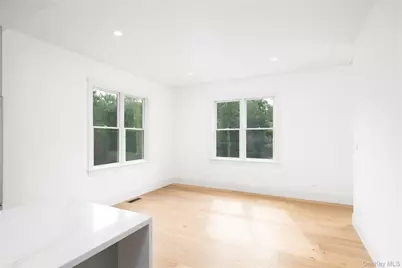
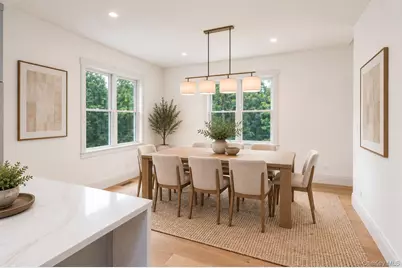
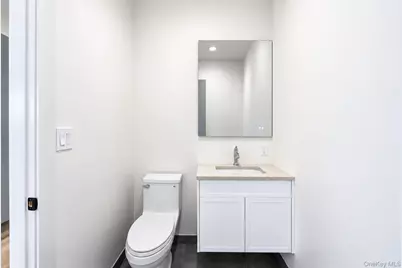
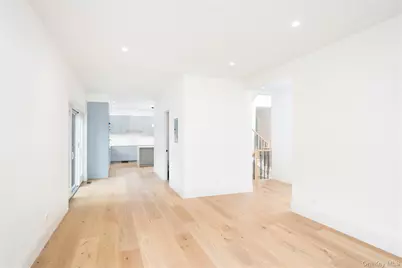
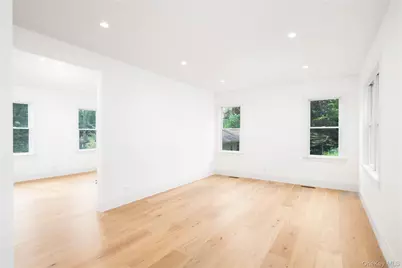
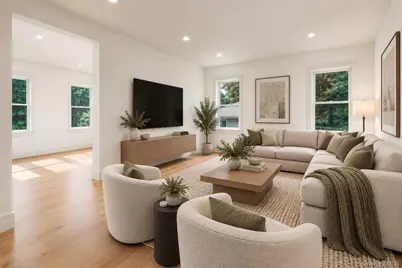
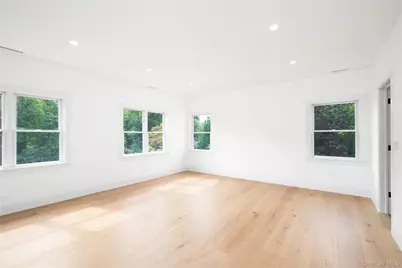
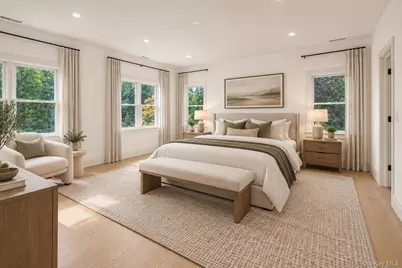
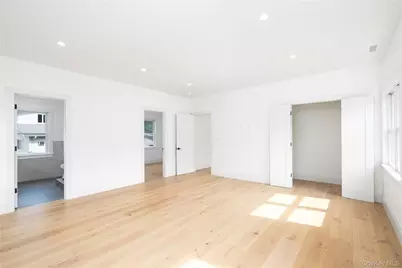
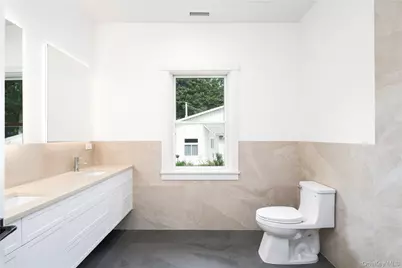
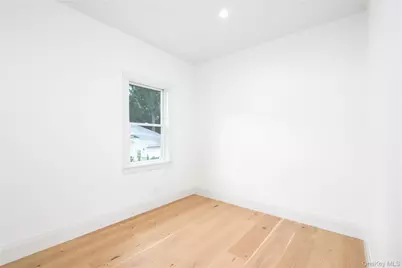
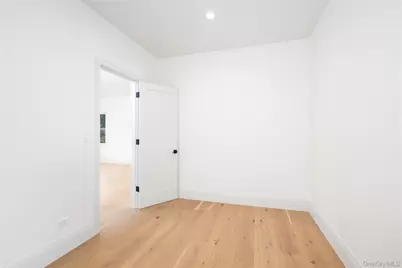
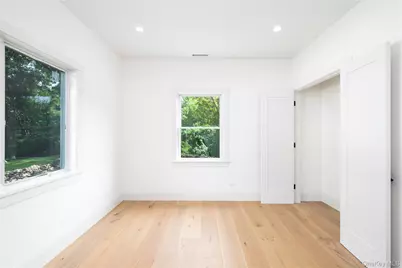
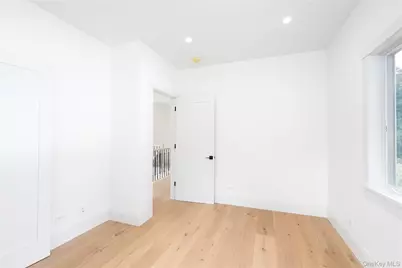
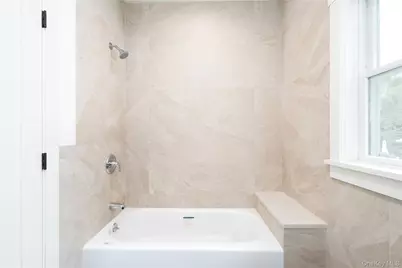
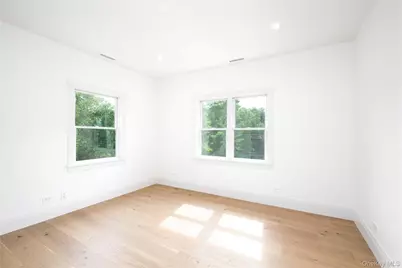
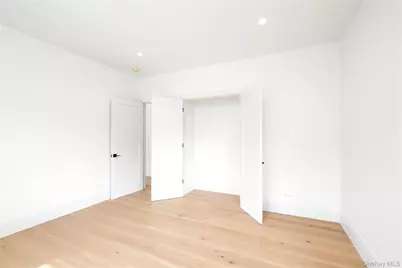
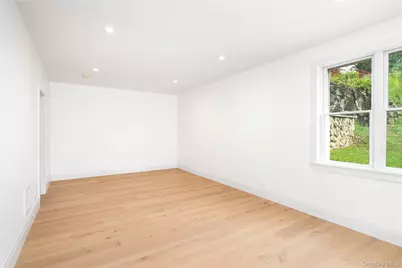
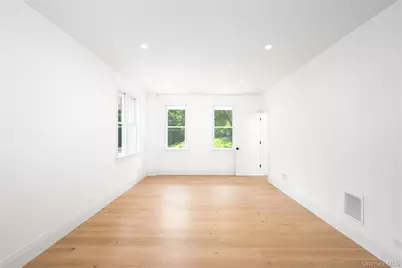
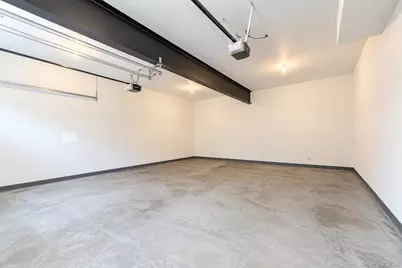
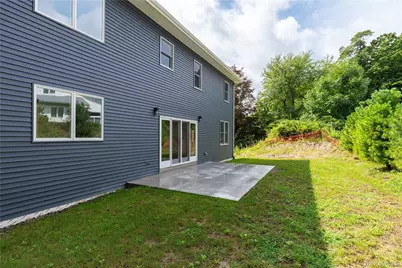
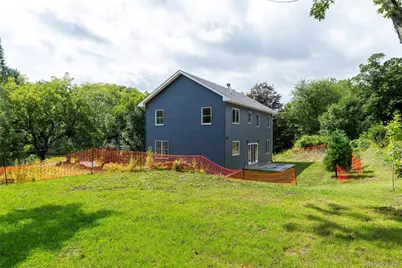
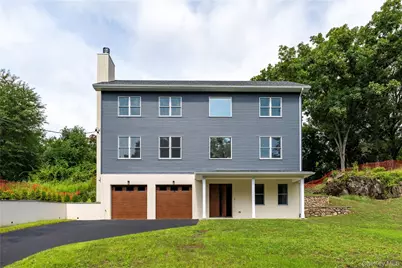
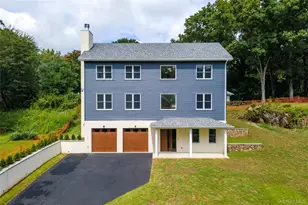
Brand new. Custom-detailed. Designed to stand apart. Offering approximately 3,300 square feet of never-lived-in space, this 3-bedroom, 2.5-bath residence was thoughtfully crafted with a modern European influence, elevated finishes, impressive scale, and the opportunity for its first owner to make select finishing choices before completion. Nine-foot ceilings span both the first and second floors, complemented by European white oak flooring, seven-foot interior doors with custom molding, and striking custom iron railings. At the heart of the home, a custom kitchen pairs handcrafted cabinetry with quartz countertops, stainless steel appliances, and a dedicated bar area, while a wood-burning fireplace brings warmth and character to the living room. Upstairs, the oversized primary suite offers a generous walk-in closet and a private retreat from the rest of the home. Custom cabinetry and porcelain tile continue the elevated finish into the bathrooms. The lower level is equally impressive with nine-foot ceilings and a recreation room that provides the flexibility to live like a fourth bedroom, home office, gym, or media space. Eight-foot European garage and entry doors make a statement from the moment you arrive, while the two-car garage is already prepared for future electric vehicle charging. All of this is positioned less than five minutes from the Cortlandt Metro-North station, creating a rare combination of brand-new construction, custom design, and commuter convenience. With select finishes still available to personalize, this is an opportunity to put your own signature on a home before anyone else has ever called it theirs.
Full Property Details
Full Property Details for 65 Dutch St
General
- Price: $1,450,000
- Taxes: $1,611
- Status: Active
- Type: Single Family
- Source: Long_Island
- MLS ID: 1040867
- Updated: 9/10/2026
- Added to Site: 38 day(s) ago
Interior
- Number of Rooms: 10
- Interior Features: Chandelier, Chefs Kitchen, Eat-in Kitchen, Entrance Foyer, High Ceilings, His and Hers Closets, Kitchen Island, Open Kitchen, Original Details, Primary Bathroom, Quartz/Quartzite Counters, Recessed Lighting, Smart Thermostat, Storage, Walk Through Kitchen, Walk-In Closet(s), Washer/Dryer Hookup
- Fireplace: Yes
- Number of Fireplaces: 1
- Fireplace(s): Living Room
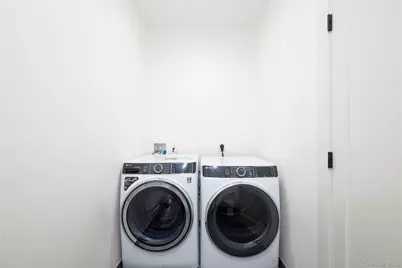
- Appliances: Dishwasher, Dryer, Electric Oven, Electric Range, Electric Water Heater, Stainless Steel Appliance(s), Washer, Wine Refrigerator
- Laundry Facilities: Yes
- Flooring: Tile, Wood
Rooms
Bathrooms
- Total Bathrooms: 3
- Full Bathrooms: 2
- Half Bathrooms: 1
Bedrooms
- Total Bedrooms: 3
Other Rooms
- Laundry: Electric Dryer Hookup, In Basement, Washer Hookup
Parking
- Garage: Yes
- Garage Spaces: 2
- Parking Features: Attached, Driveway, Garage, Garage Door Opener
Location
- County: Westchester County
School Information
- High School District: Hendrick Hudson
- Elementary School: Buchanan-Verplanck Elementary School
- Middle School: Blue Mountain Middle School
- High School: Hendrick Hudson High School
Heating & Cooling
- Central air: Yes
- Cooling Type: Central Air
- Heating Type: Heat Pump
Utilities
- Sewer: Septic Tank
- Water: Public
- Utility Description: Electricity Connected, Water Connected
Structural Information
- Architectural Style: Colonial
- Detached/Attached: Detached
- Construction: Frame, Vinyl Siding
- Basement: Yes
- Basement Desc.: Full Basement, Partially Finished, Storage Space
- Unfinished Attic: Yes
- Building Size: 3938
- Square Feet: 3,938
- Sq. Ft. Source: Plans
- Year Built: 2026
Lot Features
- Property View: Neighborhood
- Lot Size (Acres): 0.3954
- Lot Size (Sq. Ft.): 17,222
- Frontage: Municipal
- Road Maintenance: Public Maintained Road
Financial Considerations
- Tax Amount: $1,611.77
Disclosures and Reports
- Special Conditions: None
- Property ID: 2289-054-012-00004-000-0026-2
Listed by Keller Williams Realty Partner
Get Pre-Approved Today
Schools
Schools serving 65 Dutch St
School District:Hendrick Hudson Central School District
| Name | Grades | Distance |
|---|---|---|
Frank G Lindsey Elementary School 57 Trolley Road, Montrose, NY 10548 | K-5 | 0.8 mi |
Blue Mountain Middle School 7 Furnace Woods Rd, Cortlandt Manor, NY 10567 | 6-8 | 2.7 mi |
Hendrick Hudson High School 2166 Albany Post Road, Montrose, NY 10548 | 9-12 | 0.8 mi |
Disclaimer:
School attendance boundaries provided by ATTOM Data Solutions and are for reference only. Contact the school directly to verify enrollment eligibility.
Price & Sales History for 65 Dutch St
Date
Details
Price
Change
Source
9/10/2026
Listed
$1,450,000
900%
MLS
8/30/2023
Sold
$145,000
—
Public Record
Disclaimer: Historical sales information is derived from public records provided by the county offices. Information is not guaranteed and should be independently verified.
Tax History
Tax History for 65 Dutch St
Year
Property Taxes
Change
Tax Assessment
Change
2025
100%
$800
—
2020
-100%
$800
—
2020
$1,320
21%
$800
—
2018
$1,093
-5%
$800
—
2017
$1,154
—
$800
—
2017
$1,149
-6%
$800
—
2016
$1,216
8%
$800
—
2015
$1,126
1%
$800
—
2013
$1,111
—
$800
—
Disclaimer: Historical tax information is derived from public records provided by the county offices. Information is not guaranteed and should be independently verified.
Estimate the Cost
Estimate the Cost for 65 Dutch St
65 Dutch Street, Montrose, NY 10567 (MLS# 1040867) is a Single Family property with 3 bedrooms, 2 full bathrooms and 1 partial bathroom. 65 Dutch Street is currently listed for $1,450,000 and was received on September 10, 2026. Want to learn more about 65 Dutch Street? Do you have questions about finding other Single Family real estate for sale in Montrose? You can browse all Montrose real estate or contact a Coldwell Banker agent to request more information.
