

This is a carousel with tiles that activate property listing cards. Use the previous and next buttons to navigate.
1/1
$1,560,000
This is a carousel with tiles that activate property listing cards. Use the previous and next buttons to navigate.
1/1
Property Description
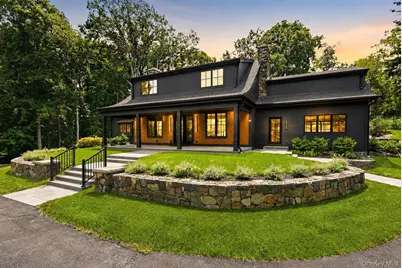
Tucked away at the end of a long private drive, this extraordinary custom residence is the result of a remarkable collaboration between acclaimed Peekskill architect Joseph Thompson and respected builder Mark Giordano, whose family's commitment to craftsmanship has helped shape the Hudson Valley for generations. Planned and constructed with the same care and attention as the builder would invest in a home of his own, this exceptional residence reflects a philosophy where quality was never a compromise. Every decision, from the architectural design to the infrastructure supporting it, was made with longevity, performance and everyday living in mind. Warm, welcoming and beautifully composed, the home unfolds through dramatic living spaces featuring generous ceiling heights, original exposed beams, two impressive stone fireplaces and Andersen 400 Series windows that fill the interior with natural light while framing peaceful views of the surrounding property. The thoughtfully designed floor plan balances elegant entertaining with comfortable daily living, creating spaces equally suited for quiet evenings and memorable gatherings. At the heart of the home, the chef's kitchen pairs handcrafted cabinetry by All Star Woodworking of Yorktown Heights with Sub-Zero refrigeration, Monogram professional appliances, generous preparation space and seamless connection to the surrounding living and dining areas. Every element was selected for lasting quality, exceptional function and timeless design. A spectacular window-wrapped home office provides an inspiring workspace overlooking the property, while the private primary suite offers a peaceful retreat with dual walk-in closets and a beautifully appointed bath. Three additional bedrooms continue the home's thoughtful design, including a private guest suite with its own full bath and walk-in closet, offering exceptional flexibility for overnight guests, extended stays or anyone who appreciates additional privacy and comfort. Luxury here extends well beyond the finishes. Thoughtfully integrated technology, structured networking, carefully engineered mechanical systems, a whole-house generator and countless details hidden behind the walls quietly support modern living while reflecting the same uncompromising standards found throughout every visible finish. It is a quieter expression of luxury, measured by performance, reliability and craftsmanship as much as appearance. Bluestone patios invite outdoor entertaining and peaceful mornings alike, while the detached two-level garage provides exceptional flexibility for vehicles, storage, workshop space or future possibilities. Perfectly positioned just minutes from the Hudson River waterfront, Metro-North, dining, parks and major commuting routes, this is far more than an exceptional custom home. Designed and built by an accomplished team of Hudson Valley craftsmen, it reflects the enduring value of thoughtful architecture, extraordinary construction and a belief that exceptional homes are measured not only by how they look on day one, but by how beautifully they perform for decades to come.
Full Property Details
Full Property Details for 77 Montrose Station Rd
General
- Sold For: $1,560,000
- Taxes: $21,143
- Status: Closed
- Type: Single Family
- Source: Long_Island
- MLS ID: 1024430
- Added to Site: 80 day(s) ago
Interior
- Number of Rooms: 7
- Interior Features: Beamed Ceilings, Bidet, Built-in Features, Central Vacuum, Chefs Kitchen, Double Vanity, Eat-in Kitchen, High Ceilings, His and Hers Closets, Kitchen Island, Open Floorplan, Open Kitchen, Original Details, Primary Bathroom, Quartz/Quartzite Counters, Recessed Lighting, Smart Thermostat, Soaking Tub, Storage, Walk-In Closet(s), Washer/Dryer Hookup
- Fireplace: Yes
- Number of Fireplaces: 2
- Fireplace(s): Gas, Living Room
- Appliances: Cooktop, Dishwasher, Electric Oven, Gas Cooktop, Microwave, Refrigerator
- Laundry Facilities: Yes
- Flooring: Ceramic Tile, Wood
Rooms
Bathrooms
- Total Bathrooms: 4
- Full Bathrooms: 3
- Half Bathrooms: 1
Bedrooms
- Total Bedrooms: 4
Other Rooms
- Laundry: Electric Dryer Hookup, In Hall, Inside, Multiple Locations, Washer Hookup
Additional Information
- Security/Safety: Security Lights, Security System, Smoke Detector(s), Video Cameras
Exterior
- Porch/Patio/Deck: Porch
Parking
- Garage: Yes
- Garage Spaces: 2
- Parking Features: Garage, Garage Door Opener, Off Street, Oversized, Private, Shared Driveway
Location
- County: Westchester County
- Cross Streets: Washington St.
- Driving Directions: Albany Post Rd. or Washington Street to Montrose Station Rd. If coming from Washington, property will be on the left. Look for stone pillar with #77. Follow the long, newly paved driveway to the right.
School Information
- High School District: Hendrick Hudson
- Elementary School: Hendrick Hudson
- Middle School: Blue Mountain Middle School
- High School: Hendrick Hudson High School
Heating & Cooling
- Central air: Yes
- Cooling Type: Central Air
- Heating Type: Hydro Air, Radiant, Radiant Floor
- Heating Zones: 4
Utilities
- Sewer: Septic Tank
- Water: Public
- Utility Description: Electricity Connected, Propane, Trash Collection Public, Water Connected
Structural Information
- Architectural Style: Farmhouse, Mini Estate, Modern
- Detached/Attached: Detached
- Construction: Frame
- Basement: Yes
- Basement Desc.: Partial, Walk-Out Access
- Windows: Double Pane Windows, New Windows, Screens
- Sq. Ft. Source: Public Records
- Year Built: 1959
Additional Structures
- Other Structures: Garage(s), Outbuilding
Lot Features
- Property View: Trees/Woods
- Lot Size (Acres): 5.64
- Lot Size (Sq. Ft.): 245,818
- Frontage: Municipal
- Road Maintenance: Public Maintained Road
- Fence: Yes
- Lot Features: Near Public Transit, Near School, Near Shops, Private, Secluded
- Fencing (Description): Back Yard, Chain Link, Partial
Financial Considerations
- Taxes Include: Trash
- Tax Amount: $21,143.68
Disclosures and Reports
- Special Conditions: None
- Inclusions: Cooktop (Propane), Dishwasher (2), Microwave, Refrigerator, Wall Oven
- Property ID: 2289-044-017-00001-000-0011
Get Pre-Approved Today
Schools
Schools serving 77 Montrose Station Rd
School District:Hendrick Hudson Central School District
| Name | Grades | Distance |
|---|---|---|
Frank G Lindsey Elementary School 57 Trolley Road, Montrose, NY 10548 | K-5 | 0.7 mi |
Blue Mountain Middle School 7 Furnace Woods Rd, Cortlandt Manor, NY 10567 | 6-8 | 1.9 mi |
Hendrick Hudson High School 2166 Albany Post Road, Montrose, NY 10548 | 9-12 | 0.6 mi |
Disclaimer:
School attendance boundaries provided by ATTOM Data Solutions and are for reference only. Contact the school directly to verify enrollment eligibility.
Price & Sales History for 77 Montrose Station Rd
Date
Details
Price
Change
Source
10/16/2026
Sold
$1,560,000
-7.96%
MLS
7/30/2026
Listed
$1,695,000
—
MLS
Disclaimer: Historical sales information is derived from public records provided by the county offices. Information is not guaranteed and should be independently verified.
77 Montrose Station Road, Montrose, NY 10548 (MLS# 1024430) is a Single Family property that was sold at $1,560,000 on October 16, 2026. This property was listed by Home on the Hudson from our Lower Hudson Valley Regional Office.Want to learn more about 77 Montrose Station Road? Do you have questions about finding other Single Family real estate for sale in Montrose? You can browse all Montrose real estate or contact a Coldwell Banker agent to request more information.


