This is a carousel with tiles that activate property listing cards. Use the previous and next buttons to navigate.
1/31
$779,000
This is a carousel with tiles that activate property listing cards. Use the previous and next buttons to navigate.
1/31
Property Description
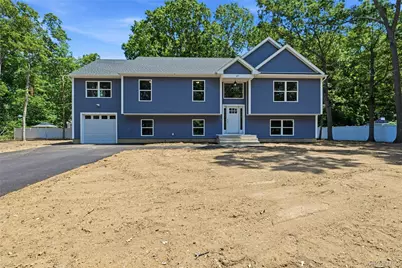
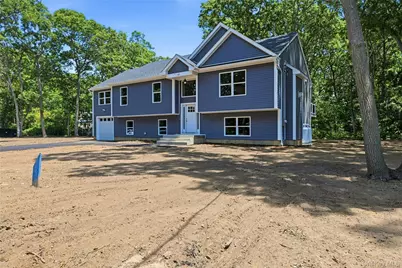
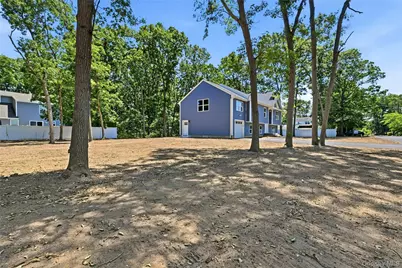
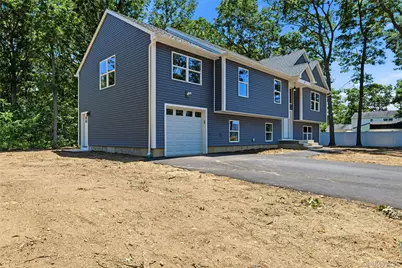
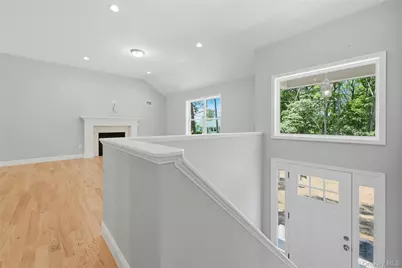
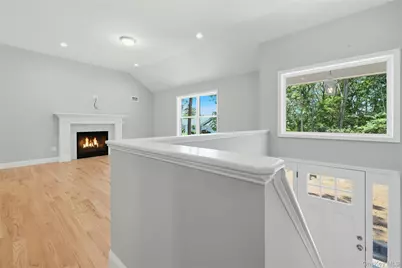
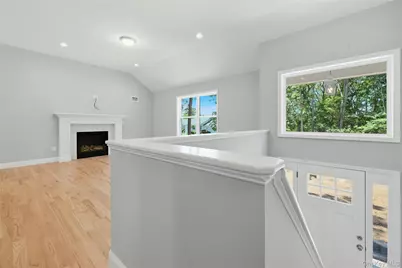
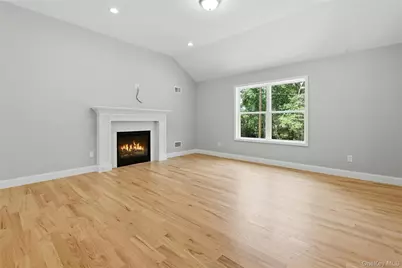
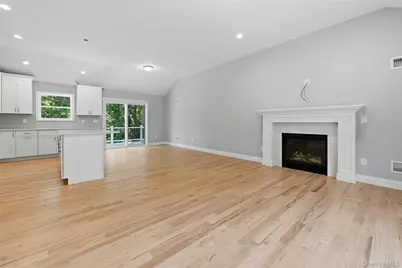
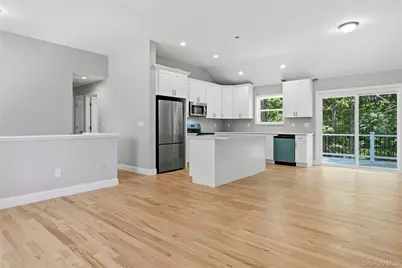
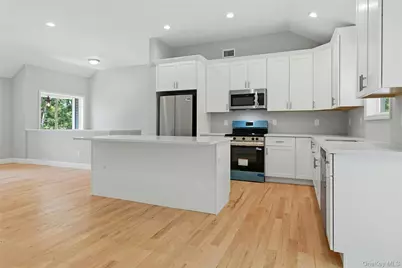
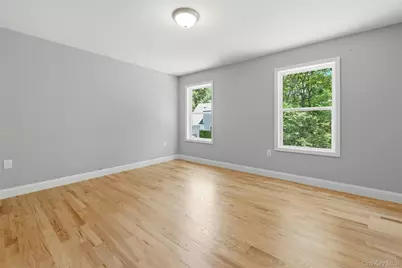
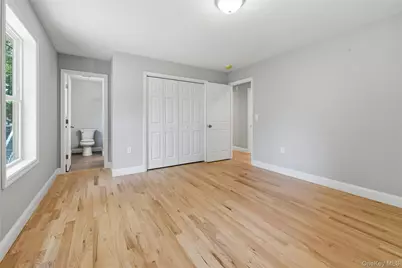
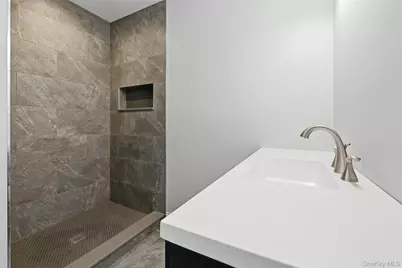
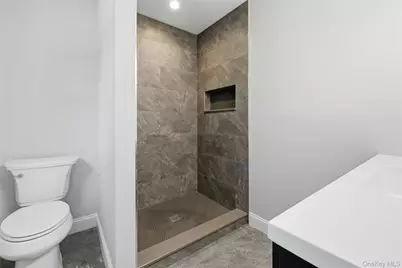
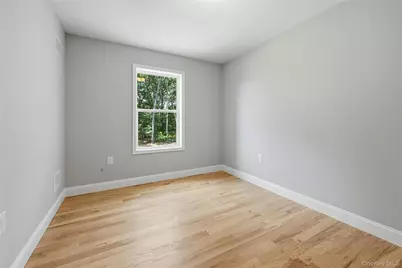
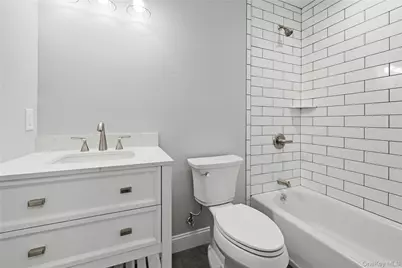
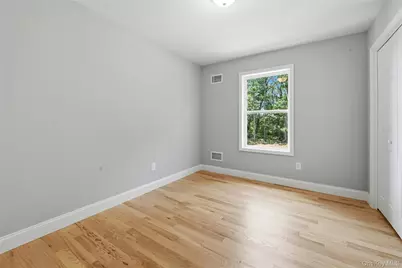
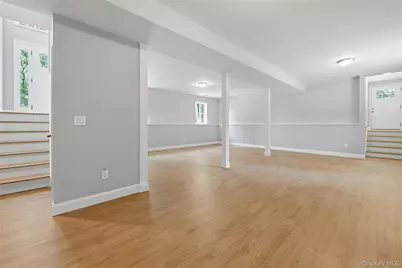
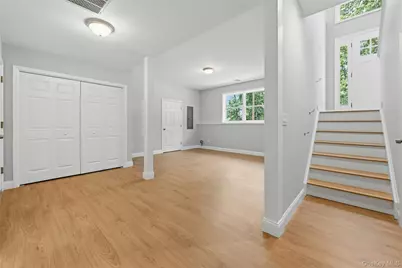
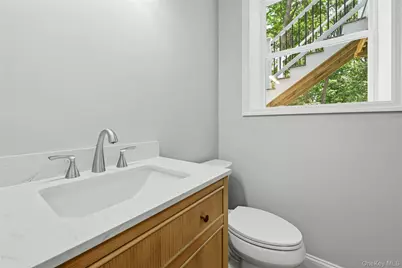
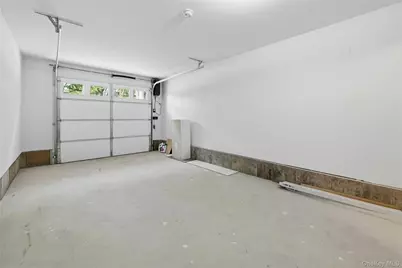
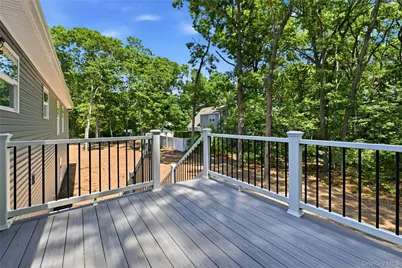
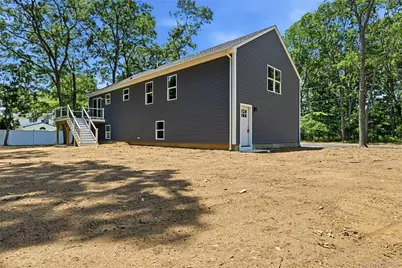
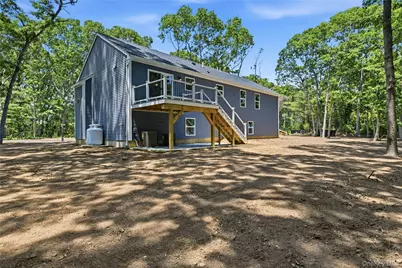
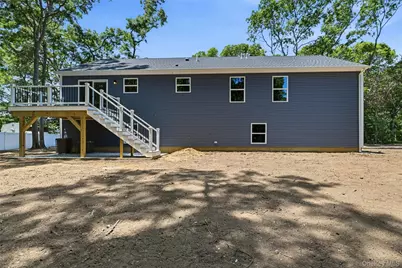
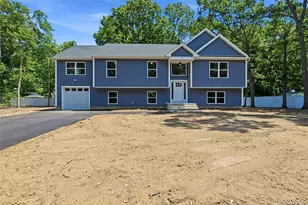
JUST COMPLETED | BRAND NEW CONSTRUCTION Stunning Raised Ranch | Just Under 3,000 Sq. Ft. | 4 Bedrooms | 3 Full Baths Welcome to modern living at its finest! This beautifully crafted, brand-new raised ranch offers just under 3,000 square feet of thoughtfully designed living space, blending luxury, comfort, and functionality. Step inside to discover a bright and airy open-concept floor plan featuring soaring vaulted ceilings, gleaming hardwood floors throughout the main level, and an inviting gas fireplace that anchors the spacious living room. The heart of the home is the designer kitchen, complete with custom quartz countertops, a large center island, and a generous dining area-perfect for everyday living and entertaining alike. The second floor boasts a luxurious primary suite with its own private full bathroom, along with additional spacious bedrooms and beautifully appointed baths. The lower level offers exceptional versatility, featuring a full bathroom and ample space ideal for guest quarters, extended family living, a home office, fitness area, media room, or gaming room-the possibilities are endless. Additional highlights include: "¢ 4 Bedrooms, 3 Full Bathrooms "¢ Custom Quartz Countertops & Oversized Center Island "¢ Vaulted Ceilings & Open Floor Plan "¢ Gas Fireplace "¢ Hardwood Flooring Throughout Main Living Area "¢ Spacious Primary Suite with Private Bath "¢ Flexible Lower-Level Living Space "¢ Attached One-Car Garage with Quiet Garage Door Opener "¢ Energy-Efficient New Construction Nestled on a beautiful half-acre property, this home offers the perfect balance of privacy and convenience. Enjoy easy access to major roadways for effortless commuting while being surrounded by an abundance of local amenities, including shopping, fine dining, local eateries, parks, recreational activities, and some of Long Island's most beautiful beaches. Plus, you're just minutes from the renowned Hamptons lifestyle. Enjoy the convenience of a professionally installed in-ground irrigation system with front and back coverage, designed to support healthy lawns and landscaping while simplifying outdoor maintenance. Designed with today's modern lifestyle in mind, this exceptional home offers the perfect setting to create lasting memories for years to come. Don't miss this incredible opportunity to find the place where your story begins. Schedule your private showing, and be settled into your dream home in time for summer! Customary new construction fees apply. Taxes to be assessed.
Full Property Details
Full Property Details for 37 2nd St
General
- Price: $779,000
- Taxes: $408
- Status: Active
- Type: Single Family
- Source: Long_Island
- MLS ID: 1019562
- Updated: 7/6/2026
- Added to Site: 14 day(s) ago
Interior
- Number of Rooms: 6
- Interior Features: Cathedral Ceiling(s), Eat-in Kitchen, Formal Dining, Open Floorplan, Primary Bathroom, Quartz/Quartzite Counters, Recessed Lighting, Washer/Dryer Hookup
- Fireplace: Yes
- Number of Fireplaces: 1
- Fireplace(s): Living Room
- Appliances: Dishwasher, Gas Oven, Microwave, Refrigerator, Stainless Steel Appliance(s)
- Flooring: Ceramic Tile, Hardwood, Laminate
Rooms
Bathrooms
- Total Bathrooms: 3
- Full Bathrooms: 3
Bedrooms
- Total Bedrooms: 4
Parking
- Garage: Yes
- Garage Spaces: 1
- Parking Features: Driveway, Garage
Location
- County: Suffolk County
- Subdivision: Brand New House
- Cross Streets: Cook Ave
- Driving Directions: Barnes Road To 1st Ave To 4th Street To Cook Ave To 2nd Street Turn Right, New Road House Located On Right Side.
School Information
- High School District: William Floyd
- Elementary School: Moriches Elementary School
- Middle School: William Floyd Middle School
- High School: William Floyd High School
Heating & Cooling
- Central air: Yes
- Cooling Type: Central Air
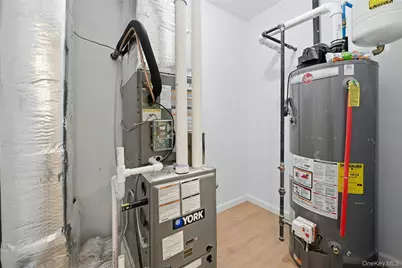
- Heating Type: Forced Air
- Heating Zones: 2
Utilities
- Sewer: Cesspool
- Water: Public
- Utility Description: See Remarks
Structural Information
- Architectural Style: Raised Ranch
- Detached/Attached: Attached
- Construction: Advanced Framing Technique
- Sq. Ft. Source: Plans
- Year Built: 2026
Lot Features
- Lot Size (Acres): 0.46
- Lot Size (Sq. Ft.): 20,038
- Lot Dimensions: 200 x 100
Financial Considerations
- Tax Amount: $408.56
Disclosures and Reports
- Special Conditions: None
- Property ID: 0200-751-00-03-00-004-000
Listed by Fiore Real Estate Sales Corp
Get Pre-Approved Today
Schools
Schools serving 37 2nd St
School District:William Floyd Union Free School District
| Name | Grades | Distance |
|---|---|---|
Moriches Elementary School 16 Louis Avenue, Moriches, NY 11955 | K-5 | 0.7 mi |
William Floyd Middle School 630 Moriches-Middle Island Road, Moriches, NY 11955 | 6-8 | 0.8 mi |
William Floyd High School 240 Mastic Beach Road, Mastic Beach, NY 11951 | 9-12 | 2.6 mi |
Disclaimer:
School attendance boundaries provided by ATTOM Data Solutions and are for reference only. Contact the school directly to verify enrollment eligibility.
Price & Sales History for 37 2nd St
Date
Details
Price
Change
Source
6/29/2026
Listed
$779,000
—
MLS
Disclaimer: Historical sales information is derived from public records provided by the county offices. Information is not guaranteed and should be independently verified.

Estimate the Cost
Estimate the Cost for 37 2nd St
37 2nd Street, Moriches, NY 11955 (MLS# 1019562) is a Single Family property with 4 bedrooms and 3 full bathrooms. 37 2nd Street is currently listed for $779,000 and was received on June 29, 2026. Want to learn more about 37 2nd Street? Do you have questions about finding other Single Family real estate for sale in Moriches? You can browse all Moriches real estate or contact a Coldwell Banker agent to request more information.