This is a carousel with tiles that activate property listing cards. Use the previous and next buttons to navigate.
1/27
$6,500
This is a carousel with tiles that activate property listing cards. Use the previous and next buttons to navigate.
1/27
Property Description
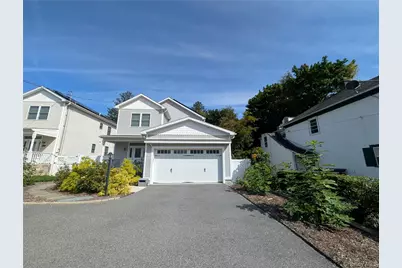
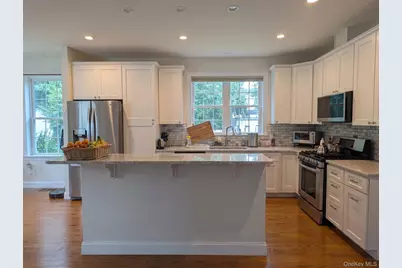
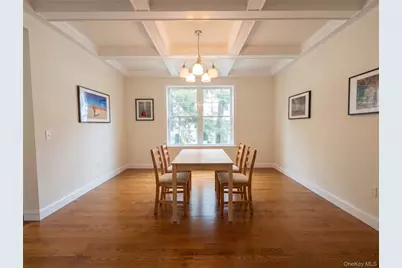
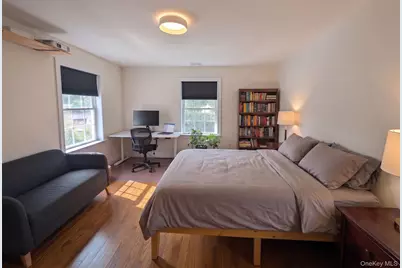
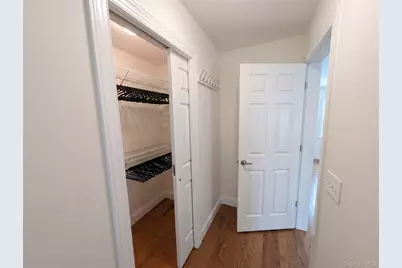
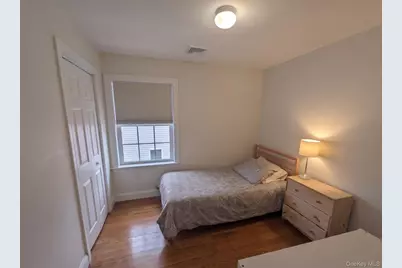
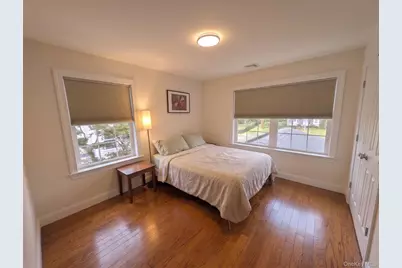
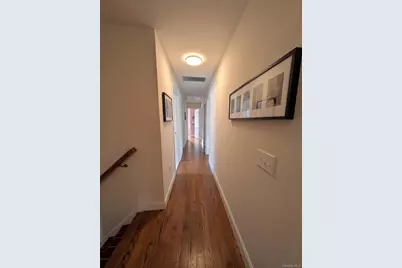
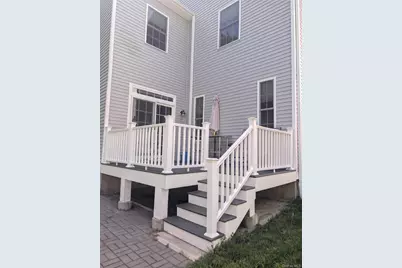
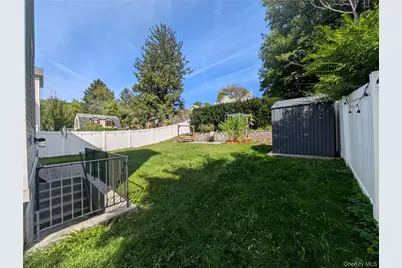
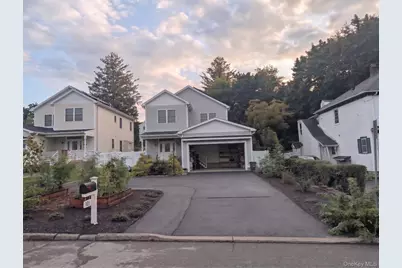
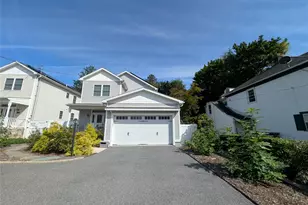
Sun-Drenched 4-Bedroom Home with Edible Garden & Modern Comforts. Experience relaxed living in this thoughtfully appointed, light-filled home-available for a flexible 6-month stay. This home blends refined interiors with outdoor retreat spaces on a peaceful and welcoming street. The main living and entertaining spaces feature a gourmet open-plan kitchen with quartz countertops, premium wood cabinetry, stainless steel appliances, and a large central island opening directly into the great room. Warm living spaces feature gleaming hardwood floors flowing throughout the home. Unwind by the easy-care gas fireplace or enjoy movie nights with the built-in living room projector setup. A bright formal dining room showcasing an elegant coffered ceiling, paired with a casual eat-in breakfast area with sliding doors leading out to the deck complete the first floor. Upstairs boasts a primary suite with a generous walk-in closet and an ensuite bath featuring double sinks and an oversized walk-in shower. The three additional bedrooms are quiet, well-proportioned rooms with warm natural light and closet space. A versatile second-floor open loft space ideal for a home office, reading lounge, or study area, plus a dedicated upstairs laundry room with a modern washer and dryer. Start your mornings on the covered front porch sipping coffee with views of two raised vegetable beds, raspberry and blackberry bushes, fig trees, and young cherry trees. Private Backyard Retreat: Relax on the back deck's loveseat swing with evening tea, or gather around the patio fire ring under the stars while looking out over a mostly level lawn. Modern tech and parking features include high-speed connectivity: Whole-house 300 Mbps fiber Wi-Fi designed for seamless remote work and streaming. Garage & EV Ready: Two-car attached garage equipped with a dedicated 50-amp EV charging circuit, plus two additional private driveway parking spaces for guests.
Full Property Details
Full Property Details for 101 West St
General
- Rent: $6,500
- Status: Active
- Type: Single Family
- Source: Long_Island
- MLS ID: 1048508
- Updated: 10/9/2026
- Added to Site: 32 day(s) ago
Rental Information
- Rent Includes: See Remarks
Interior
- Number of Rooms: 8
- Interior Features: Chandelier, Double Vanity, Entrance Foyer, Formal Dining, High Speed Internet, Primary Bathroom, Walk-In Closet(s)
- Fireplace: Yes
- Appliances: Dishwasher, Dryer, Microwave, Refrigerator, Washer, Gas Water Heater
- Laundry Facilities: Yes
- Furnished: Yes
- Furnishings: Furnished
- Flooring: Hardwood
Rooms
Bathrooms
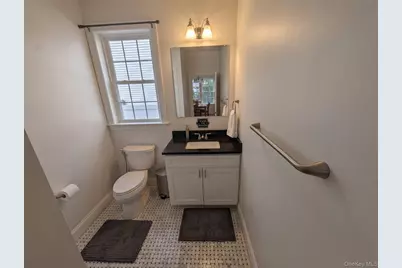
- Total Bathrooms: 3
- Full Bathrooms: 2
- Half Bathrooms: 1
Bedrooms
- Total Bedrooms: 4
Other Rooms
- Laundry: Inside
Exterior
- Porch/Patio/Deck: Deck, Porch
Parking
- Total Spaces: 2
- Parking Features: Driveway
Location
- County: Westchester County
School Information
- High School District: Bedford
- Elementary School: Mt Kisco Elementary School
- Middle School: Fox Lane Middle School
- High School: Fox Lane High School
Community
- Pets Allowed: Yes
- Pet Restrictions: Yes
Heating & Cooling
- Central air: Yes
- Cooling Type: Central Air
- Heating Type: Natural Gas
- Heating Zones: 2
Utilities
- Sewer: Public Sewer
- Water: Public
- Utility Description: Cable Connected, Electricity Connected, Natural Gas Connected, See Remarks, Sewer Connected, Trash Collection Public, Water Connected
Structural Information
- Architectural Style: Colonial
- Detached/Attached: Detached
- Construction: Vinyl Siding
- Basement: Yes
- Basement Desc.: Unfinished
- Entry Floor Number: 1
- Building Size: 2310
- Square Feet: 2,310
- Sq. Ft. Source: Public Records
- Year Built: 2019
Lot Features
- Lot Size (Acres): 0.1739
- Lot Size (Sq. Ft.): 7,573
Financial Considerations
- Security Deposit: $6,500
Disclosures and Reports
- Special Conditions: None
- Property ID: 5601-080-048-00003-000-0032
Listed by William Raveis-New York LLC

Schools
Schools serving 101 West St
School District:Bedford Central School District
| Name | Grades | Distance |
|---|---|---|
Mount Kisco Elementary School 47 West Hyatt Avenue, Mount Kisco, NY 10549 | K-5 | 0.4 mi |
Fox Lane Middle School S Bedford Rd, Bedford, NY 10506 | 6-8 | 2.9 mi |
Fox Lane High School S Bedford Rd, Bedford, NY 10506 | 9-12 | 2.7 mi |
Disclaimer:
School attendance boundaries provided by ATTOM Data Solutions and are for reference only. Contact the school directly to verify enrollment eligibility.
Price History for 101 West St
Date
Details
Price
Change
Source
9/28/2026
Price Reduced
$6,500
-13.33%
MLS
9/10/2026
Listed
$7,500
—
MLS
Disclaimer: Historical sales information is derived from public records provided by the county offices. Information is not guaranteed and should be independently verified.
101 West Street, Mount Kisco, NY 10549 (MLS# 1048508) is a Single Family property with 4 bedrooms, 2 full bathrooms and 1 partial bathroom. 101 West Street is currently listed for rent at $6,500 and was received on September 10, 2026. Want to learn more about 101 West Street? Do you have questions about finding other real estate for sale or rent in Mount Kisco? You can browse all Mount Kisco rentals or contact a Coldwell Banker agent to request more information.