This is a carousel with tiles that activate property listing cards. Use the previous and next buttons to navigate.
1/39
$1,995,000 Sale Pending
This is a carousel with tiles that activate property listing cards. Use the previous and next buttons to navigate.
1/39
Property Description
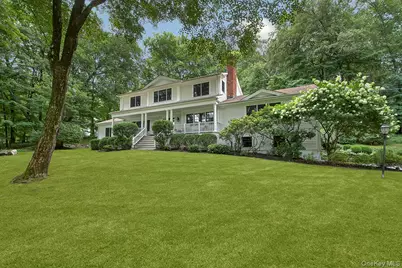
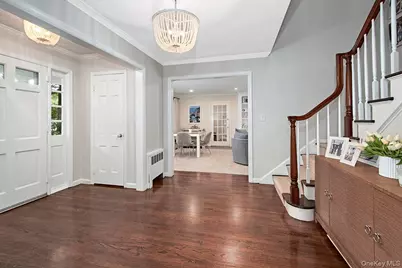
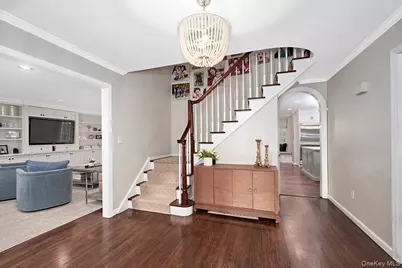
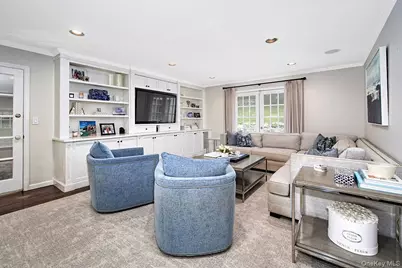
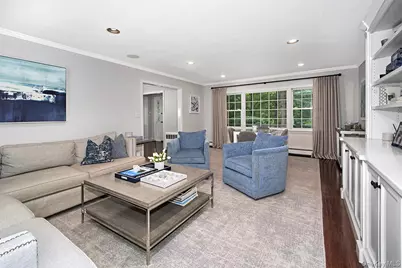
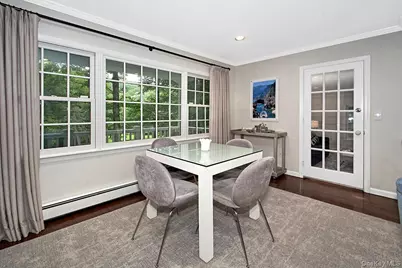
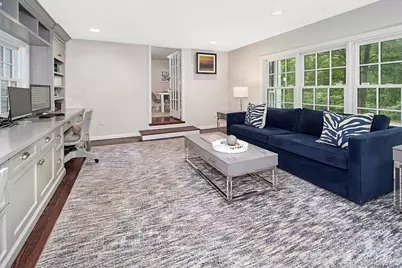
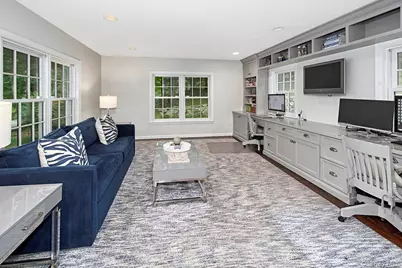
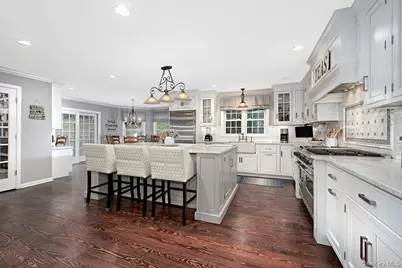
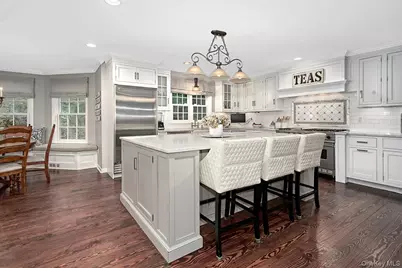
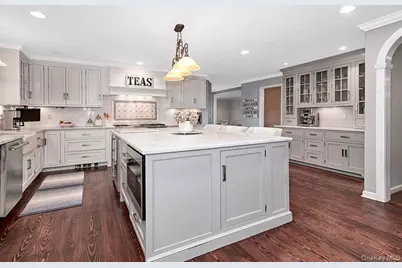
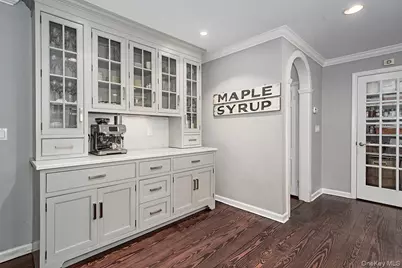
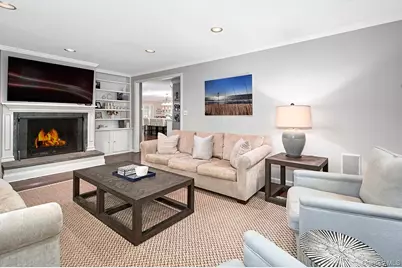
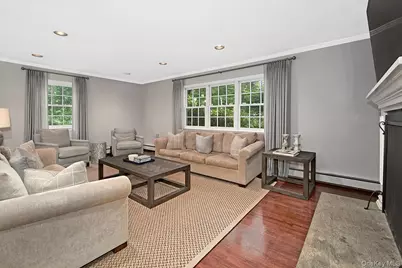
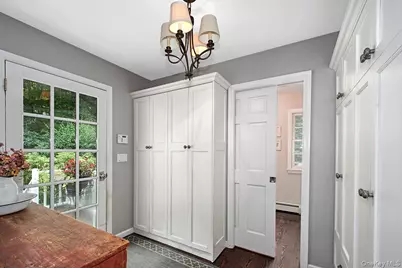
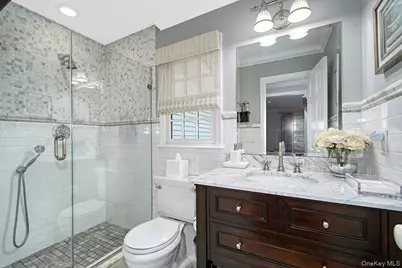
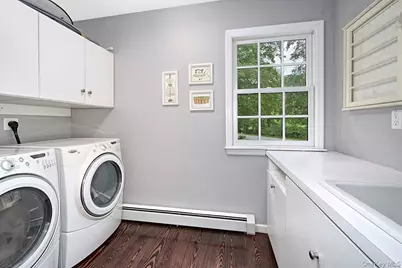
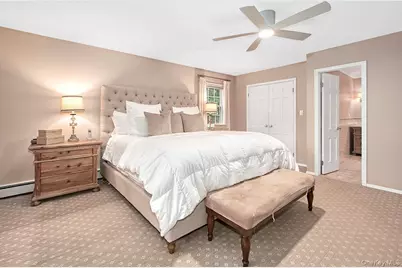
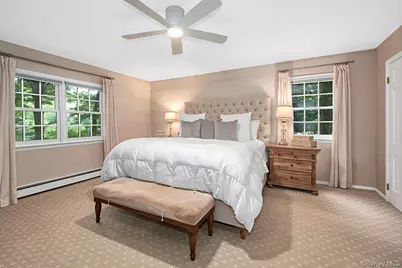
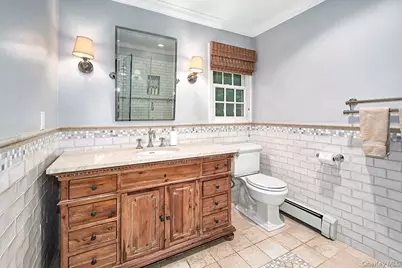
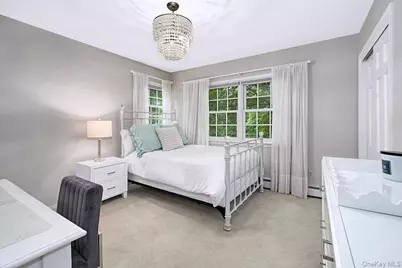
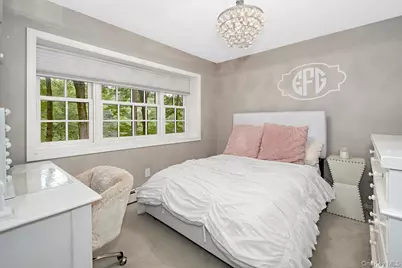
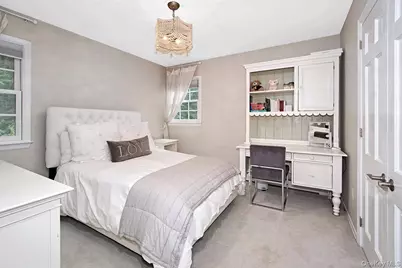
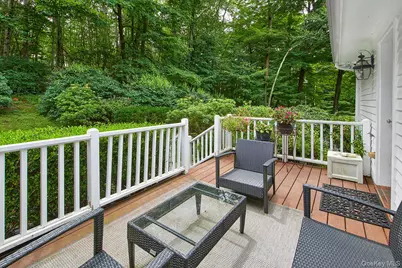
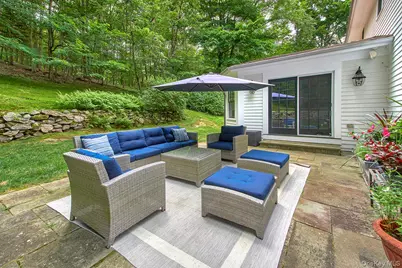
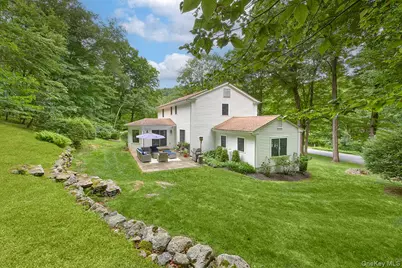
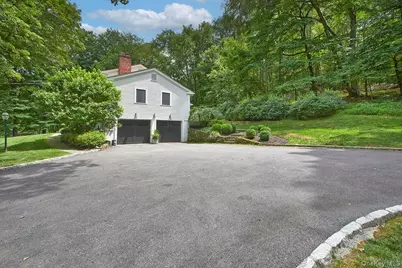
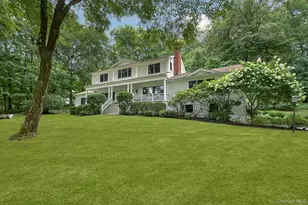
Nestled on a picturesque tree-lined street in the highly sought-after Chappaqua School District, this beautifully renovated 4-bedroom Colonial combines timeless charm with thoughtfully updated living spaces. A welcoming front porch offers the perfect place to enjoy a quiet morning coffee or relax on a summer evening. A gracious entry foyer introduces the home's warm and inviting interior. The sun-filled living room features oversized windows, custom built-ins, and elegant proportions, creating a comfortable space for everyday living and entertaining. At the heart of the home is the beautifully renovated chef's kitchen with top of the line stainless appliances, designed for both function and style, with a spacious center island with seating, a sunny dining area, built-in desk, generous walk-in pantry, and access to the deck for seamless indoor-outdoor living. Just beyond the kitchen, the inviting family room is anchored by a raised-hearth wood-burning fireplace, offering a warm and comfortable gathering space. The first floor also includes a formal dining room and a versatile room with walls of windows, ideal as a second family room, home office, playroom, or sunroom, a full bath and laundry room. Upstairs, the primary suite has a renovated bath and large walk-in closets. Three additional bedrooms share a well-appointed hall bath, providing ample space for family and guests. The expansive lower level offers exceptional storage and outstanding potential for future finished recreation, fitness, or media space. Throughout the home, rich hardwood floors, custom millwork, abundant natural light, and a thoughtfully designed open floor plan create an atmosphere that is both elegant and welcoming. Ideally located in one of Chappaqua's most desirable neighborhoods, this is a home that offers timeless appeal, exceptional comfort, and a setting you'll enjoy for years to come. A must see home!!
Full Property Details
Full Property Details for 12 Brandon Dr
General
- Price: $1,995,000
- Taxes: $38,155
- Status: Pending
- Type: Single Family
- Source: Long_Island
- MLS ID: 882412
- Updated: 8/8/2026
- Added to Site: 49 day(s) ago
Interior
- Number of Rooms: 9
- Interior Features: First Floor Full Bath, Built-in Features, Chefs Kitchen, Crown Molding, Entrance Foyer, Formal Dining, His and Hers Closets, Open Floorplan, Pantry, Primary Bathroom, Recessed Lighting, Stone Counters, Washer/Dryer Hookup
- Fireplace: Yes
- Number of Fireplaces: 1
- Fireplace(s): Family Room, Wood Burning
- Appliances: Dishwasher, Gas Range, Microwave, Refrigerator, Stainless Steel Appliance(s), Washer
- Laundry Facilities: Yes
- Flooring: Hardwood
Rooms
Bathrooms
- Total Bathrooms: 3
- Full Bathrooms: 3
Bedrooms
- Total Bedrooms: 4
Other Rooms
- Laundry: Laundry Room
Exterior
- Porch/Patio/Deck: Deck, Patio
Parking
- Garage: Yes
- Garage Spaces: 2
- Parking Features: Attached, Driveway, Garage
Location
- County: Westchester County
School Information
- High School District: Chappaqua
- Elementary School: Roaring Brook
- Middle School: Seven Bridges Middle School
- High School: Horace Greeley High School
Heating & Cooling
- Central air: Yes
- Cooling Type: Central Air, Ductless
- Heating Type: Baseboard, Hot Water, Oil
- Heating Zones: 3
Utilities
- Sewer: Septic Tank
- Water: Public
- Utility Description: Cable Connected, Electricity Connected, Trash Collection Public
Structural Information
- Architectural Style: Colonial
- Detached/Attached: Detached
- Construction: Wood Siding
- Basement: Yes
- Basement Desc.: Full Basement, Storage Space, Unfinished
- Windows: New Windows
- Building Size: 3288
- Square Feet: 3,288
- Sq. Ft. Source: Public Records
- Year Built: 1965
Lot Features
- Lot Size (Acres): 2.03
- Lot Size (Sq. Ft.): 88,427
Financial Considerations
- Tax Amount: $38,155.6
Disclosures and Reports
- Special Conditions: None
- Property ID: 3600-082-009-00001-000-0029
Listed by Compass Greater NY, LLC

Get Pre-Approved Today
Schools
Schools serving 12 Brandon Dr
School District:Chappaqua Central School District
Disclaimer:
School attendance boundaries provided by ATTOM Data Solutions and are for reference only. Contact the school directly to verify enrollment eligibility.
Price & Sales History for 12 Brandon Dr
Date
Details
Price
Change
Source
7/10/2026
Listed
$1,995,000
88.21%
MLS
8/02/2005
Sold
$1,060,000
—
Public Record
Disclaimer: Historical sales information is derived from public records provided by the county offices. Information is not guaranteed and should be independently verified.
Tax History
Tax History for 12 Brandon Dr
Year
Property Taxes
Change
Tax Assessment
Change
2025
$27,749
100%
$228,000
—
2024
100%
$228,000
—
2020
-100%
$228,000
—
2020
$35,118
3%
$228,000
—
2018
$34,182
6%
$228,000
—
2017
$32,250
1%
$228,000
—
2017
$32,028
-76%
$228,000
—
2016
$133,307
322%
$228,000
—
2015
$31,576
1%
$228,000
—
2013
$31,237
—
$228,000
—
Disclaimer: Historical tax information is derived from public records provided by the county offices. Information is not guaranteed and should be independently verified.
Estimate the Cost
Estimate the Cost for 12 Brandon Dr
12 Brandon Drive, Mount Kisco, NY 10549 (MLS# 882412) is a Single Family property with 4 bedrooms and 3 full bathrooms. 12 Brandon Drive is currently listed for $1,995,000 and was received on July 10, 2026. Want to learn more about 12 Brandon Drive? Do you have questions about finding other Single Family real estate for sale in Mount Kisco? You can browse all Mount Kisco real estate or contact a Coldwell Banker agent to request more information.