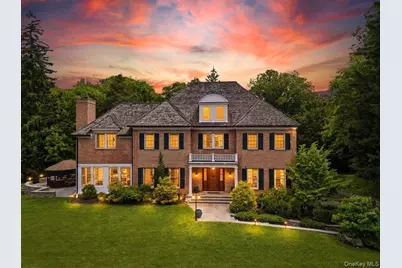
Full Property Details for 2 Heathcote Dr
General
- Sold For: $2,900,000
- Taxes: $76,002
- Status: Closed
- Type: Single Family
- Source: Long_Island
- MLS ID: 990281
- Added to Site: 120 day(s) ago
Interior
- Number of Rooms: 12
- Interior Features: First Floor Bedroom, First Floor Full Bath, Built-in Features, Cathedral Ceiling(s), Chefs Kitchen, Crown Molding, Double Vanity, Eat-in Kitchen, Entrance Foyer, Formal Dining, Granite Counters, His and Hers Closets, Primary Bathroom, Recessed Lighting, Smart Thermostat, Soaking Tub, Sound System, Storage, Tray Ceiling(s), Walk-In Closet(s), Washer/Dryer Hookup
- Fireplace: Yes
- Number of Fireplaces: 4
- Fireplace(s): Bedroom, Family Room, Gas, Living Room, Masonry, Wood Burning
- Appliances: Dishwasher, Dryer, Gas Oven, Gas Range, Microwave, Refrigerator, Stainless Steel Appliance(s), Tankless Water Heater, Washer
- Laundry Facilities: Yes
- Flooring: Carpet, Hardwood
Rooms
- Total Bathrooms: 6
- Full Bathrooms: 5
- Half Bathrooms: 1
- Laundry: In Hall, Laundry Room
Additional Information
- Amenities: Golf
- Security/Safety: Security System, Smoke Detector(s), Video Cameras
Exterior
- Exterior Features: Basketball Court, Basketball Hoop, Rain Gutters
- Porch/Patio/Deck: Patio
Parking
- Garage: Yes
- Garage Spaces: 3
- Total Spaces: 5
- Parking Features: Carport, Driveway, Electric Vehicle Charging Station(s)
Location
- County: Westchester County
- Cross Streets: N. Bedford Road
- Driving Directions: Turn right onto N Bedford Rd, Turn left onto Heathcote Dr, Destination will be on the right
School Information
- High School District: Chappaqua
- Elementary School: Douglas G Grafflin School
- Middle School: Robert E Bell School
- High School: Horace Greeley High School
Heating & Cooling
- Central air: Yes
- Cooling Type: Central Air
- Heating Type: Hydro Air, Natural Gas
- Heating Zones: 5
Utilities
- Sewer: Septic Tank
- Water: Public
- Utility Description: Electricity Connected, Natural Gas Connected, Trash Collection Public, Water Connected
Structural Information
- Architectural Style: Colonial
- Detached/Attached: Detached
- Construction: Brick
- Basement: Yes
- Basement Desc.: Finished
- Windows: Oversized Windows
- Building Size: 7238
- Square Feet: 7,238
- Sq. Ft. Source: Public Records
- Year Built: 2012
Additional Structures
- Other Structures: Carport(s), Gazebo, Shed(s)
Lot Features
- Property View: Neighborhood
- Lot Size (Acres): 2.09
- Lot Size (Sq. Ft.): 91,040
- Road Maintenance: Public Maintained Road
- Lot Features: Back Yard, Front Yard, Landscaped, Level, Near Golf Course, Near Public Transit, Near School, Near Shops, Private, Sprinklers In Front, Sprinklers In Rear
Financial Considerations
- Taxes Include: Trash
- Tax Amount: $76,002
Disclosures and Reports
- Special Conditions: None
- Exclusions: All Personal Property
- Inclusions: All Appliances Seen, Custom Curtains in Dining Room, Hunter Douglas Remote Blinds, Hot Tub, BBQ Station, Gazebo
- Property ID: 3600-093-005-00001-000-0003-4
Listed by Howard Hanna Rand Realty
Sold by Buyer Representation Office