This is a carousel with tiles that activate property listing cards. Use the previous and next buttons to navigate.
1/1
$1,754,000
This is a carousel with tiles that activate property listing cards. Use the previous and next buttons to navigate.
1/1
Property Description
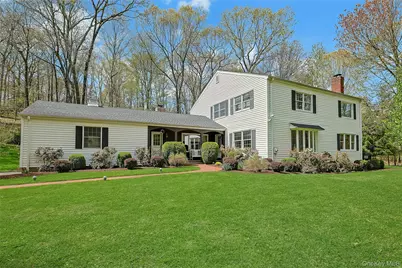
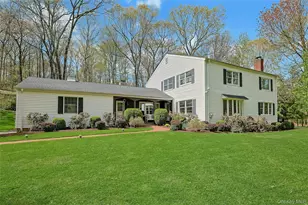
Chappaqua schools! Spacious and gracious 4-Bed/2.2-Bath Colonial commandingly set on over two lovely, landscaped acres. A herringbone brick walkway leads to a welcoming covered front porch. The great flow for entertaining begins in the living room, elegantly defined by its leaded glass windows, dentil crown molding, recessed lighting and hardwood flooring. Fit for hosting feasts or fests is the formal dining room with double French door entry, bay window and French doors to a delightful, screened porch with ceiling fan and door to the patio. The chef's kitchen features custom wood cabinetry with pull-out shelving and glass display fronts, Viking gas (propane) range topped with Viking stainless steel exhaust hood, Miele in-wall electric convection oven, Sub-Zero refrigerator/freezer, Miele dishwasher, granite countertops and is open to the inviting family room with its beamed cathedral ceiling, slider to patio, and wood-burning fireplace with raised stone hearth and surround. The den/sitting room with built-ins, wood-burning fireplace, recessed lighting, large, front-facing windows, and hardwood flooring is an ideal spot to relax or curl up with a good book (might also make a nice home office). A main-level powder room and a mud room/laundry room with doors to the porch and patio complete the main level. Upstairs houses four bedrooms and two full baths including a deluxe, king-size primary suite endowed with a tray ceiling, recessed lighting, crown molding, chandelier, his/her boutique-like walk-in closets, luxurious ensuite bath with two-sink floating vanity with makeup vanity, skylight, large picture window, step-in shower with glass wall and built-in bench, and a private commode room. The rear corner bedroom enjoys two exposures, recessed lighting, built-ins, hardwood flooring and a walk-in closet. The front corner bedroom benefits from built-ins, recessed lighting, hardwood flooring and a walk-in closet. The front-facing bedroom has hardwood flooring. The full finished lower level (800+sqft included in total) provides a large open recreation room, powder room, and a utility room with a door to the side yard. Mature and established landscaping envelopes the property. Privately set on a quiet cul-de-sac with easy access to the Saw Mill Parkway and trains to NYC via Chappaqua (4.6 miles) and Mount Kisco (2.5 miles).
Full Property Details
Full Property Details for 20 Cardinal Pl
General
- Sold For: $1,754,000
- Taxes: $38,230
- Status: Closed
- Type: Single Family
- Source: Long_Island
- MLS ID: 978797
- Added to Site: 119 day(s) ago
Interior
- Number of Rooms: 10
- Interior Features: Beamed Ceilings, Built-in Features, Cathedral Ceiling(s), Ceiling Fan(s), Chefs Kitchen, Crown Molding, Double Vanity, Entrance Foyer, Formal Dining, Granite Counters, His and Hers Closets, Primary Bathroom, Recessed Lighting, Tray Ceiling(s), Walk-In Closet(s)
- Fireplace: Yes
- Number of Fireplaces: 2
- Fireplace(s): Family Room, Wood Burning
- Appliances: Convection Oven, Dishwasher, Dryer, Exhaust Fan, Freezer, Gas Range, Microwave, Refrigerator, Washer, Oil Water Heater
- Laundry Facilities: Yes
- Flooring: Carpet, Hardwood, Tile
Rooms
Bathrooms
- Total Bathrooms: 4
- Full Bathrooms: 2
- Half Bathrooms: 2
Bedrooms
- Total Bedrooms: 4
Other Rooms
- Laundry: Laundry Room
Exterior
- Porch/Patio/Deck: Covered, Patio, Porch, Screened
Parking
- Garage: Yes
- Garage Spaces: 2
- Parking Features: Attached, Garage
Location
- County: Westchester County
- Cross Streets: James Rd
- Driving Directions: Old Roaring Brook Rd to Brandon Dr to right on James Rd to right on Cardinal Pl to #20 on right.
- Direction Faces: East
School Information
- High School District: Chappaqua
- Elementary School: Roaring Brook
- Middle School: Seven Bridges Middle School
- High School: Horace Greeley High School
Heating & Cooling
- Central air: Yes
- Cooling Type: Central Air
- Heating Type: Ducts, Hydro Air, Oil
Utilities
- Sewer: Septic Tank
- Water: Public
- Utility Description: Cable Connected, Electricity Connected, Phone Connected, Trash Collection Public, Underground Utilities, Water Connected
Structural Information
- Architectural Style: Colonial
- Detached/Attached: Detached
- Construction: Frame
- Basement: Yes
- Basement Desc.: Finished, Full Basement, Storage Space, Walk-Out Access
- Unfinished Attic: Yes
- Windows: Bay Window(s)
- Building Size: 3834
- Square Feet: 3,834
- Sq. Ft. Source: Plans
- Year Built: 1974
Lot Features
- Lot Size (Acres): 2.087
- Lot Size (Sq. Ft.): 91,040
- Frontage: Municipal
- Road Maintenance: Public Maintained Road
Financial Considerations
- Taxes Include: Trash
- Tax Amount: $38,230.96
Disclosures and Reports
- Special Conditions: None
- Exclusions: Mirror in Entry Foyer, Mirror and Chandelier in Dining Room, Curtain/Drapes in Primary Bedroom
- Property ID: 3600-082-013-00001-000-0016
- Block: 1
- Lot Number: 16
Listed by William Raveis-New York, LLC
Sold by Compass Greater NY, LLC

Get Pre-Approved Today
Schools
Schools serving 20 Cardinal Pl
School District:Chappaqua Central School District
Disclaimer:
School attendance boundaries provided by ATTOM Data Solutions and are for reference only. Contact the school directly to verify enrollment eligibility.
Price & Sales History for 20 Cardinal Pl
Date
Details
Price
Change
Source
8/04/2026
Sold
$1,754,000
9.69%
MLS
5/01/2026
Listed
$1,599,000
—
MLS
Disclaimer: Historical sales information is derived from public records provided by the county offices. Information is not guaranteed and should be independently verified.
20 Cardinal Place, Mount Kisco, NY 10549 (MLS# 978797) is a Single Family property that was sold at $1,754,000 on August 04, 2026. Want to learn more about 20 Cardinal Place? Do you have questions about finding other Single Family real estate for sale in Mount Kisco? You can browse all Mount Kisco real estate or contact a Coldwell Banker agent to request more information.